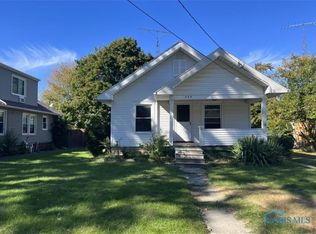
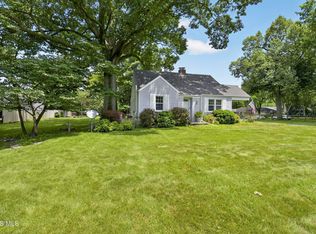
Charming Perrysburg home offering 2 bedrooms, 1 full bath, and a functional layout. The property includes a basement providing additional storage or utility space. Outside, enjoy a fully fenced backyard and a detached 2+ car garage offering ample room for parking, hobbies, or equipment. Conveniently located near local amenities, parks, and community conveniences. Schedule your showing today to explore the possibilities this property has to offer.
For sale
$240,000
429 W 5th St, Perrysburg, OH 43551
2beds
1,004sqft
Single Family Residence
Built in 1936
0.38 Acres Lot
$233,700 Zestimate®
$239/sqft
$-- HOA
What's special
Functional layoutFully fenced backyard
- 342 days
- 804
- 21
Zillow last checked:
Listing updated:
Listed by:
Marguerite Myers 419-788-6289,
Russell Real Estate Services
Source: NORIS,MLS#: 10001455
Facts & features
Interior
Bedrooms & bathrooms
- Bedrooms: 2
- Bathrooms: 1
- Full bathrooms: 1
Bedroom 2
- Features: Ceiling Fan(s)
- Level: Main
- Dimensions: 11 x 8
Other
- Features: Ceiling Fan(s)
- Level: Main
- Dimensions: 8 x 14
Bonus room
- Level: Upper
- Dimensions: 30 x 8
Dining room
- Features: Ceiling Fan(s)
- Level: Main
- Dimensions: 10 x 9
Kitchen
- Level: Main
- Dimensions: 9 x 7
Living room
- Features: Bay Window, Ceiling Fan(s)
- Level: Main
- Dimensions: 11 x 15
Heating
- Forced Air
Cooling
- Ceiling Fan(s), Central Air
Appliances
- Included: Microwave, Water Heater, Dryer, Free-Standing Freezer, Gas Range, Refrigerator, Washer
- Laundry: In Basement
Features
- Ceiling Fan(s), Dual Closets, Open Floorplan, Primary Bathroom
- Flooring: Engineered Hardwood, Hardwood
- Windows: Bay Window(s)
- Basement: Block,Concrete,Finished,Full,Sump Pump,Walk-Out Access
- Has fireplace: No
- Common walls with other units/homes: No Common Walls
Interior area
- Total structure area: 1,004
- Total interior livable area: 1,004 sqft
- Finished area below ground: 984
Video & virtual tour
Property
Parking
- Total spaces: 3
- Parking features: Accessible Parking, Concrete, Off Street, Additional Parking, Detached Garage, Garage Door Opener
- Garage spaces: 2
Features
- Levels: One and One Half
- Patio & porch: Front Porch
- Exterior features: Lighting, Private Yard
- Fencing: Chain Link
- Has view: Yes
- View description: Downtown
Lot
- Size: 0.38 Acres
- Dimensions: 32X165
- Features: Rolling Slope
Details
- Additional structures: Shed(s)
- Additional parcels included: Q61000902306018.000
- Parcel number: Q61000902306017.000
Construction
Type & style
- Home type: SingleFamily
- Architectural style: Bungalow
- Property subtype: Single Family Residence
Materials
- Aluminum Siding, Asphalt, Block, Brick
- Foundation: Block
- Roof: Asphalt
Condition
- New construction: No
- Year built: 1936
Utilities & green energy
- Electric: 100 Amp Service
- Sewer: Public Sewer
- Water: Public
- Utilities for property: Cable Available, Electricity Connected, Natural Gas Connected, Sewer Connected, Water Connected
Community & HOA
Community
- Security: Security Lights
- Subdivision: None
HOA
- Has HOA: No
Location
- Region: Perrysburg
Financial & listing details
- Price per square foot: $239/sqft
- Tax assessed value: $129,100
- Annual tax amount: $2,544
- Date on market: 11/14/2025
- Listing terms: Cash,Conventional,FHA
- Electric utility on property: Yes
- Road surface type: Asphalt
Estimated market value
$233,700
$222,000 - $245,000
$1,566/mo
Price history
| Date | Event | Price |
|---|---|---|
| 11/17/2025 | Price change | $240,000-2%$239/sqft |
Source: Firelands MLS #20254414 Report a problem | ||
| 11/5/2025 | Listed for sale | $245,000$244/sqft |
Source: Firelands MLS #20254414 Report a problem | ||
Public tax history
| Year | Property taxes | Tax assessment |
|---|---|---|
| 2025 | $2,544 +13.7% | $45,185 |
| 2024 | $2,238 -28% | $45,185 0% |
| 2023 | $3,107 +13.1% | $45,190 +29.1% |
| 2022 | $2,746 +0.5% | $35,000 |
| 2021 | $2,732 -0.5% | $35,000 |
| 2020 | $2,745 +10.1% | $35,000 +17.6% |
| 2019 | $2,492 +116.6% | $29,750 |
| 2018 | $1,151 -49.1% | $29,750 |
| 2017 | $2,263 -2.7% | $29,750 +5.5% |
| 2016 | $2,325 -1.1% | $28,210 |
| 2015 | $2,352 +0.4% | $28,210 |
| 2014 | $2,343 +35.5% | $28,210 |
| 2013 | $1,729 +7.9% | $28,210 |
| 2012 | $1,603 +3.3% | $28,210 -8.6% |
| 2010 | $1,552 -0.7% | $30,880 |
| 2009 | $1,563 +6.2% | $30,880 |
| 2008 | $1,472 | $30,880 |
| 2007 | $1,472 +1.3% | $30,880 |
| 2006 | $1,454 +1% | $30,880 |
| 2005 | $1,440 +15.6% | $30,880 |
| 2004 | $1,245 -0.6% | -- |
| 2003 | $1,252 +1.3% | -- |
| 2002 | $1,236 +15% | -- |
| 2001 | $1,074 +17.4% | -- |
| 2000 | $915 -0.2% | -- |
| 1999 | $916 | -- |
Find assessor info on the county website
Monthly payment
Est. payment
Payment breakdown
Explore the cost of this home by adjusting the details. Changes won't be saved.Climate risks
Neighborhood: 43551
Nearby schools
Schools provided by the listing agent
- Elementary: Toth
- High: Perrysburg
Source: NORIS. This data may not be complete. We recommend contacting the local school district to confirm school assignments for this home.
Similar homes
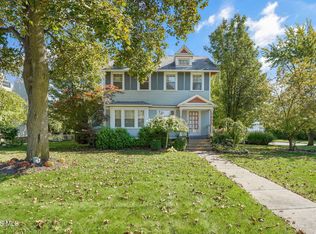
- $239,9003 bd2 ba1.4k sqft3655 Mapleway Dr, Toledo, OH 43614For Sale
 MLS ID #10014326, Deborah Schoen-Gedert, The Danberry Co.. NORIS
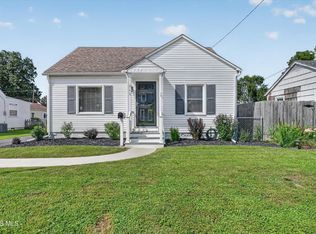
 - $249,9003 bd1 ba1.2k sqft311 Clinton St, Maumee, OH 43537For Sale
 MLS ID #10012979, Douglas M Kwiatkowski, Epic Homes Real Estate. NORIS
 - $219,9002 bd1 ba1k sqft1655 Eastgate Rd, Toledo, OH 43614For Sale
 MLS ID #10009511, Stacey Erard, RE/MAX Preferred Associates. NORIS
 - $265,0003 bd1 ba1.5k sqft405 W Wayne St, Maumee, OH 43537For Sale
 MLS ID #10013776, Pamela A King, Howard Hanna. NORIS
