Welcome to this GORGEOUS 2-bedroom, 1-bath country ranch, extensively remodeled throughout! Situated on a large versatile lot filled with mature trees, and apple trees, this property offers the space, privacy, and flexibility you've been looking for. Inside, you'll find beautiful wood floors and updates throughout that make this home truly move-in ready. But the upgrades don't stop there—this property features a BRAND-NEW SEPTIC SYSTEM, giving you one of the most important big-ticket improvements already taken care of!! Spray foam insulation around around the entire house offers excellent energy efficiency for the coldest winters or hottest summers. The above-ground pool creates the perfect spot to relax, entertain, and enjoy those long Ohio summer days. The expansive lot provides endless possibilities for gardening, recreation, entertaining, pets, hobbies, or simply soaking in the peaceful surroundings. An Invisible fence around the entire property protects your canine companions and allows them to play and run safely in this 1.26 acre yard, and the large firepit allows for cozy hangouts on cool fall nights. Whether you're looking for your first home, a downsizing opportunity, a country retreat, or a property with room to make it your own, 17985 Haskins is remarkably versatile and packed with appeal. Beautifully updated. Brand-new septic. New pool. Mature trees. Apple trees. Large lot. Country setting. Wood floors. And absolutely GORGEOUS. This one is special—and you're going to want to see it!!!
For sale
Price cut: $14.1K (9/28)
$264,900
17985 Haskins Rd, Bowling Green, OH 43402
2beds
1,014sqft
Single Family Residence
Built in 1954
1.26 Acres Lot
$270,400 Zestimate®
$261/sqft
$-- HOA
What's special
- 36 days
- 1,196
- 67
Likely to sell faster than
Zillow last checked:
Listing updated:
Listed by:
Benjamin Masternak 419-708-9841,
The Danberry Co
Source: NORIS,MLS#: 10012613
Facts & features
Interior
Bedrooms & bathrooms
- Bedrooms: 2
- Bathrooms: 1
- Full bathrooms: 1
Bedroom 2
- Features: Cove Ceiling(s)
- Level: Main
- Dimensions: 12 x 10
Other
- Features: Ceiling Fan(s), Cove Ceiling(s)
- Level: Main
- Dimensions: 13 x 12
Kitchen
- Level: Main
- Dimensions: 12 x 12
Living room
- Features: Ceiling Fan(s), Cove Ceiling(s)
- Level: Main
- Dimensions: 22 x 12
Heating
- Forced Air, Propane
Cooling
- Ceiling Fan(s), Central Air
Appliances
- Included: Water Heater, Gas Range, Gas Range Connection
- Laundry: Electric Dryer Hookup, Gas Dryer Hookup, Main Level
Features
- Ceiling Fan(s), Cove Ceiling(s)
- Flooring: Wood
- Has basement: No
- Has fireplace: No
- Common walls with other units/homes: No Common Walls
Interior area
- Total structure area: 1,014
- Total interior livable area: 1,014 sqft
Video & virtual tour
Property
Parking
- Total spaces: 6
- Parking features: Asphalt, Driveway
- Garage spaces: 1.5
- Has uncovered spaces: Yes
Features
- Levels: One
- Exterior features: Fire Pit, Private Yard, Storage
- Has private pool: Yes
- Pool features: Above Ground
- Fencing: Split Rail
- Has view: Yes
- View description: Pasture, Trees/Woods
Lot
- Size: 1.26 Acres
- Dimensions: 298 x irreg.
- Features: Irregular Lot
Details
- Parcel number: R62510100000002001
Construction
Type & style
- Home type: SingleFamily
- Architectural style: Traditional
- Property subtype: Single Family Residence
Materials
- Brick
- Foundation: Crawl Space
- Roof: Shingle
Condition
- New construction: No
- Year built: 1954
Utilities & green energy
- Sewer: Septic Tank
- Water: Public
- Utilities for property: Electricity Connected, Water Connected, Propane
Community & HOA
Community
- Subdivision: None
HOA
- Has HOA: No
Location
- Region: Bowling Green
Financial & listing details
- Price per square foot: $261/sqft
- Tax assessed value: $153,500
- Annual tax amount: $2,191
- Date on market: 9/3/2026
- Listing terms: Cash,Conventional,FHA,VA Loan
- Electric utility on property: Yes
Estimated market value
$270,400
$257,000 - $284,000
$1,147/mo
Price history
| Date | Event | Price |
|---|---|---|
| 9/28/2026 | Price change | $264,900-5.1%$261/sqft |
Source: NORIS #10012613 Report a problem | ||
| 9/3/2026 | Listed for sale | $279,000+135.4%$275/sqft |
Source: NORIS #10012613 Report a problem | ||
| 4/30/2014 | Sold | $118,500-8.8%$117/sqft |
Source: NORIS #5062311 Report a problem | ||
| 4/27/2006 | Sold | $130,000+18.3%$128/sqft |
Source: Public Record Report a problem | ||
| 2/12/2002 | Sold | $109,900+43.5%$108/sqft |
Source: Public Record Report a problem | ||
| 10/10/1997 | Sold | $76,600+7.9%$76/sqft |
Source: Public Record Report a problem | ||
| 2/16/1995 | Sold | $71,000$70/sqft |
Source: Public Record Report a problem | ||
Public tax history
| Year | Property taxes | Tax assessment |
|---|---|---|
| 2025 | $2,191 -0.9% | $53,725 |
| 2024 | $2,212 0% | $53,725 0% |
| 2023 | $2,213 +10.9% | $53,730 +24% |
| 2022 | $1,995 +1.3% | $43,340 |
| 2021 | $1,969 -0.5% | $43,340 |
| 2020 | $1,980 +8.8% | $43,340 +12% |
| 2019 | $1,819 +1.9% | $38,680 |
| 2018 | $1,786 +2.5% | $38,680 |
| 2017 | $1,742 +17.7% | $38,680 +14% |
| 2016 | $1,481 +2.7% | $33,920 |
| 2015 | $1,442 +1.1% | $33,920 |
| 2014 | $1,426 -9.2% | $33,920 |
| 2013 | $1,570 +11.1% | $33,920 |
| 2012 | $1,414 -2.7% | $33,920 -6.4% |
| 2010 | $1,454 -1.1% | $36,230 |
| 2009 | $1,470 +0.9% | $36,230 |
| 2008 | $1,457 | $36,230 |
| 2007 | $1,457 -0.5% | $36,230 |
| 2006 | $1,464 -0.3% | $36,230 |
| 2005 | $1,468 +28.1% | $36,230 |
| 2004 | $1,146 +14.9% | -- |
| 2003 | $997 -6.8% | -- |
| 2002 | $1,070 -13.1% | -- |
| 2001 | $1,231 +2.4% | -- |
| 2000 | $1,203 +4.3% | -- |
| 1999 | $1,154 | -- |
Find assessor info on the county website
Monthly payment
Est. payment
Payment breakdown
Explore the cost of this home by adjusting the details. Changes won't be saved.Climate risks
Neighborhood: 43402
Nearby schools
Schools provided by the listing agent
- Elementary: Otsego
- High: Otsego
Source: NORIS. This data may not be complete. We recommend contacting the local school district to confirm school assignments for this home.
- $213,9004 bd1 ba1.4k sqft15069 Kellogg Rd, Bowling Green, OH 43402Off Market
- $166,0002 bd1 ba912 sqft17995 Haskins Rd, Bowling Green, OH 43402Off Market
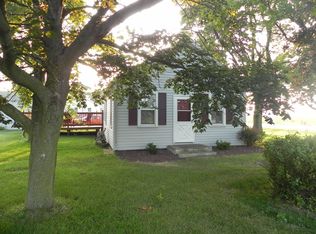
- $311,2002 bd1 ba1.8k sqft18004 Haskins Rd, Bowling Green, OH 43402Off Market
- $55,300-- bd-- ba-- sqft18004 Haskins Rd, Bowling Green, OH 43402Off Market
Similar homes
- $275,0003 bd2 ba1.2k sqft636 Normandie Blvd, Bowling Green, OH 43402For Sale
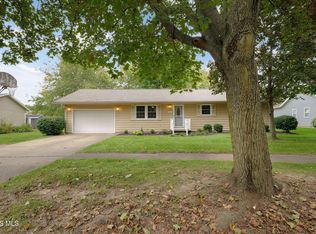 MLS ID #10014188, Joann E. Amos, The Danberry Co. NORIS
 - $249,9003 bd2 ba1.3k sqft12926 Huffman Rd, Bowling Green, OH 43402For Sale
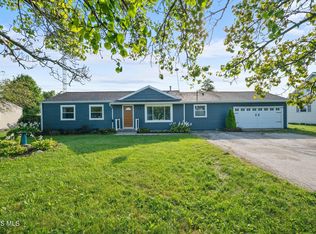 MLS ID #10012549, Veronica Lynn Ramos, Key Realty LTD. NORIS
 - $222,2222 bd1 ba1k sqft18746 North St, Tontogany, OH 43565For Sale
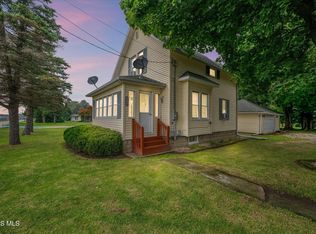 MLS ID #10012558, Veronica Lynn Ramos, Key Realty LTD. NORIS
 - $260,0002 bd2 ba1.5k sqft1425 S Crissey Rd, Holland, OH 43528For Sale
 MLS ID #10013707, Scott Estep, The Danberry Co. NORIS
