Welcome home to this beautifully updated 3-bedroom, 1-bath gem, just moments from uptown Maumee's shops and dining. Step inside to find brand-new laminate flooring flowing throughout the main living spaces. Enjoy relaxing in the family room - perfect for movie nights and gatherings. The finished basement offers valuable extra space for a rec room, home office, or gym, while the enclosed porch invites you to relax with your morning coffee year-round. Outside, enjoy a brand-new fenced backyard, fresh patio, and a large detached garage complete with a loft - ideal for storage, or a workshop dream. With a newer roof and all-new electrical, this move-in-ready home blends modern peace of mind with small-town charm. Don't miss your chance to own it - homes like this near uptown Maumee don't last long!
For sale
$249,900
311 Clinton St, Maumee, OH 43537
3beds
1,202sqft
Single Family Residence
Built in 1941
6,098 Square Feet Lot
$245,500 Zestimate®
$208/sqft
$-- HOA
What's special
- 48 days
- 704
- 78
Zillow last checked:
Listing updated:
Listed by:
Douglas M Kwiatkowski 419-386-0123,
Epic Homes Real Estate
Source: NORIS,MLS#: 10012979
Facts & features
Interior
Bedrooms & bathrooms
- Bedrooms: 3
- Bathrooms: 1
- Full bathrooms: 1
Bedroom 2
- Features: Cove Ceiling(s)
- Level: Main
- Dimensions: 11 x 11
Bedroom 3
- Features: Cove Ceiling(s)
- Level: Main
- Dimensions: 11 x 8
Other
- Level: Upper
- Dimensions: 28 x 12
Dining room
- Features: Cove Ceiling(s)
- Level: Main
- Dimensions: 10 x 8
Kitchen
- Level: Main
- Dimensions: 13 x 10
Living room
- Features: Cove Ceiling(s)
- Level: Main
- Dimensions: 18 x 13
Heating
- Forced Air, Natural Gas
Cooling
- Window Unit(s)
Appliances
- Included: Dishwasher, Water Heater, Disposal, Electric Oven, Electric Range, Refrigerator
- Laundry: In Basement
Features
- Cove Ceiling(s)
- Flooring: Laminate
- Basement: Full
- Has fireplace: No
- Common walls with other units/homes: No Common Walls
Interior area
- Total structure area: 1,202
- Total interior livable area: 1,202 sqft
Video & virtual tour
Property
Parking
- Total spaces: 1
- Parking features: Asphalt, Concrete, Detached Garage, Driveway, Garage Door Opener
- Garage spaces: 1
- Has uncovered spaces: Yes
Features
- Levels: One and One Half
- Patio & porch: Enclosed Porch, Rear Porch
- Fencing: Wrought Iron
Lot
- Size: 6,098 Square Feet
- Dimensions: 52X118
Details
- Parcel number: 3614534
Construction
Type & style
- Home type: SingleFamily
- Architectural style: Traditional
- Property subtype: Single Family Residence
Materials
- Vinyl Siding
- Foundation: Block
- Roof: Shingle
Condition
- New construction: No
- Year built: 1941
Utilities & green energy
- Sewer: Sanitary Sewer
- Water: Public
- Utilities for property: Electricity Connected, Natural Gas Connected
Community & HOA
Community
- Subdivision: Hunt and Beaugrands
HOA
- Has HOA: No
Location
- Region: Maumee
Financial & listing details
- Price per square foot: $208/sqft
- Tax assessed value: $128,000
- Annual tax amount: $2,962
- Date on market: 9/11/2026
- Listing terms: Cash,Conventional,FHA,VA Loan
- Electric utility on property: Yes
Estimated market value
$245,500
$233,000 - $258,000
$1,706/mo
Price history
| Date | Event | Price |
|---|---|---|
| 9/11/2026 | Listed for sale | $249,900+72.3%$208/sqft |
Source: NORIS #10012979 Report a problem | ||
| 7/20/2021 | Sold | $145,000+81.5%$121/sqft |
Source: NORIS #6071017 Report a problem | ||
| 2/15/2020 | Listing removed | $1,200$1/sqft |
Source: Martin Management Report a problem | ||
| 1/29/2020 | Listed for rent | $1,200$1/sqft |
Source: Martin Management Report a problem | ||
| 8/15/2019 | Listing removed | $79,900$66/sqft |
Source: Martin Signature Properties #6043431 Report a problem | ||
| 8/5/2019 | Listed for sale | $79,900-5.9%$66/sqft |
Source: Martin Signature Properties #6043431 Report a problem | ||
| 7/25/2019 | Sold | $84,932$71/sqft |
Source: Public Record Report a problem | ||
Public tax history
| Year | Property taxes | Tax assessment |
|---|---|---|
| 2025 | $2,962 +2.2% | $44,800 |
| 2024 | $2,899 +4.9% | $44,800 +22.8% |
| 2023 | $2,765 +12.4% | $36,470 |
| 2022 | $2,459 -7.4% | $36,470 |
| 2021 | $2,656 -7.7% | $36,470 +6.7% |
| 2020 | $2,879 +5.7% | $34,195 |
| 2019 | $2,723 +0.4% | $34,195 |
| 2018 | $2,714 +0.9% | $34,195 +2.3% |
| 2017 | $2,688 +1.1% | $33,425 -65% |
| 2016 | $2,659 +0.5% | $95,500 |
| 2015 | $2,647 +7.3% | $95,500 +191.5% |
| 2014 | $2,467 | $32,760 |
| 2013 | $2,467 +45.8% | $32,760 |
| 2012 | $1,692 -8% | $32,760 -10.2% |
| 2011 | $1,839 +7.7% | $36,480 |
| 2010 | $1,707 +0.1% | $36,480 |
| 2009 | $1,705 -0.1% | $36,480 -9% |
| 2008 | $1,706 +2.5% | $40,080 |
| 2007 | $1,664 -19.9% | $40,080 |
| 2006 | $2,078 +32.3% | $40,080 +27.9% |
| 2004 | $1,571 +1.3% | $31,330 |
| 2003 | $1,551 +25.3% | $31,330 +15.1% |
| 2002 | $1,237 +3.2% | $27,230 |
| 2001 | $1,199 -50.2% | $27,230 |
| 2000 | $2,410 | $27,230 |
Find assessor info on the county website
Monthly payment
Est. payment
Payment breakdown
Explore the cost of this home by adjusting the details. Changes won't be saved.Climate risks
Neighborhood: 43537
Nearby schools
Schools provided by the listing agent
- Elementary: Fairfield
- Middle: Maumee
- High: Maumee
Source: NORIS. This data may not be complete. We recommend contacting the local school district to confirm school assignments for this home.
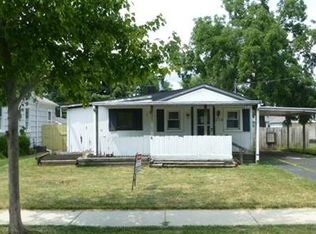
Similar homes

- $265,0003 bd1 ba1.5k sqft405 W Wayne St, Maumee, OH 43537For Sale
 MLS ID #10013776, Pamela A King, Howard Hanna. NORIS
 - $209,9003 bd2 ba1.5k sqft1206 Richland St, Maumee, OH 43537For Sale
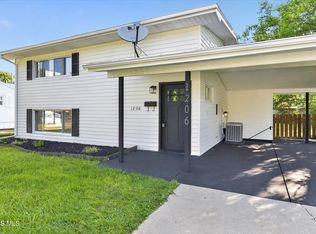 MLS ID #10015005, Max Fields, Blacktree Realty LLC. NORIS
 - $258,0003 bd2 ba1.6k sqft1524 Eaton Dr, Toledo, OH 43614For Sale
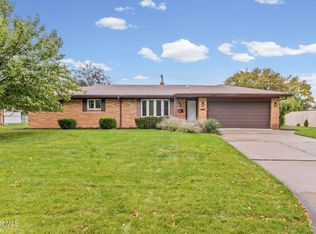 MLS ID #10014932, Pedro F. Carrizales, The Danberry Co.. NORIS
 - $297,0004 bd2 ba1.7k sqft612 Dussel Dr, Maumee, OH 43537For Sale
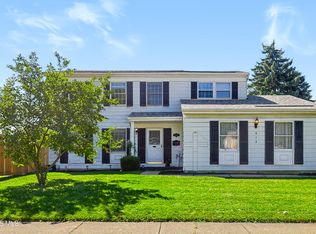 MLS ID #10012943, Austin James Cleghorn, LPG Realty. NORIS
 - $290,0003 bd2 ba1.6k sqft8161 Webster Dr, Lambertville, MI 48144For Sale
 MLS ID #50225355, Libby Van Dusen, Serenity Realty LLC. MiRealSource
