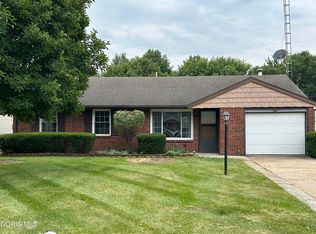
Welcome to this incredible ranch on nearly 1/2 an acre in Lake School District! Fully renovated interior that will knock your socks off! Enter through the 3 season mudroom w/ heat and new windows. Light wide plank LVP w/ a designer paint palette throughout! Gourmet kitchen w/ new trendy sage cabinets w/ gold hardware. Peninsula seating, Quartz Counters and new fixtures throughout. New Stainless Steel microwave and dishwasher included. 2 bedrooms w/ ample closet space & new light fixtures share the hall bath w/ dual vanity w/ Quartz counters & all new tub, toilet, matte black plumbing fixtures & stylish lighting. Tranquil primary suite now with its own private bath featuring a stylish blue vanity, walk in shower & all new plumbing fixtures. 1st floor laundry. Newer furnace & hot water tank w/ in 5 years. This property also features central AC. Great yard w/ detatched garage & outbuilding ready for your personal touches- it even has its own bathroom! The yard is amazing - fenced and gated. Easy to show and keys at close!!! Dont miss this move-in ready home, motivated sellers!
For sale
Price cut: $10K (9/21)
$289,900
28992 Tracy Rd, Walbridge, OH 43465
3beds
1,340sqft
Single Family Residence
Built in 1941
0.42 Acres Lot
$284,200 Zestimate®
$216/sqft
$-- HOA
What's special
Designer paint palette throughoutQuartz countersGreat yardNew fixtures throughoutStylish blue vanityPeninsula seatingFully renovated interior
- 46 days
- 583
- 33
Zillow last checked:
Listing updated:
Listed by:
Megan Hornsby 440-892-2211,
Keller Williams Citywide
Source: NORIS,MLS#: 10011897
Facts & features
Interior
Bedrooms & bathrooms
- Bedrooms: 3
- Bathrooms: 2
- Full bathrooms: 2
Bedroom 2
- Level: Main
- Dimensions: 10 x 12
Bedroom 3
- Level: Main
- Dimensions: 13 x 10
Other
- Level: Main
- Dimensions: 14 x 13
Dining room
- Level: Main
- Dimensions: 8 x 9
Laundry
- Level: Main
- Dimensions: 6 x 6
Living room
- Level: Main
- Dimensions: 18 x 15
Sun room
- Level: Main
- Dimensions: 10 x 11
Heating
- Baseboard, Central
Cooling
- Central Air
Appliances
- Included: Dishwasher, Microwave, Water Heater
- Laundry: Main Level
Features
- Primary Bathroom, Storage
- Flooring: Vinyl
- Has basement: No
- Has fireplace: No
- Common walls with other units/homes: No Common Walls
Interior area
- Total structure area: 1,340
- Total interior livable area: 1,340 sqft
Video & virtual tour
Property
Parking
- Total spaces: 8
- Parking features: Gravel, Off Street, Additional Parking, Detached Garage, Driveway
- Garage spaces: 2
- Has uncovered spaces: Yes
Features
- Levels: One
- Fencing: Chain Link
- Has view: Yes
- View description: Trees/Woods
Lot
- Size: 0.42 Acres
- Dimensions: 45x407
- Features: Landscaped
Details
- Additional structures: Outbuilding
- Parcel number: H28712180101003.000
Construction
Type & style
- Home type: SingleFamily
- Architectural style: Ranch
- Property subtype: Single Family Residence
Materials
- Brick, Vinyl Siding
- Foundation: Crawl Space
- Roof: Shingle
Condition
- New construction: No
- Year built: 1941
Utilities & green energy
- Electric: Circuit Breakers
- Sewer: Public Sewer
- Water: Public
- Utilities for property: Cable Connected, Electricity Connected, Natural Gas Connected, Sewer Connected, Water Connected
Community & HOA
Community
- Subdivision: None
HOA
- Has HOA: No
Location
- Region: Walbridge
Financial & listing details
- Price per square foot: $216/sqft
- Tax assessed value: $99,400
- Annual tax amount: $1,731
- Date on market: 8/13/2026
- Listing terms: Cash,Conventional,FHA,VA Loan
- Electric utility on property: Yes
- Road surface type: Asphalt
Estimated market value
$284,200
$270,000 - $298,000
Not available
Price history
| Date | Event | Price |
|---|---|---|
| 9/21/2026 | Price change | $289,900-3.3%$216/sqft |
Source: NORIS #10011897 Report a problem | ||
| 8/13/2026 | Listed for sale | $299,900+526.3%$224/sqft |
Source: NORIS #10011897 Report a problem | ||
| 4/1/2026 | Sold | $47,884+219.2%$36/sqft |
Source: Public Record Report a problem | ||
| 3/2/1999 | Sold | $15,000$11/sqft |
Source: Public Record Report a problem | ||
Public tax history
| Year | Property taxes | Tax assessment |
|---|---|---|
| 2025 | $1,731 +1.1% | $34,790 |
| 2024 | $1,712 -2.5% | $34,790 |
| 2023 | $1,755 -10% | $34,790 +24.2% |
| 2022 | $1,949 -0.1% | $28,010 |
| 2021 | $1,951 +0.8% | $28,010 |
| 2020 | $1,936 +8.1% | $28,010 +15.9% |
| 2019 | $1,791 -0.7% | $24,160 |
| 2018 | $1,803 +0% | $24,160 |
| 2017 | $1,803 +6.6% | $24,160 +8.5% |
| 2016 | $1,691 -2.1% | $22,270 |
| 2015 | $1,727 -1.7% | $22,270 |
| 2014 | $1,757 -4.4% | $22,270 |
| 2013 | $1,838 +2.1% | $22,270 |
| 2012 | $1,801 -4.7% | $22,270 -22.1% |
| 2010 | $1,890 -2% | $28,570 |
| 2009 | $1,929 -2.3% | $28,570 |
| 2008 | $1,975 | $28,570 |
| 2007 | $1,975 +1.7% | $28,570 |
| 2006 | $1,941 +9.2% | $28,570 |
| 2005 | $1,778 +47.5% | $28,570 |
| 2004 | $1,206 -1.3% | -- |
| 2003 | $1,222 +5.6% | -- |
| 2002 | $1,157 +6.9% | -- |
| 2001 | $1,083 +4.5% | -- |
| 2000 | $1,036 +18.6% | -- |
| 1999 | $874 | -- |
Find assessor info on the county website
Monthly payment
Est. payment
Payment breakdown
Explore the cost of this home by adjusting the details. Changes won't be saved.Climate risks
Neighborhood: 43465
Nearby schools
Schools provided by the listing agent
- Elementary: Lake
- Middle: Lake
- High: Lake
Source: NORIS. This data may not be complete. We recommend contacting the local school district to confirm school assignments for this home.
Similar homes
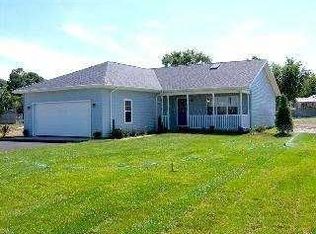
- $259,0004 bd2 ba1.8k sqft112 Warner St, Walbridge, OH 43465For Sale
 MLS ID #10010860, Ryan Kelly, Key Realty LTD. NORIS
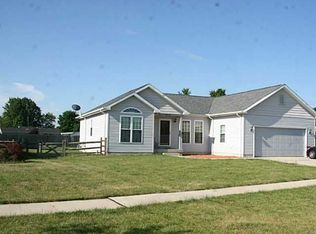
 - $229,0003 bd2 ba1.1k sqft110 Harlan Dr, Walbridge, OH 43465For Sale
 MLS ID #10011384, Lisa Brondes, Key Realty. NORIS
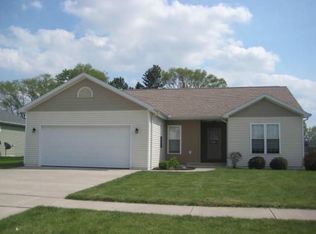
 - $289,0003 bd2 ba1.2k sqft420 E 6th St, Perrysburg, OH 43551For Sale
 MLS ID #10013141, Edward Knight, The Danberry Co. NORIS
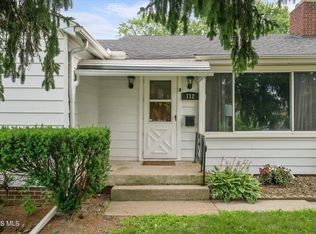
 - $310,0003 bd2 ba1.6k sqft7018 Twin Lakes Rd, Perrysburg, OH 43551For Sale
 MLS ID #10011770, Cindy Mikolajewski, The Danberry Co. NORIS
