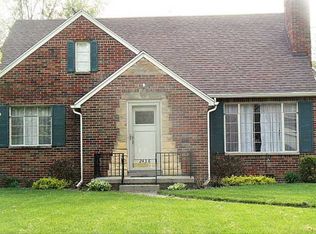
Welcome to 2436 Goddard! Spacious and stylish, this home offers a large dormer suite with full bath and ample storage, an enclosed sun porch, and private back yard. Enjoy a sleek kitchen upgrade (2024), refreshed downstairs bathroom (2024), and upstairs full bath (2022). New windows and siding (2021) enhance comfort and curb appeal. This home is a perfect blend of charm and modern upgrades. Great location, plenty of storage, and recent upgrades make this one you won't want to miss!
For sale
$260,000
2436 Goddard Rd, Toledo, OH 43606
3beds
1,606sqft
Single Family Residence
Built in 1952
6,534 Square Feet Lot
$260,600 Zestimate®
$162/sqft
$-- HOA
What's special
- 11 days
- 697
- 59
Zillow last checked:
Listing updated:
Listed by:
Markie Miller 419-509-0249,
The Danberry Co
Source: NORIS,MLS#: 10013238
Facts & features
Interior
Bedrooms & bathrooms
- Bedrooms: 3
- Bathrooms: 2
- Full bathrooms: 2
Bedroom 2
- Description: Wood
- Features: Ceiling Fan(s)
- Level: Main
- Dimensions: 14 x 13
Bedroom 3
- Description: Wood
- Features: Ceiling Fan(s)
- Level: Main
- Dimensions: 11 x 10
Other
- Description: Vinyl, Walk n Closet, Full Bath
- Features: Ceiling Fan(s)
- Level: Upper
- Dimensions: 33 x 17
Kitchen
- Description: Vinyl, eat in Dining area
- Level: Main
- Dimensions: 19 x 12
Living room
- Description: Carpet
- Level: Main
- Dimensions: 19 x 12
Sun room
- Description: Laminate
- Level: Main
- Dimensions: 9 x 11
Heating
- Forced Air, Natural Gas
Cooling
- Attic Fan, Central Air
Appliances
- Included: Dishwasher, Water Heater, Disposal, Gas Range, Refrigerator
- Laundry: In Basement
Features
- Ceiling Fan(s), Dual Closets, Eat-in Kitchen, Primary Bathroom, Walk-In Closet(s)
- Flooring: Carpet, Vinyl, Wood, Laminate
- Basement: Block,Unfinished
- Has fireplace: No
- Common walls with other units/homes: No Common Walls
Interior area
- Total structure area: 1,606
- Total interior livable area: 1,606 sqft
Video & virtual tour
Property
Parking
- Total spaces: 1
- Parking features: On Street, Detached Garage, Driveway
- Garage spaces: 1
- Has uncovered spaces: Yes
Features
- Levels: One and One Half
- Patio & porch: Enclosed Porch, Rear Porch
- Exterior features: Garden
- Fencing: Wood
Lot
- Size: 6,534 Square Feet
- Dimensions: 50 x 127.77
Details
- Parcel number: 0207387
Construction
Type & style
- Home type: SingleFamily
- Architectural style: Traditional
- Property subtype: Single Family Residence
Materials
- Brick, Vinyl Siding
- Foundation: Block
- Roof: Shingle
Condition
- New construction: No
- Year built: 1952
Utilities & green energy
- Sewer: Public Sewer
- Water: Public
- Utilities for property: Electricity Connected, Natural Gas Connected, Sewer Connected, Water Connected
Community & HOA
Community
- Subdivision: Barton Place
HOA
- Has HOA: No
Location
- Region: Toledo
Financial & listing details
- Price per square foot: $162/sqft
- Tax assessed value: $177,800
- Annual tax amount: $3,707
- Date on market: 9/18/2026
- Listing terms: Cash,Conventional,FHA,VA Loan
- Electric utility on property: Yes
- Road surface type: Concrete
Estimated market value
$260,600
$248,000 - $274,000
$1,378/mo
Price history
| Date | Event | Price |
|---|---|---|
| 9/18/2026 | Listed for sale | $260,000$162/sqft |
Source: NORIS #10013238 Report a problem | ||
Public tax history
| Year | Property taxes | Tax assessment |
|---|---|---|
| 2025 | $3,707 -0.2% | $62,230 |
| 2024 | $3,715 +12.5% | $62,230 +17.5% |
| 2023 | $3,302 -0.2% | $52,955 |
| 2022 | $3,307 -2.6% | $52,955 |
| 2021 | $3,394 +7% | $52,955 +20.8% |
| 2020 | $3,173 +2.6% | $43,820 |
| 2019 | $3,092 -0.1% | $43,820 |
| 2018 | $3,094 -2.9% | $43,820 +2.3% |
| 2017 | $3,188 +0.6% | $42,840 -65% |
| 2016 | $3,167 +1.1% | $122,400 |
| 2015 | $3,133 +16.3% | $122,400 +185.6% |
| 2014 | $2,695 | $42,850 |
| 2013 | $2,695 +4.2% | $42,850 |
| 2012 | $2,586 -2.5% | $42,850 -10.9% |
| 2011 | $2,653 +0.3% | $48,090 |
| 2010 | $2,645 -1.6% | $48,090 |
| 2009 | $2,687 -4.3% | $48,090 -13% |
| 2008 | $2,809 +4.6% | $55,300 |
| 2007 | $2,685 +2.4% | $55,300 |
| 2006 | $2,622 +11.9% | $55,300 +13% |
| 2004 | $2,343 -0.3% | $48,930 |
| 2003 | $2,350 +2.8% | $48,930 +19.1% |
| 2002 | $2,286 +15.3% | $41,090 |
| 2001 | $1,984 -45% | $41,090 |
| 2000 | $3,604 | $41,090 |
Find assessor info on the county website
Monthly payment
Est. payment
Payment breakdown
Explore the cost of this home by adjusting the details. Changes won't be saved.Climate risks
Neighborhood: Ottawa
Nearby schools
Similar homes

- $269,9003 bd2 ba1.8k sqft2342 Meadowwood Dr, Toledo, OH 43606For Sale
 MLS ID #10011531, Daniel H Effler, Effler Schmitt Co. NORIS
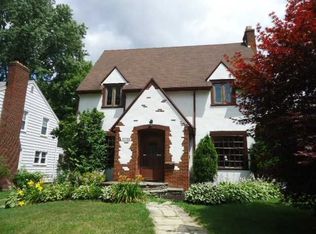
 - $284,0004 bd3 ba1.9k sqft2713 Goddard Rd, Toledo, OH 43606For Sale
 MLS ID #10013470, Danessa Ochoa, Harmony Realty Group. NORIS
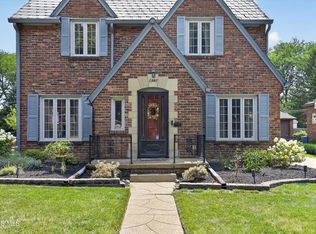
 - $272,0003 bd3 ba1.6k sqft2232 Goddard Rd, Toledo, OH 43606For Sale
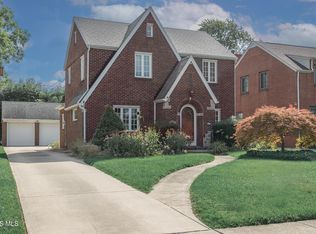 MLS ID #10012588, Guy C. Cameron, Serenity Realty LLC. NORIS
 - $315,0004 bd2 ba1.9k sqft2221 Densmore Dr, Toledo, OH 43606For Sale
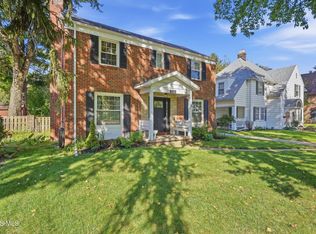 MLS ID #10013575, Melissa Leslie, Key Realty. NORIS
 - $170,0003 bd2 ba2k sqft1930 Christie St, Toledo, OH 43606For Sale
 MLS ID #311415, Tera Knebel, Schrader Realty. WCAR OH
