Space, Storage & a Beautiful Wooded Setting! Welcome home to this spacious 3-bedroom, 1.5-bath property offering approximately 1,700 square feet of comfortable living space. Featuring both a large living room and an oversized family room, there's plenty of room to relax, entertain, and gather with family and friends. Enjoy the added peace of mind and convenience of a whole-house Generac generator. You'll also appreciate the exceptional garage space with a 2-car attached garage PLUS a 2-car detached garage, perfect for hobbies, storage, or a workshop. Situated on a beautiful wooded lot, this property offers a peaceful setting with room to enjoy the outdoors.
For sale
$269,900
8497 Keitha Dr, Lambertville, MI 48144
3beds
1,732sqft
Single Family Residence
Built in 1971
0.31 Acres Lot
$266,700 Zestimate®
$156/sqft
$-- HOA
What's special
Peaceful settingOversized family roomExceptional garage spaceBeautiful wooded lot
- 9 days
- 1,055
- 84
Zillow last checked:
Listing updated:
Listed by:
Kelli Henszey 419-932-1327,
Key Realty One LLC in Monroe 734-606-9763
Source: MiRealSource,MLS#: 50226973 Originating MLS: Southeastern Border Association of REALTORS
Facts & features
Interior
Bedrooms & bathrooms
- Bedrooms: 3
- Bathrooms: 2
- Full bathrooms: 1
- 1/2 bathrooms: 1
- Main level bathrooms: 1
- Main level bedrooms: 3
Bedroom 1
- Level: Main
- Area: 144
- Dimensions: 12 x 12
Bedroom 2
- Level: Main
- Area: 132
- Dimensions: 12 x 11
Bedroom 3
- Level: Main
- Area: 120
- Dimensions: 12 x 10
Bathroom 1
- Level: Main
Dining room
- Level: Main
- Area: 120
- Dimensions: 12 x 10
Family room
- Level: Main
- Area: 384
- Dimensions: 24 x 16
Kitchen
- Level: Main
- Area: 120
- Dimensions: 12 x 10
Living room
- Level: Main
- Area: 224
- Dimensions: 16 x 14
Heating
- Forced Air, Natural Gas
Appliances
- Laundry: Main Level
Features
- Basement: Crawl Space
- Number of fireplaces: 1
- Fireplace features: Family Room
Interior area
- Total structure area: 1,732
- Total interior livable area: 1,732 sqft
- Finished area above ground: 1,732
- Finished area below ground: 0
Property
Parking
- Total spaces: 4
- Parking features: Garage, Driveway, Attached, Detached
- Attached garage spaces: 4
Features
- Levels: One
- Stories: 1
- Frontage type: Road
- Frontage length: 100
Lot
- Size: 0.31 Acres
- Dimensions: 100 x 138
- Features: Dead End, Wooded
Details
- Additional structures: Garage(s)
- Parcel number: 02 420 017 00
- Special conditions: Private
Construction
Type & style
- Home type: SingleFamily
- Architectural style: Ranch
- Property subtype: Single Family Residence
Materials
- Brick, Vinyl Siding
Condition
- Year built: 1971
Utilities & green energy
- Sewer: Public Sanitary
- Water: Private Well
Community & HOA
Community
- Subdivision: Maplewood Forest
HOA
- Has HOA: No
Location
- Region: Lambertville
Financial & listing details
- Price per square foot: $156/sqft
- Tax assessed value: $239,400
- Annual tax amount: $5,314
- Date on market: 11/6/2026
- Cumulative days on market: 10 days
- Listing agreement: Exclusive Right To Sell
- Listing terms: Cash,Conventional,FHA,VA Loan
Estimated market value
$266,700
$253,000 - $280,000
$1,877/mo
Price history
| Date | Event | Price |
|---|---|---|
| 11/6/2026 | Listed for sale | $269,900+47.2%$156/sqft |
Source:  MiRealSource #50226973 Report a problem | ||
| 9/28/2023 | Sold | $183,333-1.3%$106/sqft |
Source: Public Record Report a problem | ||
| 11/29/2022 | Sold | $185,710-15.5%$107/sqft |
Source: Public Record Report a problem | ||
| 9/15/2022 | Pending sale | $219,900$127/sqft |
Source: MiRealSource #50084195 Report a problem | ||
| 8/11/2022 | Contingent | $219,900$127/sqft |
Source: MiRealSource #50084195 Report a problem | ||
| 7/29/2022 | Listed for sale | $219,900+30.9%$127/sqft |
Source: MiRealSource #50084195 Report a problem | ||
| 7/28/2020 | Sold | $168,000-1.1%$97/sqft |
Source: MiRealSource #50011598 Report a problem | ||
| 5/31/2020 | Pending sale | $169,900$98/sqft |
Source: Key Realty One LLC-Lambertville #50011598 Report a problem | ||
| 5/28/2020 | Price change | $169,900-5.6%$98/sqft |
Source: Key Realty One LLC-Lambertville #50011598 Report a problem | ||
| 5/18/2020 | Listed for sale | $179,900+47.5%$104/sqft |
Source: Key Realty One LLC-Lambertville #50011598 Report a problem | ||
| 1/24/1997 | Sold | $122,000$70/sqft |
Source: Public Record Report a problem | ||
Public tax history
| Year | Property taxes | Tax assessment |
|---|---|---|
| 2025 | $5,558 +20.5% | $119,700 -4.8% |
| 2024 | $4,612 +52.6% | $125,700 +13.4% |
| 2023 | $3,023 -30.8% | $110,800 +11.7% |
| 2022 | $4,371 +131.3% | $99,200 +3.5% |
| 2021 | $1,889 +73.3% | $95,800 -6.8% |
| 2020 | $1,090 -35.3% | $102,800 +16.2% |
| 2019 | $1,684 | $88,500 +8.3% |
| 2018 | $1,684 +6.4% | $81,700 |
| 2017 | $1,583 | $81,700 +8.8% |
| 2016 | $1,583 | $75,100 +12.4% |
| 2015 | $1,583 +5% | $66,800 |
| 2014 | $1,508 -10.6% | $66,800 -2.1% |
| 2013 | $1,687 | $68,200 -1.2% |
| 2012 | -- | $69,000 +2.5% |
| 2011 | -- | $67,300 +2.1% |
| 2010 | -- | $65,900 -17.2% |
| 2009 | -- | $79,550 -7% |
| 2008 | -- | $85,570 -5.4% |
| 2007 | -- | $90,490 -3.2% |
| 2006 | -- | $93,480 +5.3% |
| 2005 | -- | $88,760 +8.2% |
| 2003 | -- | $82,010 +4.5% |
| 2002 | -- | $78,460 +3.9% |
| 2001 | -- | $75,550 |
Find assessor info on the county website
Monthly payment
Est. payment
Payment breakdown
Explore the cost of this home by adjusting the details. Changes won't be saved.Climate risks
Neighborhood: 48144
Nearby schools
Schools provided by the listing agent
- District: Bedford Public Schools
Source: MiRealSource. This data may not be complete. We recommend contacting the local school district to confirm school assignments for this home.

Similar homes
- $267,0003 bd2 ba1.4k sqft3319 Deepwood Dr, Lambertville, MI 48144For Sale
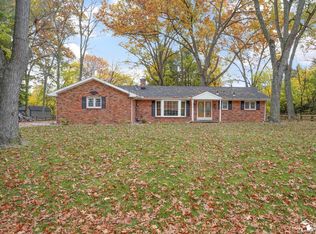
 MLS ID #50226752, Chad Boyers, The Danberry Company - Temperance. MiRealSource
- $269,9003 bd2 ba1.3k sqft3501 W Erie Rd, Temperance, MI 48182For Sale
 MLS ID #50224266, Jacob Levicki, Real Estate One Monroe. MiRealSource
- $279,0003 bd2 ba2k sqft2913 Capri Dr, Toledo, OH 43611For Sale By Owner
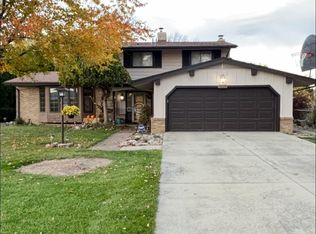
- $289,0004 bd3 ba2k sqft10725 Jackman Rd, Temperance, MI 48182For Sale
 MLS ID #50224180, Morgan Welch, Real Estate One Monroe. MiRealSource
- $279,9004 bd2 ba1.6k sqft2684 Meanwell Rd, Petersburg, MI 49270For SaleMLS ID #50226463, Greg Kelley, The Danberry Company - Temperance. MiRealSource
- $259,9005 bd3 ba2.2k sqft5813 W Temperance Rd, Ottawa Lake, MI 49267For SaleMLS ID #50223725, Tonya Nagle, Real Estate 4U - Lambertville. MiRealSource
- $239,9004 bd1 ba1.4k sqft1140 E Erie Rd, Erie, MI 48133For SaleMLS ID #50225598, Aaron Wiens, Wiens And Roth Real Estate - Lambertville. MiRealSource
- $280,0003 bd2 ba1k sqft12485 S Custer Rd, Dundee, MI 48131For Sale
 MLS ID #26055894, Sarah Underwood, Redfin Corporation. MichRIC
- $239,9003 bd2 ba1.6k sqft8408 Memorial Hwy, Ottawa Lake, MI 49267For SaleMLS ID #50216246, Kimberly Zaracki, Key Realty One LLC - Summerfield. MiRealSource
