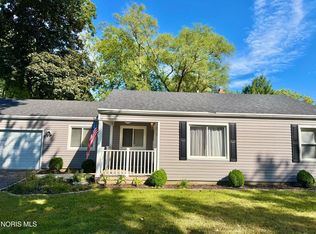
Welcome home to this beautifully rehabbed 4-bedroom, 2.5-bath ranch in Washington Local, offering 1,639 square feet of thoughtfully updated living space! Enjoy a fresh, modern interior featuring new luxury vinyl plank flooring throughout, fresh paint, and a stunning updated kitchen with shaker-style cabinetry, quartz countertops, a wavy mosaic tile backsplash, and brand-new appliances. Both full bathrooms have been refreshed with updated vanities and finishes, while new lighting, ceiling fans, and updated electrical fixtures add a modern touch throughout. The freshly painted basement features new recessed lighting and an additional half bath, providing even more functional living space. Major mechanical updates include a new furnace and central air conditioning, both installed in September 2026. Outside, enjoy the refreshed deck, new backyard fire pit area, and detached two-car garage with a new garage door. With extensive updates throughout and move-in-ready appeal, this beautifully renovated home is ready for its new owner!
For sale
$284,900
4460 Talmadge Green Rd, Toledo, OH 43623
4beds
1,639sqft
Single Family Residence
Built in 1966
8,712 Square Feet Lot
$281,100 Zestimate®
$174/sqft
$-- HOA
What's special
Detached two-car garageFreshly painted basementStunning updated kitchenAdditional half bathRefreshed deckNew garage doorShaker-style cabinetry
- 23 hours
- 342
- 28
Zillow last checked:
Listing updated:
Listed by:
Justice Bowie 734-652-4841,
Serenity Realty LLC
Source: NORIS,MLS#: 10014548
Facts & features
Interior
Bedrooms & bathrooms
- Bedrooms: 4
- Bathrooms: 3
- Full bathrooms: 2
- 1/2 bathrooms: 1
Bedroom 3
- Level: Main
- Dimensions: 12 x 11
Other
- Level: Main
- Dimensions: 17 x 10
Other
- Level: Main
- Dimensions: 13 x 11
Family room
- Level: Main
- Dimensions: 15 x 14
Kitchen
- Level: Main
- Dimensions: 15 x 14
Living room
- Level: Main
- Dimensions: 17 x 15
Heating
- Forced Air
Cooling
- Central Air
Appliances
- Included: Dishwasher
- Laundry: Washer Hookup
Features
- Other
- Flooring: Luxury Vinyl
- Has basement: No
- Has fireplace: No
- Common walls with other units/homes: No Common Walls
Interior area
- Total structure area: 1,639
- Total interior livable area: 1,639 sqft
Video & virtual tour
Property
Parking
- Total spaces: 2
- Parking features: Concrete, Detached Garage, Driveway
- Garage spaces: 2
- Has uncovered spaces: Yes
Features
- Levels: One
- Patio & porch: Deck
- Exterior features: Fire Pit
- Fencing: Chain Link
- Has view: Yes
- View description: See Remarks
Lot
- Size: 8,712 Square Feet
- Dimensions: 57X153
- Features: Landscaped
Details
- Additional structures: Shed(s)
- Parcel number: 2363427
Construction
Type & style
- Home type: SingleFamily
- Architectural style: Ranch
- Property subtype: Single Family Residence
Materials
- Brick
- Foundation: Block
- Roof: Shingle
Condition
- New construction: No
- Year built: 1966
Utilities & green energy
- Sewer: Public Sewer
- Water: Public
- Utilities for property: Sewer Connected, Water Connected, Other
Community & HOA
Community
- Subdivision: Talmadge Green
HOA
- Has HOA: No
Location
- Region: Toledo
Financial & listing details
- Price per square foot: $174/sqft
- Tax assessed value: $191,400
- Annual tax amount: $4,071
- Date on market: 10/10/2026
- Listing terms: Cash,Conventional,FHA,VA Loan
- Road surface type: Asphalt
Estimated market value
$281,100
$267,000 - $295,000
$1,866/mo
Price history
| Date | Event | Price |
|---|---|---|
| 10/10/2026 | Listed for sale | $284,900+67.6%$174/sqft |
Source: NORIS #10014548 Report a problem | ||
| 8/28/2026 | Sold | $170,000-5.5%$104/sqft |
Source: NORIS #10011466 Report a problem | ||
| 8/14/2026 | Pending sale | $179,900$110/sqft |
Source: NORIS #10011466 Report a problem | ||
| 8/13/2026 | Listed for sale | $179,900$110/sqft |
Source: NORIS #10011466 Report a problem | ||
| 8/7/2026 | Pending sale | $179,900$110/sqft |
Source: NORIS #10011466 Report a problem | ||
| 8/4/2026 | Listed for sale | $179,900+76.4%$110/sqft |
Source: NORIS #10011466 Report a problem | ||
| 11/26/2014 | Sold | $102,000+16.9%$62/sqft |
Source: NORIS #5079209 Report a problem | ||
| 10/4/2014 | Listed for sale | $87,250+16.3%$53/sqft |
Source: RE/MAX Preferred Associates #5079209 Report a problem | ||
| 7/23/2014 | Sold | $75,000-42.3%$46/sqft |
Source: Public Record Report a problem | ||
| 12/22/2010 | Sold | $129,900$79/sqft |
Source: Public Record Report a problem | ||
| 6/9/2010 | Price change | $129,900-3.4%$79/sqft |
Source: Danberry Realtors #5005678 Report a problem | ||
| 3/19/2010 | Listed for sale | $134,500+17%$82/sqft |
Source: Active Website #5005678 Report a problem | ||
| 12/12/1994 | Sold | $115,000$70/sqft |
Source: Public Record Report a problem | ||
Public tax history
| Year | Property taxes | Tax assessment |
|---|---|---|
| 2025 | $4,071 +1.8% | $66,990 |
| 2024 | $4,000 +3.5% | $66,990 +21.1% |
| 2023 | $3,865 +0.1% | $55,335 |
| 2022 | $3,859 -2.1% | $55,335 |
| 2021 | $3,940 +5.1% | $55,335 +21.8% |
| 2020 | $3,747 +105.7% | $45,430 |
| 2019 | $1,822 -45.2% | $45,430 |
| 2018 | $3,327 +0.2% | $45,430 +6.9% |
| 2017 | $3,321 +0.5% | $42,490 -65% |
| 2016 | $3,306 +0.4% | $121,400 |
| 2015 | $3,294 +13.7% | $121,400 +185.6% |
| 2014 | $2,896 | $42,500 |
| 2013 | $2,896 +3.8% | $42,500 |
| 2012 | $2,789 +12.4% | $42,500 +5.6% |
| 2011 | $2,480 +7.8% | $40,260 |
| 2010 | $2,301 -21% | $40,260 -21.8% |
| 2009 | $2,912 -6.7% | $51,460 -15% |
| 2008 | $3,123 +12% | $60,520 |
| 2007 | $2,788 +2.9% | $60,520 |
| 2006 | $2,710 +13.1% | $60,520 +14.4% |
| 2004 | $2,397 +8.4% | $52,890 |
| 2003 | $2,212 +0.1% | $52,890 +16% |
| 2002 | $2,210 +5.3% | $45,610 |
| 2001 | $2,098 -49.2% | $45,610 |
| 2000 | $4,132 | $45,610 |
Find assessor info on the county website
Monthly payment
Est. payment
Payment breakdown
Explore the cost of this home by adjusting the details. Changes won't be saved.Climate risks
Neighborhood: Franklin Park
Nearby schools
Schools provided by the listing agent
- Elementary: Monac
- Middle: Whitmer Middle School
- High: Whitmer
Source: NORIS. This data may not be complete. We recommend contacting the local school district to confirm school assignments for this home.
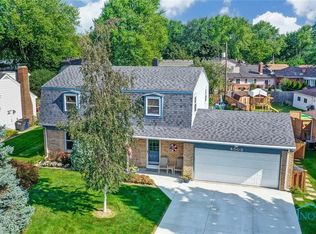
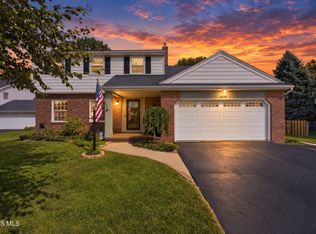
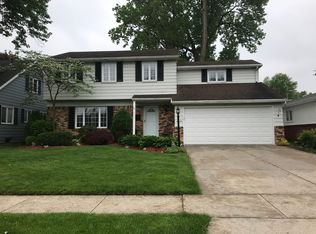
Similar homes
- $279,9004 bd3 ba1.9k sqft4837 Whiteford Rd, Toledo, OH 43623For Sale
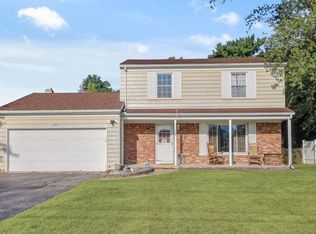 MLS ID #10013317, Jeff Roesti, RE/MAX Preferred Associates. NORIS
 - $249,9003 bd2 ba1.6k sqft3733 Cherrywood Ln, Toledo, OH 43615For Sale
 MLS ID #10014213, Danialle McVicker, The Danberry Co. NORIS
 - $249,9993 bd2 ba1.2k sqft4546 Vineyard Rd, Toledo, OH 43623For Sale
 MLS ID #10013346, Tracy Michalak, EXP Realty, LLC. NORIS
 - $259,9003 bd3 ba1.8k sqft2208 Valleybrook Dr, Toledo, OH 43615For Sale
 MLS ID #10013885, Amber Gladieux, Key Realty LTD. NORIS
