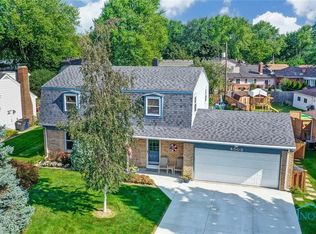
This beautifully maintained two-story traditional Washington Local Schools home offers approximately 2,099 square feet of living space with 4 bedrooms and 2.5 bathrooms, providing a comfortable layout for everyday living and entertaining. The home features an updated kitchen with granite countertops, an island, and stainless steel appliances, along with a welcoming family room highlighted by a gas fireplace. Enjoy the convenience of an updated en-suite bathroom, additional updated bathrooms, and a finished basement complete with a wet bar and glass block windows. Outside, relax on the spacious 21x16 covered deck overlooking a landscaped yard with an above-ground pool and 12x20 shed, offering excellent space for outdoor enjoyment. Conveniently located near Monroe Street shopping, Franklin Park Mall, restaurants, entertainment, and everyday amenities, this home provides easy access to major roadways and employment centers throughout the Toledo and surrounding communities. Nearby attractions include Franklin Park Mall, Cinemark Franklin Park 16, and Dave & Buster's, while healthcare options include Mercy Health - St. Anne Hospital and ProMedica Toledo Hospital. The location also provides convenient access to area schools, shopping, dining, recreation, and downtown Toledo. Don't miss the opportunity to make this well-appointed property your next home!
For sale
Price cut: $900 (9/30)
$325,000
4514 Talmadge Green Rd, Toledo, OH 43623
4beds
2,099sqft
Single Family Residence
Built in 1969
10,454 Square Feet Lot
$320,500 Zestimate®
$155/sqft
$-- HOA
What's special
- 15 days
- 1,285
- 112
Likely to sell faster than
Zillow last checked:
Listing updated:
Listed by:
Nicholas Novinsky 419-283-7306,
Key Realty
Source: NORIS,MLS#: 10013925
Facts & features
Interior
Bedrooms & bathrooms
- Bedrooms: 4
- Bathrooms: 3
- Full bathrooms: 2
- 1/2 bathrooms: 1
Bedroom 2
- Features: Ceiling Fan(s)
- Level: Upper
- Dimensions: 12 x 12
Bedroom 3
- Features: Ceiling Fan(s)
- Level: Upper
- Dimensions: 12 x 11
Bedroom 4
- Features: Ceiling Fan(s)
- Level: Upper
- Dimensions: 12 x 12
Other
- Features: Ceiling Fan(s)
- Level: Upper
- Dimensions: 18 x 13
Bonus room
- Features: Dry Bar
- Level: Lower
- Dimensions: 24 x 24
Dining room
- Level: Main
- Dimensions: 12 x 9
Family room
- Features: Ceiling Fan(s), Fireplace
- Level: Main
- Dimensions: 19 x 15
Kitchen
- Features: Bay Window
- Level: Main
- Dimensions: 15 x 14
Living room
- Level: Main
- Dimensions: 13 x 18
Heating
- Forced Air
Cooling
- Attic Fan, Central Air
Appliances
- Included: Dishwasher, Microwave, Water Heater, Electric Cooktop, Electric Oven, Electric Range, Refrigerator
- Laundry: In Basement
Features
- Dry Bar, Primary Bathroom, Wet Bar
- Flooring: Carpet, Ceramic Tile, Laminate
- Basement: Finished
- Number of fireplaces: 1
- Fireplace features: Family Room, Gas
- Common walls with other units/homes: No Common Walls
Interior area
- Total structure area: 2,099
- Total interior livable area: 2,099 sqft
- Finished area below ground: 1,200
Video & virtual tour
Property
Parking
- Total spaces: 6
- Parking features: Attached Garage, Driveway, Garage Door Opener
- Garage spaces: 2
- Has uncovered spaces: Yes
Features
- Patio & porch: Covered Patio, Deck
- Exterior features: Storage
- Has private pool: Yes
- Pool features: Above Ground
- Fencing: Split Rail
Lot
- Size: 10,454 Square Feet
- Dimensions: 77 FF
- Features: Other
Details
- Additional structures: Shed(s)
- Parcel number: 2363097
Construction
Type & style
- Home type: SingleFamily
- Architectural style: Traditional
- Property subtype: Single Family Residence
Materials
- Aluminum Siding, Brick
- Foundation: Block
- Roof: Shingle
Condition
- New construction: No
- Year built: 1969
Utilities & green energy
- Electric: 200+ Amp Service
- Sewer: Public Sewer
- Water: Public
- Utilities for property: Cable Connected, Electricity Connected, Natural Gas Connected, Sewer Connected, Water Connected
Community & HOA
Community
- Features: Curbs, Sidewalks
- Security: Security System
- Subdivision: Talmadge Green
HOA
- Has HOA: No
Location
- Region: Toledo
Financial & listing details
- Price per square foot: $155/sqft
- Tax assessed value: $241,300
- Annual tax amount: $5,135
- Date on market: 9/30/2026
- Listing terms: Cash,Conventional,FHA,VA Loan
- Electric utility on property: Yes
- Road surface type: Asphalt
Estimated market value
$320,500
$304,000 - $337,000
$2,309/mo
Price history
| Date | Event | Price |
|---|---|---|
| 9/30/2026 | Price change | $325,000-0.3%$155/sqft |
Source: NORIS #10013925 Report a problem | ||
| 9/22/2026 | Price change | $325,900-1.2%$155/sqft |
Source: Owner Report a problem | ||
| 9/9/2026 | Price change | $329,900-1.8%$157/sqft |
Source: Owner Report a problem | ||
| 9/2/2026 | Price change | $335,900-1.2%$160/sqft |
Source: Owner Report a problem | ||
| 8/25/2026 | Listed for sale | $339,900+123.6%$162/sqft |
Source: Owner Report a problem | ||
| 7/8/2015 | Sold | $152,000-1.9%$72/sqft |
Source: NORIS #5088597 Report a problem | ||
| 5/28/2015 | Listed for sale | $154,900$74/sqft |
Source: Danberry Realtors #5088597 Report a problem | ||
Public tax history
| Year | Property taxes | Tax assessment |
|---|---|---|
| 2025 | $5,135 +1.7% | $84,455 |
| 2024 | $5,052 +17.3% | $84,455 +38% |
| 2023 | $4,305 +0.2% | $61,180 |
| 2022 | $4,298 -2% | $61,180 |
| 2021 | $4,385 +4.9% | $61,180 +21.7% |
| 2020 | $4,182 +105.8% | $50,260 |
| 2019 | $2,032 -45.3% | $50,260 |
| 2018 | $3,716 +8.4% | $50,260 +16.1% |
| 2017 | $3,427 +0.2% | $43,295 -65% |
| 2016 | $3,419 +0.3% | $123,700 |
| 2015 | $3,408 +15.5% | $123,700 +185.7% |
| 2014 | $2,950 | $43,300 |
| 2013 | $2,950 +3.8% | $43,300 |
| 2012 | $2,841 -15.9% | $43,300 -21.2% |
| 2011 | $3,378 +7.8% | $54,920 |
| 2010 | $3,134 -0.3% | $54,920 |
| 2009 | $3,145 -6.5% | $54,920 -15% |
| 2008 | $3,363 +11.8% | $64,610 |
| 2007 | $3,007 +2.9% | $64,610 |
| 2006 | $2,924 +11.2% | $64,610 +11.3% |
| 2004 | $2,630 +8.4% | $58,040 |
| 2003 | $2,427 -0.6% | $58,040 +16% |
| 2002 | $2,442 +6.1% | $50,020 |
| 2001 | $2,301 -49.2% | $50,020 |
| 2000 | $4,532 | $50,020 |
Find assessor info on the county website
Monthly payment
Est. payment
Payment breakdown
Explore the cost of this home by adjusting the details. Changes won't be saved.Climate risks
Neighborhood: Franklin Park
Nearby schools
Schools provided by the listing agent
- Elementary: Monac
- Middle: Whitmer Middle School
- High: Whitmer
Source: NORIS. This data may not be complete. We recommend contacting the local school district to confirm school assignments for this home.
Similar homes
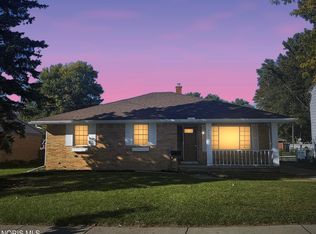
- $284,9004 bd3 ba1.6k sqft4460 Talmadge Green Rd, Toledo, OH 43623For Sale
 MLS ID #10014548, Justice Bowie, Serenity Realty LLC. NORIS
 - $320,0005 bd3 ba2.5k sqft4432 Burningtree Dr, Toledo, OH 43623For Sale
 MLS ID #10011665, Shana Colvin, The Danberry Co. NORIS
 - $299,9004 bd3 ba2.4k sqft4612 W Laskey Rd, Toledo, OH 43623For Sale
 MLS ID #10013926, Debbie Lin Katich, The Danberry Co. NORIS
 - $284,9004 bd3 ba2.1k sqft4028 W Laskey Rd, Toledo, OH 43623For Sale
 MLS ID #10012685, William Van Wormer, Key Realty. NORIS
