Exquisite 4-bedroom, 2.5-bath residence in the highly sought-after Sylvania School District, ideally and centrally located. This beautifully maintained home welcomes you with a grand two-story foyer and offers a thoughtfully designed layout throughout. The updated gourmet kitchen features elegant Corian countertops and includes all appliances, flowing seamlessly into the formal dining room, spacious living room, and an inviting family room anchored by a gas fireplace. A convenient first-floor laundry adds to the home's functionality. Retreat to the luxurious primary suite, complete with dual walk-in closets, a spa-inspired jetted tub, and a separate shower. Additional bedrooms are generously sized, complemented by a well-appointed hall bath with double sinks. The expansive basement provides ample space for storage .Roof is two years old.Set on a picturesque, park-like lot, the beautifully landscaped front and back yards create a serene backdrop, while the stunning patio offers the perfect setting for elegant summer entertaining. A truly exceptional home not to be missed.
For sale
$398,000
4447 Sulgrave Dr, Toledo, OH 43623
4beds
2,580sqft
:
Get pre-qualified$2,856/mo
Single Family Residence
Built in 1972
0.31 Acres Lot
$391,300 Zestimate®
$154/sqft
$-- HOA
What's special
Gas fireplacePicturesque park-like lotInviting family roomConvenient first-floor laundryLuxurious primary suiteElegant corian countertopsSpa-inspired jetted tub
- 22 days |
- 804 |
- 31 |
Zillow last checked:
Listing updated:
Listed by:
Linda Zaidan 419-777-5391,
Serenity Realty LLC
Source: NORIS,MLS#: 10010107
Facts & features
Interior
Bedrooms & bathrooms
- Bedrooms: 4
- Bathrooms: 3
- Full bathrooms: 2
- 1/2 bathrooms: 1
Bedroom 2
- Level: Upper
- Dimensions: 14 x 12
Bedroom 3
- Level: Upper
- Dimensions: 14 x 12
Bedroom 4
- Level: Upper
- Dimensions: 11 x 11
Other
- Level: Upper
- Dimensions: 20 x 13
Dining room
- Level: Main
- Dimensions: 14 x 11
Other
- Level: Main
- Dimensions: 0 x 0
Family room
- Level: Main
- Dimensions: 21 x 13
Kitchen
- Level: Main
- Dimensions: 18 x 13
Living room
- Level: Main
- Dimensions: 18 x 15
Other
- Level: Lower
- Dimensions: 12 x 12
Heating
- Forced Air
Cooling
- Central Air
Appliances
- Included: Dishwasher, Disposal, Double Oven, Electric Oven, Refrigerator
- Laundry: Main Level
Features
- Bidet, Breakfast Bar, Double Vanity
- Flooring: Laminate
- Doors: Door Screen(s)
- Basement: Full
- Has fireplace: Yes
- Fireplace features: Gas
- Common walls with other units/homes: No Common Walls
Interior area
- Total structure area: 2,580
- Total interior livable area: 2,580 sqft
Video & virtual tour
Property
Parking
- Total spaces: 4
- Parking features: Driveway, Garage Door Opener
- Garage spaces: 2
- Has uncovered spaces: Yes
Features
- Patio & porch: Rear Porch
- Fencing: Other
- Has view: Yes
- View description: See Remarks
Lot
- Size: 0.31 Acres
- Dimensions: 99X135
- Features: Corner Lot
Details
- Additional structures: See Remarks
- Parcel number: 2406304
Construction
Type & style
- Home type: SingleFamily
- Property subtype: Single Family Residence
Materials
- Stone
- Roof: Shingle
Condition
- New construction: No
- Year built: 1972
Utilities & green energy
- Electric: Other
- Sewer: Public Sewer
- Water: Public
- Utilities for property: Electricity Available, Natural Gas Connected
Community & HOA
Community
- Security: Other
- Subdivision: Charlecote Park
HOA
- Has HOA: No
Location
- Region: Toledo
Financial & listing details
- Price per square foot: $154/sqft
- Tax assessed value: $275,300
- Annual tax amount: $5,625
- Date on market: 7/6/2026
- Listing terms: Cash,Conventional,FHA,VA Loan
- Electric utility on property: Yes
- Road surface type: Asphalt
Estimated market value
$391,300
$372,000 - $411,000
$2,948/mo
Price history
| Date | Event | Price |
|---|---|---|
| 7/6/2026 | Listed for sale | $398,000-0.2%$154/sqft |
Source: NORIS #10010107 Report a problem | ||
| 7/1/2026 | Listing removed | $398,900$155/sqft |
Source: NORIS #10006675 Report a problem | ||
| 6/18/2026 | Price change | $398,900-0.3%$155/sqft |
Source: NORIS #10006675 Report a problem | ||
| 4/22/2026 | Listed for sale | $399,900+88.6%$155/sqft |
Source: NORIS #10006675 Report a problem | ||
| 8/11/2016 | Sold | $212,000-5.7%$82/sqft |
Source: NORIS #5100460 Report a problem | ||
| 6/1/2016 | Pending sale | $224,900$87/sqft |
Source: RE/MAX Preferred Associates #5100460 Report a problem | ||
| 5/2/2016 | Price change | $224,900-2.2%$87/sqft |
Source: RE/MAX Preferred Associates #5100460 Report a problem | ||
| 3/17/2016 | Listed for sale | $229,900$89/sqft |
Source: RE/MAX PREFERRED ASSOCIATES #5100460 Report a problem | ||
| 1/14/2016 | Listing removed | $229,900$89/sqft |
Source: Welles Bowen Realtors #5094883 Report a problem | ||
| 12/9/2015 | Price change | $229,900-3%$89/sqft |
Source: Welles Bowen Realtors #5094883 Report a problem | ||
| 11/12/2015 | Price change | $236,900-1.3%$92/sqft |
Source: Welles Bowen Realtors #5094883 Report a problem | ||
| 10/9/2015 | Listed for sale | $240,000+20%$93/sqft |
Source: Welles Bowen Realtors #5094883 Report a problem | ||
| 8/23/2015 | Listing removed | $2,400$1/sqft |
Source: Welles Bowen Realtors Report a problem | ||
| 8/10/2015 | Listed for rent | $2,400$1/sqft |
Source: Welles Bowen Realtors Report a problem | ||
| 9/5/2000 | Sold | $200,000$78/sqft |
Source: Public Record Report a problem | ||
Public tax history
| Year | Property taxes | Tax assessment |
|---|---|---|
| 2025 | $5,625 +2.1% | $96,355 |
| 2024 | $5,508 -0.1% | $96,355 +16.9% |
| 2023 | $5,516 +0.2% | $82,390 |
| 2022 | $5,504 -4.5% | $82,390 |
| 2021 | $5,764 +7% | $82,390 +21.9% |
| 2020 | $5,388 +1.8% | $67,585 |
| 2019 | $5,291 +0.1% | $67,585 |
| 2018 | $5,283 +3.3% | $67,585 +12.9% |
| 2017 | $5,115 +3.8% | $59,850 -65% |
| 2016 | $4,926 +6.5% | $171,000 |
| 2015 | $4,624 +5.5% | $171,000 +185.7% |
| 2014 | $4,382 | $59,860 |
| 2013 | $4,382 +3.4% | $59,860 |
| 2012 | $4,236 +0% | $59,860 -2.2% |
| 2011 | $4,236 +6.4% | $61,190 |
| 2010 | $3,980 +0.6% | $61,190 |
| 2009 | $3,956 -18.5% | $61,190 -25.8% |
| 2008 | $4,852 +9.3% | $82,430 |
| 2007 | $4,437 +2.5% | $82,430 |
| 2006 | $4,328 +15.6% | $82,430 +14.5% |
| 2004 | $3,744 +9% | $72,000 |
| 2003 | $3,435 +1.8% | $72,000 +16% |
| 2002 | $3,373 +16.6% | $62,060 |
| 2001 | $2,894 -49.1% | $62,060 |
| 2000 | $5,691 | $62,060 |
Find assessor info on the county website
Monthly payment
Est. payment
Payment breakdown
Explore the cost of this home by adjusting the details. Changes won't be saved.Climate risks
Neighborhood: Franklin Park
Nearby schools
GreatSchools rating
- 7/10Hill View Elementary SchoolGrades: K-5Distance: 0.8 mi
- 5/10Sylvania Arbor Hills Junior High SchoolGrades: 6-8Distance: 0.8 mi
- 9/10Sylvania Northview High SchoolGrades: 9-12Distance: 3.2 mi
Schools provided by the listing agent
- Elementary: Hill View
- High: Northview
Source: NORIS. This data may not be complete. We recommend contacting the local school district to confirm school assignments for this home.
- $283,0003 bd3 ba1.9k sqft4455 Sulgrave Dr, Toledo, OH 43623Off Market
- $272,2003 bd1 ba1.8k sqft5161 Fredelia Dr, Toledo, OH 43623Off Market
- $354,6004 bd3 ba2.8k sqft5208 Fredelia Dr, Toledo, OH 43623Off Market
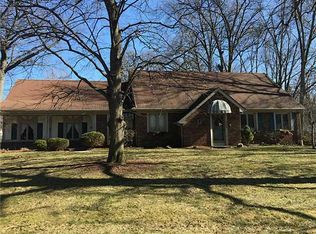
- $396,6005 bd3 ba3.4k sqft4503 Sulgrave Dr, Toledo, OH 43623Off Market
- $350,1004 bd2 ba2.4k sqft5228 Carlingfort Dr, Toledo, OH 43623Off Market
- $349,6005 bd3 ba2.7k sqft5227 Fredelia Dr, Toledo, OH 43623Off Market
- $270,6003 bd1 ba1.9k sqft5151 Fredelia Dr, Toledo, OH 43623Off Market
- $256,7003 bd2 ba1.9k sqft4430 Dogwood Ln, Toledo, OH 43623Off Market
A local agent can set up tours, give advice and negotiate with sellers.
A local lender can help you make sure your offer is ready when you are.
Similar homes
- $379,9004 bd4 ba3.2k sqft4357 Bromley Dr, Toledo, OH 43623For Sale
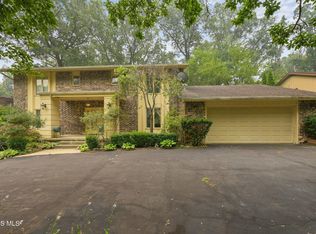 MLS ID #10010815, Abigail Glanville, RE/MAX Preferred Associates. NORIS
 - $385,0004 bd3 ba3.1k sqft4919 Forest Hill Dr, Toledo, OH 43623For Sale
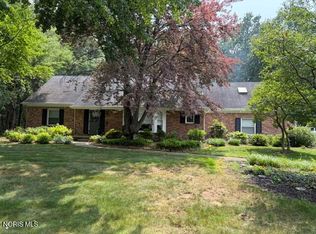 MLS ID #10010874, Judy S. Scheinbach, Howard Hanna. NORIS
 - $399,9004 bd3 ba2.1k sqft4108 Partridge Ln, Toledo, OH 43623For Sale
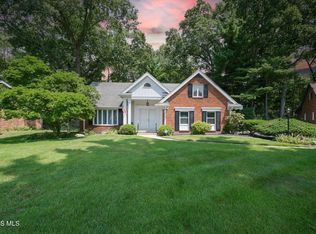 MLS ID #10010533, Carson R Helminiak, Key Realty LTD. NORIS
 - $294,0004 bd3 ba2.1k sqft4028 W Laskey Rd, Toledo, OH 43623For Sale
 MLS ID #10011020, Steven Koleno, Beycome Brokerage Realty LLC. NORIS
 - $--4 bd2 ba1.8k sqft3443 Donerail Dr, Toledo, OH 43623AuctionXome
- $375,0003 bd3 ba1.9k sqft4850 N Arvilla Dr, Toledo, OH 43623For SaleMLS ID #10009817, Carolyn Vliet-Hogan, RE/MAX Preferred Associates. NORIS
- $475,0004 bd3 ba3.1k sqft4819 Sunwood Dr, Toledo, OH 43623For SaleMLS ID #10009508, Allyson France, The Danberry Co. NORIS
- $349,9005 bd4 ba3.4k sqft5021 Rudgate Blvd, Toledo, OH 43623For SaleMLS ID #10009123, Rachel Latta, The Danberry Co.. NORIS
- $370,0004 bd3 ba2.5k sqft4533 Penridge Rd, Toledo, OH 43615For SaleMLS ID #10010407, Tina Weisenburger, The Danberry Co.. NORIS
- $389,9004 bd3 ba2.5k sqft6809 Gaines Mill Dr, Sylvania, OH 43560For SaleMLS ID #10010722, Todd C. Richard, Loss Realty Group. NORIS
- $249,9003 bd2 ba1.5k sqft4122 Oakcrest Rd, Toledo, OH 43623For SaleMLS ID #10010949, Mark Hepfinger, The Danberry Co. NORIS
- $335,0004 bd2 ba1.8k sqft4516 W Sylvania Ave, Toledo, OH 43623For SaleMLS ID #10009071, Candee Babcock, Howard Hanna. NORIS
- $409,9004 bd3 ba2.4k sqft4525 Granville Ct, Toledo, OH 43615For SaleMLS ID #10007468, Ryan Aridi, Serenity Realty LLC. NORIS
- $409,9003 bd2 ba1.7k sqft4550 Vineyard Rd, Toledo, OH 43623New ConstructionMLS ID #10010320, Cheryl Nissen, Martin Signature Properties. NORIS
- $399,9004 bd4 ba2.9k sqft2718 Barrington Dr, Toledo, OH 43606For SaleMLS ID #10009198, Cherisse Riney, The Danberry Co. NORIS
- $250,0004 bd2 ba1.7k sqft3902 Branch Dr, Toledo, OH 43623For SaleMLS ID #10010732, Kimberly J. Iott, RE/MAX Preferred Associates. NORIS
- $474,9004 bd4 ba3.7k sqft6164 Valley Park Dr, Toledo, OH 43623For SaleMLS ID #10009690, Douglas M Kwiatkowski, Epic Homes Real Estate. NORIS
- $399,9004 bd4 ba2.9k sqft3700 W Bancroft St, Toledo, OH 43606For SaleMLS ID #10010252, Daniel H Effler, Effler Schmitt Co. NORIS
- $425,0005 bd4 ba2.8k sqft3610 Chesterton Dr, Toledo, OH 43615For SaleMLS ID #10009186, Brenda Kilburn, The Danberry Co. NORIS
- $429,9003 bd4 ba2.6k sqft4550 Eddington Ct, Toledo, OH 43615For SaleMLS ID #10008870, Daniel H Effler, Effler Schmitt Co. NORIS
