What an Opportunity! Sylvania Twp retreat situated on nearly 3/4 acres featuring an inground pool surrounded by wooded & fenced privacy. Beautiful Sunroom/Living Room overlooking pool, yard & newer wrap around Trex deck (2023!) Work from home potential with huge upstairs office with private stairway directly to garage. Eat-in Island Kitchen open to cozy family room with built-ins and fireplace. Kitchen features granite counters, newer refrigerator and stove. Huge Dining room with built ins for storage and wine cooler. Main floor primary bedroom with 2 closets. Generac generator w/ new battery. Roof approx 9 yo, furnace 12 yo. Interior/exterior paint 2021. New carpet 2021 stairs, hall, office. Septic cleaned 1/23. New Pool liner 5 yo, heater 3 yo, sand filter 8 yo. Some outside furniture and other items available for purchase. Please inquire if interested.
Under contract
$385,000
4919 Forest Hill Dr, Toledo, OH 43623
4beds
3,169sqft
:
Get pre-qualified$2,762/mo
Single Family Residence
Built in 1962
0.71 Acres Lot
$393,600 Zestimate®
$121/sqft
$-- HOA
What's special
- 23 days |
- 1,493 |
- 91 |
Zillow last checked:
Listing updated:
Listed by:
Judy S. Scheinbach 419-345-0285,
Howard Hanna
Source: NORIS,MLS#: 10010874
Facts & features
Interior
Bedrooms & bathrooms
- Bedrooms: 4
- Bathrooms: 3
- Full bathrooms: 2
- 1/2 bathrooms: 1
Bedroom 2
- Description: Wood Floor
- Level: Upper
- Dimensions: 15 x 12
Bedroom 3
- Description: Wood Floor
- Level: Upper
- Dimensions: 13 x 11
Bedroom 4
- Description: Wood Floor
- Level: Upper
- Dimensions: 13 x 12
Other
- Description: Wood Floor
- Level: Main
- Dimensions: 19 x 12
Dining room
- Description: Wood Floor
- Level: Main
- Dimensions: 18 x 16
Family room
- Description: Wood Floor
- Features: Fireplace
- Level: Main
- Dimensions: 12 x 9
Kitchen
- Description: Wood Floor; Eat-in
- Level: Main
- Dimensions: 18 x 12
Office
- Description: Carpet
- Features: Skylight
- Level: Upper
- Dimensions: 21 x 15
Sun room
- Description: Wood Floor
- Level: Main
- Dimensions: 20 x 19
Heating
- Forced Air, Natural Gas
Cooling
- Central Air, Window Unit(s)
Appliances
- Included: Dishwasher, Ice Maker, Microwave, Water Heater, Disposal, Dryer, Gas Range, Refrigerator, Washer
- Laundry: Main Level
Features
- Built-in Features, Primary Bathroom, Separate Shower, Vaulted Ceiling(s)
- Flooring: Carpet, Tile, Hardwood
- Windows: Skylight(s), Window Treatments
- Has basement: No
- Number of fireplaces: 1
- Fireplace features: Family Room, Wood Burning
- Common walls with other units/homes: No Common Walls
Interior area
- Total structure area: 3,169
- Total interior livable area: 3,169 sqft
Video & virtual tour
Property
Parking
- Total spaces: 2
- Parking features: Attached Garage, Driveway
- Garage spaces: 2
- Has uncovered spaces: Yes
Features
- Levels: One and One Half
- Patio & porch: Rear Patio, Deck
- Exterior features: Fire Pit, Garden, Private Yard
- Has private pool: Yes
- Pool features: Diving Board, Heated, In Ground
- Fencing: Full,Invisible
- Has view: Yes
- View description: Trees/Woods
Lot
- Size: 0.71 Acres
- Dimensions: 79 FF
- Features: Irregular Lot, Sprinklers In Front, Sprinklers In Rear
Details
- Additional structures: Shed(s)
- Parcel number: 7893544
- Other equipment: Generator
Construction
Type & style
- Home type: SingleFamily
- Architectural style: Traditional
- Property subtype: Single Family Residence
Materials
- Brick
- Foundation: Crawl Space
- Roof: Shingle
Condition
- New construction: No
- Year built: 1962
Utilities & green energy
- Electric: 100 Amp Service, Circuit Breakers
- Sewer: Septic Tank
- Water: Public
- Utilities for property: Cable Available, Electricity Connected, Natural Gas Connected, Water Connected
Community & HOA
Community
- Subdivision: Woodridge
HOA
- Has HOA: No
Location
- Region: Toledo
Financial & listing details
- Price per square foot: $121/sqft
- Tax assessed value: $319,300
- Annual tax amount: $7,402
- Date on market: 7/29/2026
- Listing terms: Cash,Conventional
- Electric utility on property: Yes
- Road surface type: Paved
Estimated market value
$393,600
$374,000 - $413,000
$3,321/mo
Price history
| Date | Event | Price |
|---|---|---|
| 7/30/2026 | Contingent | $385,000$121/sqft |
Source: NORIS #10010874 Report a problem | ||
| 7/29/2026 | Listed for sale | $385,000+47.8%$121/sqft |
Source: NORIS #10010874 Report a problem | ||
| 4/21/2004 | Sold | $260,400$82/sqft |
Source: Public Record Report a problem | ||
Public tax history
| Year | Property taxes | Tax assessment |
|---|---|---|
| 2025 | $7,402 +2.9% | $111,755 |
| 2024 | $7,195 +2.4% | $111,755 +19.3% |
| 2023 | $7,026 0% | $93,660 |
| 2022 | $7,029 -2.4% | $93,660 |
| 2021 | $7,199 -1.1% | $93,660 +11.7% |
| 2020 | $7,278 +107.6% | $83,860 |
| 2019 | $3,505 -49.9% | $83,860 |
| 2018 | $6,998 +9.6% | $83,860 +20.6% |
| 2017 | $6,384 +1.9% | $69,510 -65% |
| 2016 | $6,262 +6% | $198,600 |
| 2015 | $5,905 -30% | $198,600 +197.2% |
| 2014 | $8,436 +50% | $66,820 |
| 2013 | $5,624 +3% | $66,820 |
| 2012 | $5,460 -41% | $66,820 -12.6% |
| 2011 | $9,257 +62.1% | $76,480 |
| 2010 | $5,712 +1.4% | $76,480 |
| 2009 | $5,632 -3.6% | $76,480 -11% |
| 2008 | $5,845 +9.6% | $85,960 |
| 2007 | $5,331 +1.3% | $85,960 |
| 2006 | $5,264 +5.3% | $85,960 +3.8% |
| 2004 | $4,997 +12% | $82,810 |
| 2003 | $4,462 -5.8% | $82,810 +10% |
| 2002 | $4,735 +37.3% | $75,290 +17% |
| 2001 | $3,450 -48.2% | $64,370 |
| 2000 | $6,664 | $64,370 |
Find assessor info on the county website
Monthly payment
Est. payment
Payment breakdown
Explore the cost of this home by adjusting the details. Changes won't be saved.Climate risks
Neighborhood: 43623
Nearby schools
GreatSchools rating
- 7/10Hill View Elementary SchoolGrades: K-5Distance: 0.2 mi
- 5/10Sylvania Arbor Hills Junior High SchoolGrades: 6-8Distance: 0.1 mi
- 9/10Sylvania Northview High SchoolGrades: 9-12Distance: 2.5 mi
Schools provided by the listing agent
- Elementary: Hill View
- High: Northview
Source: NORIS. This data may not be complete. We recommend contacting the local school district to confirm school assignments for this home.
- $336,5004 bd2 ba2.5k sqft5421 Woodridge Dr, Toledo, OH 43623Off Market
- $314,1004 bd3 ba2.4k sqft4907 Forest Hill Dr, Toledo, OH 43623Off Market

- $346,6004 bd2 ba2.3k sqft5429 Woodridge Dr, Toledo, OH 43623Off Market
- $499,9004 bd4 ba4.4k sqft5426 Woodridge Dr, Toledo, OH 43623Coming Soon
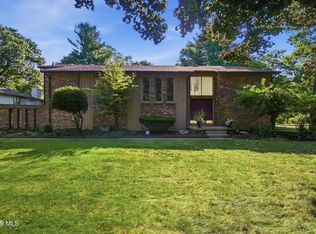
- $512,2004 bd4 ba3.6k sqft5409 Forest Hill Ct, Toledo, OH 43623Off Market
- $649,2004 bd4 ba4k sqft5405 Forest Hill Ct, Toledo, OH 43623Off Market
- $275,9003 bd1 ba1.9k sqft5441 Woodridge Dr, Toledo, OH 43623Off Market
- $316,4003 bd2 ba2.1k sqft5438 Woodridge Dr, Toledo, OH 43623Off Market
A local agent can set up tours, give advice and negotiate with sellers.
A local lender can help you make sure your offer is ready when you are.
Similar homes
- $375,0003 bd3 ba1.9k sqft4850 N Arvilla Dr, Toledo, OH 43623For Sale
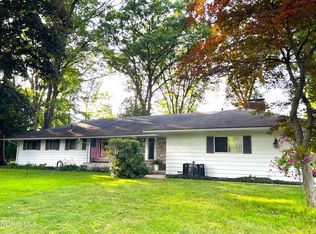 MLS ID #10009817, Carolyn Vliet-Hogan, RE/MAX Preferred Associates. NORIS
 - $399,9004 bd3 ba2.1k sqft4108 Partridge Ln, Toledo, OH 43623For Sale
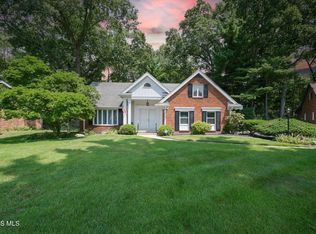 MLS ID #10010533, Carson R Helminiak, Key Realty LTD. NORIS
 - $449,9005 bd3 ba3.1k sqft5329 Fredelia Dr, Toledo, OH 43623For Sale
 MLS ID #10011557, Katrina T Birr, The Danberry Co. NORIS
 - $440,0005 bd3 ba3k sqft4843 Skelly Rd, Toledo, OH 43623For Sale
 MLS ID #10011613, Jessica Taylor, Wiens & Roth Real Estate. NORIS
 - $335,0004 bd2 ba1.8k sqft4516 W Sylvania Ave, Toledo, OH 43623For SaleMLS ID #10009071, Candee Babcock, Howard Hanna. NORIS
- $294,0004 bd3 ba2.1k sqft4028 W Laskey Rd, Toledo, OH 43623For SaleMLS ID #10011020, Steven Koleno, Beycome Brokerage Realty LLC. NORIS
- $389,9004 bd3 ba2.5k sqft6809 Gaines Mill Dr, Sylvania, OH 43560For SaleMLS ID #10010722, Todd C. Richard, Loss Realty Group. NORIS
- $379,9004 bd4 ba2.9k sqft3700 W Bancroft St, Toledo, OH 43606For SaleMLS ID #10010252, Daniel H Effler, Effler Schmitt Co. NORIS
- $419,9004 bd3 ba2.9k sqft4341 Tamworth Rd, Sylvania, OH 43560For SaleMLS ID #10011714, Kelly Creech, RE/MAX Preferred Associates. NORIS
- $409,9004 bd3 ba2.9k sqft7310 Regents Park Blvd, Toledo, OH 43617For SaleMLS ID #10011571, Allyson France, The Danberry Co. NORIS
- $299,9003 bd2 ba1.8k sqft4925 Secor Rd, Toledo, OH 43623For SaleMLS ID #10009385, Roger W Turner, Pamela Rose Auction Company. NORIS
- $415,9004 bd3 ba2.8k sqft8150 Mitchell Dr, Sylvania, OH 43560For Sale By Owner
- $469,0004 bd3 ba3.2k sqft2573 Wimbledon Park Blvd, Toledo, OH 43617For SaleMLS ID #10011761, John Phlipot, Key Realty. NORIS
- $355,0003 bd3 ba2.2k sqft3733 Rye Hill Ln, Sylvania, OH 43560For SaleMLS ID #10011640, Catherine Wheeler, The Danberry Co.. NORIS
- $439,9004 bd3 ba2.4k sqft8360 Doulton Ct, Lambertville, MI 48144For Sale
 MLS ID #50217875, Melanie Wiens, Wiens And Roth Real Estate - Lambertville. MiRealSource
 - $330,0004 bd3 ba1.9k sqft6118 Alexa Ln, Sylvania, OH 43560For SaleMLS ID #10011514, Jennifer Nowakowski, The Danberry Co. NORIS
- $459,9004 bd3 ba3k sqft2084 Stoneybrook Ln, Temperance, MI 48182For SaleMLS ID #50217178, Andrew Welch, RE/MAX Preferred Associates. MiRealSource
- $289,9004 bd3 ba2.2k sqft4742 Meadow Rue Dr, Toledo, OH 43614For SaleMLS ID #10011102, Joseph M. DiSalle, DiSalle Real Estate Co. NORIS
- $359,9003 bd4 ba2.7k sqft8010 Hill Ave, Holland, OH 43528For SaleMLS ID #10006356, Jonnie Wagner, Harmony Realty Group. NORIS
- $435,0003 bd2 ba2.4k sqft8744 Nebraska Ave, Toledo, OH 43617For SaleMLS ID #10010242, Brent Neff, Key Realty LTD. NORIS
