Welcome to this beautifully maintained home in the Saint James Wood subdivision, located within Sylvania Schools. The inviting main level features stunning hardwood flooring throughout the living and formal dining rooms, with the living room offering a charming bay window and crown molding. The formal dining room showcases crown molding and board-and-batten wall detailing, creating an elegant setting for entertaining. The spacious sunken family room is highlighted by a wood-burning fireplace, built-in shelving, and a beautiful coffered ceiling. A bright sunroom overlooks the private, beautifully landscaped backyard , spacious deck and peaceful stream, providing a relaxing space to enjoy the surrounding setting. Upstairs, the dreamy primary suite features a tray ceiling, walk-in closet, and en-suite bath complete with a dual sink vanity, a jetted tub, and separate shower. Three additional generously sized bedrooms provide plenty of space for family, guests, or a home office. The finished basement offers additional living and recreation space, along with an unfinished storage area for added convenience. With its thoughtful details, spacious rooms, beautiful hardwood flooring, private backyard, and serene setting along the stream, this Saint James Wood home is a must-see. Updates: Roof and Skylight -2025, AC -2025, Sump Pump and Backup Battery -2025, Furnace And Humidifier- 2018, Fully fenced with 3 gates- 2018.
For sale
$409,900
7310 Regents Park Blvd, Toledo, OH 43617
4beds
2,910sqft
Single Family Residence
Built in 1990
0.27 Acres Lot
$437,100 Zestimate®
$141/sqft
$8/mo HOA
What's special
- 8 days |
- 1,077 |
- 63 |
Zillow last checked:
Listing updated:
Listed by:
Allyson France 419-350-5819,
The Danberry Co,
Craig A. Rush 419-262-0321,
The Danberry Co
Source: NORIS,MLS#: 10011571
Facts & features
Interior
Bedrooms & bathrooms
- Bedrooms: 4
- Bathrooms: 3
- Full bathrooms: 2
- 1/2 bathrooms: 1
Bedroom 2
- Level: Upper
- Dimensions: 15 x 13
Bedroom 3
- Features: Ceiling Fan(s)
- Level: Upper
- Dimensions: 14 x 13
Bedroom 4
- Features: Ceiling Fan(s)
- Level: Upper
- Dimensions: 13 x 12
Other
- Features: Ceiling Fan(s), Tray Ceiling(s)
- Level: Upper
- Dimensions: 18 x 16
Dining room
- Features: Crown Molding, Formal Dining Room
- Level: Main
- Dimensions: 14 x 11
Family room
- Features: Ceiling Fan(s), Fireplace
- Level: Main
- Dimensions: 19 x 17
Game room
- Level: Lower
- Dimensions: 23 x 17
Kitchen
- Features: Kitchen Island, Pantry
- Level: Main
- Dimensions: 18 x 14
Living room
- Features: Bay Window, Crown Molding
- Level: Main
- Dimensions: 18 x 13
Sun room
- Features: Ceiling Fan(s)
- Level: Main
- Dimensions: 12 x 12
Heating
- Forced Air
Cooling
- Central Air
Appliances
- Included: Dishwasher, Microwave, Disposal, Dryer, Electric Range, Refrigerator, Washer
- Laundry: Electric Dryer Hookup, Main Level, Sink
Features
- Built-in Features, Crown Molding, Eat-in Kitchen, Entrance Foyer, Pantry, Primary Bathroom, Separate Shower, Storage, Tray Ceiling(s), Vaulted Ceiling(s), Walk-In Closet(s)
- Flooring: Carpet, Tile, Wood
- Windows: Bay Window(s), Skylight(s)
- Basement: Partial,Partially Finished,Sump Pump
- Number of fireplaces: 1
- Fireplace features: Family Room, Wood Burning
- Common walls with other units/homes: No Common Walls
Interior area
- Total structure area: 2,910
- Total interior livable area: 2,910 sqft
- Finished area below ground: 90
Video & virtual tour
Property
Parking
- Total spaces: 2.5
- Parking features: Asphalt, Attached Garage, Driveway, Garage Door Opener, Kitchen Level
- Garage spaces: 2.5
- Has uncovered spaces: Yes
Features
- Patio & porch: Front Porch, Deck
- Exterior features: Private Yard, Smart Camera(s)/Recording
- Fencing: Full,Split Rail
- Has view: Yes
- View description: Water, Trees/Woods, See Remarks
- Has water view: Yes
- Water view: Water
- Waterfront features: Stream
Lot
- Size: 0.27 Acres
- Dimensions: 75X159
- Features: Landscaped, Sprinklers In Front, Sprinklers In Rear, Wooded
Details
- Additional structures: See Remarks
- Parcel number: 7904587
- Other equipment: Dehumidifier, DC Well Pump
Construction
Type & style
- Home type: SingleFamily
- Architectural style: Traditional
- Property subtype: Single Family Residence
Materials
- Brick, Vinyl Siding
- Foundation: Crawl Space
- Roof: Shingle
Condition
- New construction: No
- Year built: 1990
Utilities & green energy
- Sewer: Sanitary Sewer
- Water: Public
- Utilities for property: Cable Available, Electricity Connected, Natural Gas Connected, Water Connected
Community & HOA
Community
- Features: Sidewalks, Street Lights
- Security: Smoke Detector(s)
- Subdivision: St James Wood
HOA
- Has HOA: Yes
- Services included: None
- HOA fee: $100 annually
Location
- Region: Toledo
Financial & listing details
- Price per square foot: $141/sqft
- Tax assessed value: $313,200
- Annual tax amount: $7,310
- Date on market: 8/13/2026
- Listing terms: Cash,Conventional,FHA,VA Loan
- Electric utility on property: Yes
- Road surface type: Asphalt
Estimated market value
$437,100
$415,000 - $463,000
$3,175/mo
Price history
| Date | Event | Price |
|---|---|---|
| 8/13/2026 | Listed for sale | $409,900+49.1%$141/sqft |
Source: NORIS #10011571 Report a problem | ||
| 3/2/2007 | Sold | $275,000+10%$95/sqft |
Source: Public Record Report a problem | ||
| 8/6/2003 | Sold | $250,000+1%$86/sqft |
Source: Public Record Report a problem | ||
| 11/9/1998 | Sold | $247,500$85/sqft |
Source: Public Record Report a problem | ||
Public tax history
| Year | Property taxes | Tax assessment |
|---|---|---|
| 2025 | $7,310 +3% | $109,620 |
| 2024 | $7,099 -5% | $109,620 +10.5% |
| 2023 | $7,476 -0.1% | $99,190 |
| 2022 | $7,480 -2.4% | $99,190 |
| 2021 | $7,660 +5.1% | $99,190 +18.8% |
| 2020 | $7,285 +107.6% | $83,475 |
| 2019 | $3,509 -49.9% | $83,475 |
| 2018 | $7,006 +15.3% | $83,475 +27.1% |
| 2017 | $6,077 +1.9% | $65,695 -65% |
| 2016 | $5,962 +6% | $187,700 |
| 2015 | $5,625 +5.9% | $187,700 +197.1% |
| 2014 | $5,313 | $63,180 |
| 2013 | $5,313 +3% | $63,180 |
| 2012 | $5,158 -17.1% | $63,180 -22.7% |
| 2011 | $6,222 +7.4% | $81,730 |
| 2010 | $5,795 +1.5% | $81,730 |
| 2009 | $5,709 -3.8% | $81,730 -11% |
| 2008 | $5,935 +10.2% | $91,840 |
| 2007 | $5,386 +1.4% | $91,840 |
| 2006 | $5,314 -6.3% | $91,840 -2.3% |
| 2004 | $5,669 +12% | $94,050 |
| 2003 | $5,063 +0.4% | $94,050 +10% |
| 2002 | $5,043 +10.2% | $85,470 |
| 2001 | $4,575 -48.3% | $85,470 |
| 2000 | $8,848 | $85,470 |
Find assessor info on the county website
Monthly payment
Est. payment
Payment breakdown
Explore the cost of this home by adjusting the details. Changes won't be saved.Climate risks
Neighborhood: 43617
Nearby schools
GreatSchools rating
- 7/10Central Elementary SchoolGrades: K-5Distance: 3 mi
- 7/10Sylvania Timberstone Junior High SchoolGrades: 6-8Distance: 2.6 mi
- 8/10Sylvania Southview High SchoolGrades: 9-12Distance: 1.4 mi
Schools provided by the listing agent
- Elementary: Central Trail
- High: Southview
Source: NORIS. This data may not be complete. We recommend contacting the local school district to confirm school assignments for this home.
- $379,4004 bd2 ba3.2k sqft7304 Regents Park Blvd, Toledo, OH 43617Off Market

- $381,5004 bd2 ba2.6k sqft7318 Regents Park Blvd, Toledo, OH 43617Off Market
- $417,9004 bd3 ba3.1k sqft7264 Regents Park Blvd, Toledo, OH 43617Off Market
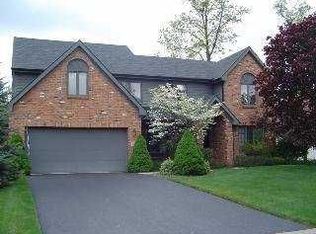
- $384,4004 bd3 ba2.7k sqft7326 Regents Park Blvd, Toledo, OH 43617Off Market
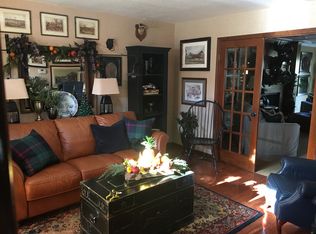
- $411,6004 bd2 ba2.6k sqft2609 Liverpool Ct, Toledo, OH 43617Off Market
- $415,8004 bd2 ba3.3k sqft2616 Liverpool Ct, Toledo, OH 43617Off Market
- $410,9004 bd2 ba2.6k sqft7254 Regents Park Blvd, Toledo, OH 43617Off Market
- $390,7004 bd4 ba2.9k sqft7313 Regents Park Blvd, Toledo, OH 43617Off Market
A local agent can set up tours, give advice and negotiate with sellers.
A local lender can help you make sure your offer is ready when you are.
Similar homes
- $469,0004 bd3 ba3.2k sqft2573 Wimbledon Park Blvd, Toledo, OH 43617For Sale
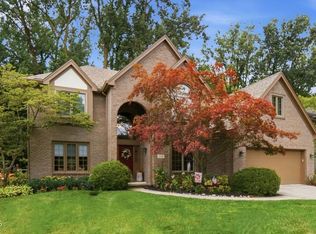 MLS ID #10011761, John Phlipot, Key Realty. NORIS
 - $419,9004 bd3 ba2.9k sqft4341 Tamworth Rd, Sylvania, OH 43560For Sale
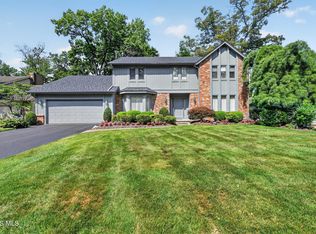 MLS ID #10011714, Kelly Creech, RE/MAX Preferred Associates. NORIS
 - $359,0003 bd6 ba2k sqft2938 King Rd, Toledo, OH 43617For Sale
 MLS ID #10010189, Nancy P. Kabat, Howard Hanna. NORIS
 - $449,9004 bd3 ba2.8k sqft712 Whisperlake Rd, Holland, OH 43528For Sale
 MLS ID #10012001, Gerald Poindexter, Key Realty LTD. NORIS
 - $409,9004 bd4 ba2.2k sqft7224 Lilac Ct, Holland, OH 43528For SaleMLS ID #10011534, Gina Michele Graf, RE/MAX Preferred Associates. NORIS
- $399,0003 bd3 ba2.8k sqft4123 Forestlawn Rd, Toledo, OH 43623For SaleMLS ID #10011078, Gail Abood, Howard Hanna. NORIS
- $399,9004 bd3 ba2.4k sqft8045 Bittersweet Rd, Sylvania, OH 43560For SaleMLS ID #10010794, Jonathan D. Modene, RE/MAX Masters. NORIS
- $374,9004 bd4 ba2.5k sqft7255 Apache Trl, Holland, OH 43528For SaleMLS ID #10011063, Joel Jones, EXP Realty, LLC. NORIS
- $355,0003 bd3 ba2.2k sqft3733 Rye Hill Ln, Sylvania, OH 43560For SaleMLS ID #10011640, Catherine Wheeler, The Danberry Co.. NORIS
- $440,0005 bd3 ba3k sqft4843 Skelly Rd, Toledo, OH 43623For SaleMLS ID #10011613, Jessica Taylor, Wiens & Roth Real Estate. NORIS
- $399,9004 bd3 ba2.2k sqft8214 Hidden Forest Dr, Holland, OH 43528For SaleMLS ID #10009620, Daryl M. Smith, The Danberry Co.. NORIS
- $416,9995 bd3 ba2.7k sqft28 N Centennial Rd, Holland, OH 43528For SaleMLS ID #10008827, Bradley Garris, Howard Hanna. NORIS
- $425,0005 bd4 ba2.8k sqft3610 Chesterton Dr, Toledo, OH 43615For SaleMLS ID #10009186, Brenda Kilburn, The Danberry Co. NORIS
- $494,9004 bd3 ba2.9k sqft10239 W Bancroft St, Holland, OH 43528For SaleMLS ID #10011701, Megan Elizabeth Carlo, Blacktree Realty LLC. NORIS
- $415,0004 bd3 ba2.5k sqft27262 Fort Meigs Rd, Perrysburg, OH 43551For SaleMLS ID #10011578, Kam Warner, Keller Williams Citywide. NORIS
- $409,0005 bd4 ba2.9k sqft6209 Wexford Ct, Maumee, OH 43537For SaleMLS ID #10008021, Christopher Baroncini, RE/MAX Executives. NORIS
- $457,5004 bd3 ba2.8k sqft8937 Sycamore Trl, Sylvania, OH 43560For SaleMLS ID #10011117, Cindy Mikolajewski, The Danberry Co. NORIS
- $459,9004 bd3 ba2.9k sqft7231 Whispering Oak Dr, Sylvania, OH 43560For SaleMLS ID #10010100, Debbie Lin Katich, The Danberry Co. NORIS
- $439,9004 bd3 ba2.4k sqft8360 Doulton Ct, Lambertville, MI 48144For Sale
 MLS ID #50217875, Melanie Wiens, Wiens And Roth Real Estate - Lambertville. MiRealSource
 - $499,9006 bd4 ba3.1k sqft7257 Whispering Oak Dr, Sylvania, OH 43560For SaleMLS ID #10011710, Megan Elizabeth Carlo, Blacktree Realty LLC. NORIS
