UPDATE: HUGE $28,000 PRICE REDUCTION!!!! ABSOLUTELY AMAZING 5-BEDROOM SHADOW VALLEY ESTATES WITH OVER $150,000 IN 2026 UPDATES!!! COMPLETELY REDONE KITCHEN (NEW QUARTZ COUNTERTOPS/CABINETS/FLOORING) & ALL NEW STAINLESS-STEEL APPLIANCES! NEW CARPETING 1ST & 2ND FLOORS! NEW LUXURY VINYL FIRST & 2ND FLOOR! ALL NEW WINDOWS (WINDOW WORLD) INSTALLED 6/18/2026! LOTS OF NEW LIGHT FIXTURES, NEW CEILING FANS, & FRESH PAINT (INTERIOR & EXTERIOR!) OUTSIDE FIND A NEW ROOF, NEW GUTTERS, NEW DRIVEWAY, AND A NEW DECK! 2 PRIMARY BEDROOMS (1 ON MAIN FLOOR, 2ND ON 2ND FLOOR!) 1ST FLOOR LAUNDRY, FLOORED ATTIC FOR EXTRA STORAGE, & A LOW/NO TRAFFIC AREA OF SHADOW VALLEY! A MUST SEE!!!
For sale
Price cut: $10K (7/21)
$436,900
6209 Wexford Ct, Maumee, OH 43537
5beds
2,926sqft
:
Get pre-qualified$3,163/mo
Single Family Residence
Built in 1990
0.37 Acres Lot
$427,000 Zestimate®
$149/sqft
$-- HOA
What's special
New deckNew quartz countertopsNew drivewayAll new stainless-steel appliancesCompletely redone kitchenNew ceiling fansNew roof
- 73 days |
- 718 |
- 24 |
Zillow last checked:
Listing updated:
Listed by:
Christopher Baroncini 419-283-9752,
RE/MAX Executives
Source: NORIS,MLS#: 10008021
Facts & features
Interior
Bedrooms & bathrooms
- Bedrooms: 5
- Bathrooms: 4
- Full bathrooms: 3
- 1/2 bathrooms: 1
Bedroom 3
- Level: Upper
- Dimensions: 13 x 12
Bedroom 4
- Level: Upper
- Dimensions: 12 x 12
Bedroom 5
- Level: Upper
- Dimensions: 12 x 11
Other
- Level: Main
- Dimensions: 15 x 13
Other
- Level: Upper
- Dimensions: 15 x 13
Dining room
- Level: Main
- Dimensions: 13 x 12
Family room
- Features: Vaulted Ceiling(s), Fireplace
- Level: Main
- Dimensions: 22 x 14
Kitchen
- Features: Skylight
- Level: Main
- Dimensions: 19 x 14
Living room
- Level: Main
- Dimensions: 14 x 12
Sun room
- Level: Main
- Dimensions: 10 x 8
Heating
- Forced Air, Natural Gas
Cooling
- Central Air
Appliances
- Included: Dishwasher, Microwave, Water Heater, Convection Oven, Disposal, Refrigerator
- Laundry: Main Level
Features
- Ceiling Fan(s), Entrance Foyer, Primary Bathroom, Storage, Walk-In Closet(s)
- Flooring: Carpet, Luxury Vinyl
- Doors: Sliding Doors
- Windows: Double Pane Windows
- Basement: Sump Pump
- Number of fireplaces: 1
- Fireplace features: Family Room, Wood Burning
- Common walls with other units/homes: No Common Walls
Interior area
- Total structure area: 2,926
- Total interior livable area: 2,926 sqft
Video & virtual tour
Property
Parking
- Total spaces: 2.5
- Parking features: Asphalt, Attached Garage, Driveway, Garage Door Opener
- Garage spaces: 2.5
- Has uncovered spaces: Yes
Features
- Patio & porch: Deck
- Exterior features: Lighting, Private Yard
- Has view: Yes
- View description: Trees/Woods
Lot
- Size: 0.37 Acres
- Dimensions: 112X145
- Features: Landscaped
Details
- Parcel number: 6581511
- Other equipment: DC Well Pump
Construction
Type & style
- Home type: SingleFamily
- Architectural style: Traditional
- Property subtype: Single Family Residence
Materials
- Brick, Vinyl Siding, Wood Siding
- Roof: Shingle
Condition
- New construction: No
- Year built: 1990
Utilities & green energy
- Electric: Circuit Breakers
- Sewer: Sanitary Sewer
- Water: Public
- Utilities for property: Cable Available, Cable Connected, Electricity Available, Natural Gas Available, Sewer Connected, Water Available
Community & HOA
Community
- Features: Curbs, Sidewalks
- Security: Fire Alarm
- Subdivision: Shadow Valley Estates
HOA
- Has HOA: No
Location
- Region: Maumee
Financial & listing details
- Price per square foot: $149/sqft
- Tax assessed value: $352,600
- Annual tax amount: $7,871
- Date on market: 6/10/2026
- Listing terms: Cash,Conventional,FHA,VA Loan
- Electric utility on property: Yes
- Road surface type: Asphalt
Estimated market value
$427,000
$406,000 - $448,000
$3,462/mo
Price history
| Date | Event | Price |
|---|---|---|
| 7/21/2026 | Price change | $436,900-2.2%$149/sqft |
Source: NORIS #10008021 Report a problem | ||
| 7/6/2026 | Price change | $446,900-5.9%$153/sqft |
Source: NORIS #10008021 Report a problem | ||
| 6/10/2026 | Listed for sale | $474,900+194.8%$162/sqft |
Source: NORIS #10008021 Report a problem | ||
| 8/30/2013 | Sold | $161,100-25.1%$55/sqft |
Source: Public Record Report a problem | ||
| 12/12/2011 | Sold | $215,050-12.5%$73/sqft |
Source: Public Record Report a problem | ||
| 10/22/2002 | Sold | $245,700$84/sqft |
Source: Public Record Report a problem | ||
Public tax history
| Year | Property taxes | Tax assessment |
|---|---|---|
| 2025 | $7,871 +3.2% | $123,410 |
| 2024 | $7,627 -1.5% | $123,410 +12.7% |
| 2023 | $7,742 0% | $109,480 |
| 2022 | $7,745 +6.2% | $109,480 |
| 2021 | $7,291 +3.7% | $109,480 +14.4% |
| 2020 | $7,030 +245.5% | $95,690 |
| 2019 | $2,034 -70% | $95,690 |
| 2018 | $6,770 +15.8% | $95,690 +26.5% |
| 2017 | $5,844 -0.9% | $75,670 -65% |
| 2016 | $5,898 +0.2% | $216,200 |
| 2015 | $5,887 +12.3% | $216,200 +197.1% |
| 2014 | $5,243 | $72,770 |
| 2013 | $5,243 +8.3% | $72,770 |
| 2012 | $4,840 -52.1% | $72,770 -12.7% |
| 2011 | $10,098 +98% | $83,370 |
| 2010 | $5,100 -15.2% | $83,370 |
| 2009 | $6,011 -24.3% | $83,370 -13% |
| 2008 | $7,940 +4% | $95,800 |
| 2007 | $7,634 +57.2% | $95,800 |
| 2006 | $4,855 +120% | $95,800 +4.5% |
| 2004 | $2,206 -48% | $91,640 |
| 2003 | $4,247 +4.4% | $91,640 +11% |
| 2002 | $4,066 +3.3% | $82,570 |
| 2001 | $3,936 -48.3% | $82,570 |
| 2000 | $7,613 | $82,570 |
Find assessor info on the county website
Monthly payment
Est. payment
Payment breakdown
Explore the cost of this home by adjusting the details. Changes won't be saved.Climate risks
Neighborhood: 43537
Nearby schools
GreatSchools rating
- 4/10Holloway Elementary SchoolGrades: PK-3Distance: 0.8 mi
- 8/10Springfield Middle SchoolGrades: 6-8Distance: 1 mi
- 4/10Springfield High SchoolGrades: 9-12Distance: 1 mi
Schools provided by the listing agent
- Elementary: Holloway
- Middle: Springfield
- High: Springfield
Source: NORIS. This data may not be complete. We recommend contacting the local school district to confirm school assignments for this home.
- $426,3003 bd2 ba2.3k sqft6217 Wexford Ct, Maumee, OH 43537Off Market
- $377,1004 bd3 ba2.7k sqft1736 Henthorne Dr, Maumee, OH 43537Off Market
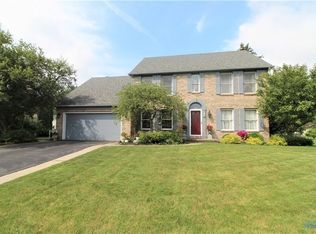
- $361,0003 bd3 ba2.5k sqft6227 Wexford Ct, Maumee, OH 43537Off Market
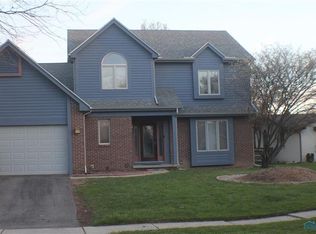
- $366,3003 bd2 ba2.7k sqft1723 Henthorne Dr, Maumee, OH 43537Off Market
- $394,7004 bd3 ba2.4k sqft6208 Wexford Ct, Maumee, OH 43537Off Market
- $377,0004 bd3 ba2.5k sqft1735 Henthorne Dr, Maumee, OH 43537Off Market
- $359,8004 bd2 ba2.4k sqft6218 Wexford Ct, Maumee, OH 43537Off Market
- $390,8004 bd2 ba2.6k sqft6219 Henthorne Dr, Maumee, OH 43537Off Market
A local agent can set up tours, give advice and negotiate with sellers.
A local lender can help you make sure your offer is ready when you are.
Similar homes
- $425,0005 bd4 ba2.6k sqft3222 Estuary Pl, Maumee, OH 43537For Sale
 MLS ID #10011024, Logan Geib, The Danberry Co. NORIS
 - $375,0005 bd4 ba2.3k sqft4530 Cam Bay Ct, Maumee, OH 43537For Sale
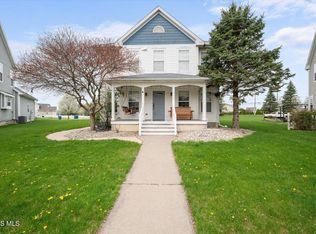 MLS ID #10006657, Andrea Creamer, RE/MAX Preferred Associates. NORIS
 - $635,0004 bd3 ba3.4k sqft7649 Pebble Creek Dr, Maumee, OH 43537For Sale
 MLS ID #10011151, Christina Griffith, The Danberry Co. NORIS
 - $374,9004 bd4 ba2.5k sqft7255 Apache Trl, Holland, OH 43528For Sale
 MLS ID #10011063, Joel Jones, EXP Realty, LLC. NORIS
 - $299,9993 bd4 ba2.2k sqft410 Kent Ct, Maumee, OH 43537For SaleMLS ID #10011057, Debbie Lin Katich, The Danberry Co. NORIS
- $457,5004 bd3 ba2.8k sqft8937 Sycamore Trl, Sylvania, OH 43560For SaleMLS ID #10011117, Cindy Mikolajewski, The Danberry Co. NORIS
- $529,0004 bd3 ba2.8k sqft3505 Cedar Creek Ct, Maumee, OH 43537For SaleMLS ID #10009940, David Smart, Howard Hanna. NORIS
- $349,9003 bd3 ba2.2k sqft411 Hertford Ct, Maumee, OH 43537For SaleMLS ID #10010369, Tyler Tresize, Blacktree Realty LLC. NORIS
- $339,0003 bd3 ba2k sqft6501 Danny Ln, Maumee, OH 43537For SaleMLS ID #10010747, Jacob Fleischmann, Howard Hanna. NORIS
- $416,9995 bd3 ba2.7k sqft28 N Centennial Rd, Holland, OH 43528For SaleMLS ID #10008827, Bradley Garris, Howard Hanna. NORIS
- $379,9004 bd3 ba1.9k sqft6840 Wexford Hill Ln, Holland, OH 43528For SaleMLS ID #10008430, Gerald Poindexter, Key Realty LTD. NORIS
- $469,9004 bd4 ba2.9k sqft8819 Royal Oak Dr, Holland, OH 43528For SaleMLS ID #10006676, Gina Michele Graf, RE/MAX Preferred Associates. NORIS
- $489,9004 bd3 ba2.8k sqft712 Whisperlake Rd, Holland, OH 43528For SaleMLS ID #10010712, Gerald Poindexter, Key Realty LTD. NORIS
- $425,0005 bd4 ba2.8k sqft3610 Chesterton Dr, Toledo, OH 43615For SaleMLS ID #10009186, Brenda Kilburn, The Danberry Co. NORIS
- $396,0004 bd3 ba2.8k sqft2338 Cheshire Woods Rd, Toledo, OH 43617For SaleMLS ID #10010334, Kay W. Rasmus, The Danberry Co.. NORIS
- $455,0005 bd4 ba4.3k sqft5047 Brenden Way, Sylvania, OH 43560For SaleMLS ID #10009332, Logan Geib, The Danberry Co. NORIS
- $431,9004 bd3 ba2.5k sqft2001 Kenton Trl, Perrysburg, OH 43551For SaleMLS ID #10010070, Shannon Saggese, Serenity Realty LLC. NORIS
- $439,0005 bd3 ba3.1k sqft25283 Thompson Rd, Perrysburg, OH 43551For SaleMLS ID #10010615, Michael J Oberdick, Home Town Realty. NORIS
- $294,9004 bd2 ba2.2k sqft4430 Margrete Dr, Maumee, OH 43537For SaleMLS ID #10009184, Jill M. Perry, Howard Hanna. NORIS
- $399,9004 bd3 ba2.2k sqft8214 Hidden Forest Dr, Holland, OH 43528For SaleMLS ID #10009620, Daryl M. Smith, The Danberry Co.. NORIS
