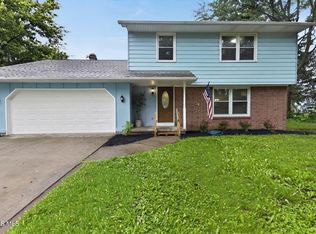
Welcome to Shawnee Trace, where space, comfort, & exceptional outdoor living come together in one of Perrysburg's most sought-after neighborhoods! This beautifully maintained 4-bedroom, 2.5-bath home offers over 2,500 square feet of thoughtfully designed living space & a backyard you'll never want to leave! Step outside to your own private oasis featuring an expansive deck complete with a hot tub & outdoor bar, overlooking a sparkling 16' x 38' in-ground pool. Surrounded by mature landscaping & a fenced backyard, this inviting outdoor retreat is perfect for summer gatherings, weekend relaxation, & making lasting memories with family & friends. Inside, you'll find a spacious, versatile floor plan designed for both everyday living & entertaining. The welcoming foyer leads to a living & dining room, while the eat-in kitchen with breakfast bar opens to the backyard through sliding glass doors, creating a seamless connection between indoor & outdoor living. A large main-floor bedroom offers incredible flexibility as a guest room, home office, or multi-generational living space, along with the convenience of main-floor laundry. Upstairs, the spacious primary suite serves as a private retreat with an ensuite bath featuring dual sinks, a separate jetted tub, walk-in shower, & private water closet. Two additional generously sized bedrooms & another full bath provide comfortable accommodations for family or guests. The partially finished basement expands your living space with room for games, hobbies, or a home gym & is already stubbed for a future full bath. Dedicated storage areas & crawl space access provide plenty of room for organization. Lovingly cared for & meticulously maintained, this home is ready for its next chapter. Located within the Perrysburg School District & just minutes from shopping, dining, & major commuter routes, this is a rare opportunity to own a home that offers the perfect blend of generous living space, timeless appeal, & an outdoor lifestyle that's hard to match!
For sale
$441,900
2001 Kenton Trl, Perrysburg, OH 43551
4beds
2,530sqft
:
Get pre-qualified$3,001/mo
Single Family Residence
Built in 1996
0.36 Acres Lot
$431,600 Zestimate®
$175/sqft
$4/mo HOA
What's special
- 20 days |
- 2,241 |
- 139 |
Likely to sell faster than
Zillow last checked:
Listing updated:
Listed by:
Shannon Saggese 419-322-1247,
Serenity Realty LLC
Source: NORIS,MLS#: 10010070
Facts & features
Interior
Bedrooms & bathrooms
- Bedrooms: 4
- Bathrooms: 3
- Full bathrooms: 2
- 1/2 bathrooms: 1
Bedroom 2
- Features: Ceiling Fan(s)
- Level: Main
- Dimensions: 13 x 15
Bedroom 3
- Features: Ceiling Fan(s)
- Level: Upper
- Dimensions: 13 x 15
Bedroom 4
- Features: Ceiling Fan(s)
- Level: Upper
- Dimensions: 12 x 13
Other
- Features: Ceiling Fan(s), Pan Ceiling(s)
- Level: Upper
- Dimensions: 17 x 13
Breakfast room
- Level: Main
- Dimensions: 14 x 12
Dining room
- Level: Main
- Dimensions: 13 x 13
Kitchen
- Features: Pantry
- Level: Main
- Dimensions: 14 x 7
Laundry
- Level: Main
- Dimensions: 12 x 6
Living room
- Features: Ceiling Fan(s), Fireplace
- Level: Main
- Dimensions: 14 x 22
Heating
- Forced Air, Natural Gas
Cooling
- Ceiling Fan(s), Central Air
Appliances
- Included: Dishwasher, Microwave, Water Heater, Disposal, Electric Oven, Electric Range, Electric Range Connection, Refrigerator
- Laundry: Electric Dryer Hookup, Main Level, Sink, Washer Hookup
Features
- Breakfast Bar, Ceiling Fan(s), Double Vanity, Eat-in Kitchen, Entrance Foyer, Pan Ceiling(s), Pantry, Primary Bathroom, Separate Shower, Storage, Walk-In Closet(s)
- Flooring: Carpet, Ceramic Tile, Hardwood
- Doors: Door Screen(s), Sliding Doors
- Windows: Window Coverings
- Basement: Bath/Stubbed,Finished,Partial,Partially Finished,Sump Pump
- Number of fireplaces: 1
- Fireplace features: Gas, Gas Log, Glass Doors, Living Room
- Common walls with other units/homes: No Common Walls
Interior area
- Total structure area: 2,530
- Total interior livable area: 2,530 sqft
- Finished area below ground: 1,148
Video & virtual tour
Property
Parking
- Total spaces: 2.5
- Parking features: Concrete, Attached Garage, Garage Door Opener, Oversized, Storage
- Garage spaces: 2.5
Features
- Patio & porch: Front Porch, Deck
- Exterior features: Private Yard
- Has private pool: Yes
- Pool features: Fenced, In Ground
- Has spa: Yes
- Spa features: Spa/Hot Tub
- Fencing: Split Rail
Lot
- Size: 0.36 Acres
- Dimensions: 111 X 140
- Features: Corner Lot, Landscaped, Secluded
Details
- Additional structures: Shed(s)
- Parcel number: Q61400090308016.000
- Other equipment: DC Well Pump
Construction
Type & style
- Home type: SingleFamily
- Architectural style: Traditional
- Property subtype: Single Family Residence
Materials
- Vinyl Siding
- Foundation: Combination, Crawl Space
- Roof: Shingle
Condition
- New construction: No
- Year built: 1996
Utilities & green energy
- Electric: 200+ Amp Service, 220 Volts in Kitchen, 220 Volts in Laundry
- Sewer: Sanitary Sewer, Storm Sewer
- Water: Public
- Utilities for property: Electricity Connected, Natural Gas Connected, Sewer Connected, Water Connected, Underground Utilities
Community & HOA
Community
- Features: Curbs, Sidewalks, Street Lights
- Security: Carbon Monoxide Detector(s), Smoke Detector(s)
- Subdivision: Shawnee Trace
HOA
- Has HOA: Yes
- Services included: Other
- HOA fee: $50 annually
Location
- Region: Perrysburg
Financial & listing details
- Price per square foot: $175/sqft
- Tax assessed value: $349,200
- Annual tax amount: $6,186
- Date on market: 7/11/2026
- Listing terms: Cash,Conventional
- Electric utility on property: Yes
- Road surface type: Asphalt
Estimated market value
$431,600
$410,000 - $453,000
$3,214/mo
Price history
| Date | Event | Price |
|---|---|---|
| 7/11/2026 | Listed for sale | $441,900+1348.9%$175/sqft |
Source: NORIS #10010070 Report a problem | ||
| 2/7/1996 | Sold | $30,500$12/sqft |
Source: Public Record Report a problem | ||
Public tax history
| Year | Property taxes | Tax assessment |
|---|---|---|
| 2025 | $6,186 +4.6% | $122,220 |
| 2024 | $5,913 -16.6% | $122,220 0% |
| 2023 | $7,093 +12.7% | $122,230 +24.6% |
| 2022 | $6,293 +1.7% | $98,070 |
| 2021 | $6,186 +0.6% | $98,070 |
| 2020 | $6,151 +12.7% | $98,070 +16.2% |
| 2019 | $5,457 +12.6% | $84,390 |
| 2018 | $4,846 +3.8% | $84,390 |
| 2017 | $4,669 +11.4% | $84,390 +20.2% |
| 2016 | $4,192 -2.7% | $70,210 |
| 2015 | $4,309 +1.9% | $70,210 |
| 2014 | $4,228 -2.2% | $70,210 |
| 2013 | $4,325 +7.8% | $70,210 |
| 2012 | $4,010 +9.7% | $70,210 -3.1% |
| 2010 | $3,654 -18.9% | $72,420 -18.4% |
| 2009 | $4,504 +6.2% | $88,730 |
| 2008 | $4,241 | $88,730 |
| 2007 | $4,241 +1.2% | $88,730 |
| 2006 | $4,191 +1% | $88,730 |
| 2005 | $4,147 +4.1% | $88,730 |
| 2004 | $3,985 -0.6% | -- |
| 2003 | $4,007 +1.3% | -- |
| 2002 | $3,954 +10.7% | -- |
| 2001 | $3,571 +3.5% | -- |
| 2000 | $3,448 +4.8% | -- |
| 1999 | $3,290 | -- |
Find assessor info on the county website
Monthly payment
Est. payment
Payment breakdown
Explore the cost of this home by adjusting the details. Changes won't be saved.Climate risks
Neighborhood: 43551
Nearby schools
GreatSchools rating
- 7/10Woodland Elementary SchoolGrades: K-4Distance: 1.4 mi
- 9/10Perrysburg Junior High SchoolGrades: 7-8Distance: 0.6 mi
- 9/10Perrysburg High SchoolGrades: 9-12Distance: 2.9 mi
Schools provided by the listing agent
- Elementary: Woodlands
- High: Perrysburg
Source: NORIS. This data may not be complete. We recommend contacting the local school district to confirm school assignments for this home.
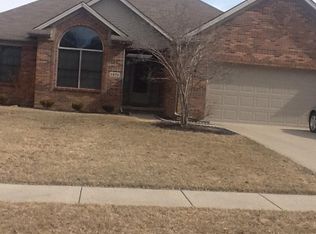
- $367,4004 bd2 ba1.9k sqft1987 Kenton Trl, Perrysburg, OH 43551Off Market
- $347,6003 bd2 ba1.6k sqft1975 Kenton Trl, Perrysburg, OH 43551Off Market
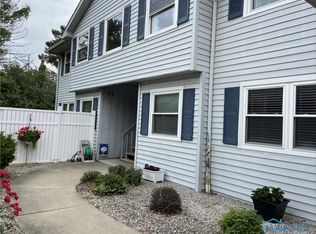
- $570,00012 bd6 ba4.9k sqft9802 Bishopswood Ln, Perrysburg, OH 43551Sold
- $434,6004 bd2 ba2.3k sqft2013 Kenton Trl, Perrysburg, OH 43551Off Market
- $385,3004 bd3 ba2.2k sqft9846 Bishopswood Ln, Perrysburg, OH 43551Off Market
- $419,2003 bd3 ba2.3k sqft1982 Kenton Trl, Perrysburg, OH 43551Off Market
- $380,2004 bd2 ba2.1k sqft1963 Kenton Trl, Perrysburg, OH 43551Off Market
- $383,6004 bd2 ba2.1k sqft1970 Kenton Trl, Perrysburg, OH 43551Off Market
A local agent can set up tours, give advice and negotiate with sellers.
A local lender can help you make sure your offer is ready when you are.
Similar homes
- $414,9994 bd3 ba2.6k sqft1967 Hamilton Dr, Perrysburg, OH 43551For Sale
 MLS ID #10009337, Paul Kutscher, The Danberry Co. NORIS
 - $389,9004 bd3 ba2.3k sqft1369 Austin Ct, Perrysburg, OH 43551For Sale
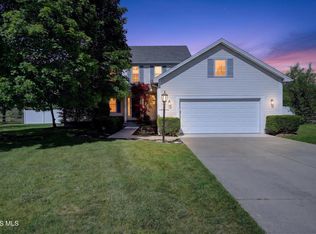 MLS ID #10009618, Dolores Keating, The Danberry Co.. NORIS
 - $499,9005 bd4 ba2.4k sqft28970 Simmons Rd, Perrysburg, OH 43551For Sale
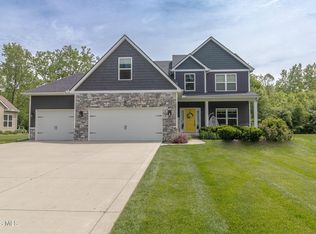 MLS ID #10008270, Joseph D. Mathias, RE/MAX Preferred Associates. NORIS
 - $289,9004 bd2 ba1.8k sqft26696 Thompson Rd, Perrysburg, OH 43551For Sale
 MLS ID #10010170, Annette Foster, RE/MAX Preferred Associates. NORIS
 - $254,9003 bd2 ba1.6k sqft470 Edgewood Dr, Perrysburg, OH 43551For SaleMLS ID #10010886, Matthew Robert Watson, RE/MAX Preferred Associates. NORIS
- $423,0003 bd2 ba2k sqft15207 Sunset Maple Dr, Perrysburg, OH 43551For SaleMLS ID #10009725, Todd D Schenkenberger, The Danberry Co. NORIS
- $575,0004 bd3 ba2.9k sqft25176 Rocky Harbour Dr, Perrysburg, OH 43551For SaleMLS ID #10010157, Joseph D. Mathias, RE/MAX Preferred Associates. NORIS
- $539,9004 bd4 ba2.7k sqft4339 Morgan Pl, Perrysburg, OH 43551For SaleMLS ID #10009705, Victoria D. Valle, The Danberry Co.. NORIS
- $600,0003 bd4 ba2.9k sqft690 Ridge Lake Ct, Perrysburg, OH 43551For SaleMLS ID #10010798, Cindy Mikolajewski, The Danberry Co. NORIS
- $557,0003 bd4 ba2.3k sqft15573 John F McCarthy Way, Perrysburg, OH 43551For SaleMLS ID #10010418, Tyler Tresize, Blacktree Realty LLC. NORIS
- $489,9004 bd3 ba2.8k sqft712 Whisperlake Rd, Holland, OH 43528For SaleMLS ID #10010712, Gerald Poindexter, Key Realty LTD. NORIS
- $449,0004 bd4 ba2.6k sqft1414 Sheffield Dr, Bowling Green, OH 43402For SaleMLS ID #10010400, Jeffrey Studer, The Danberry Co. NORIS
- $436,9005 bd4 ba2.9k sqft6209 Wexford Ct, Maumee, OH 43537For SaleMLS ID #10008021, Christopher Baroncini, RE/MAX Executives. NORIS
- $419,0004 bd3 ba2.8k sqft2338 Cheshire Woods Rd, Toledo, OH 43617For SaleMLS ID #10010334, Kay W. Rasmus, The Danberry Co.. NORIS
- $399,9004 bd4 ba2.9k sqft3700 W Bancroft St, Toledo, OH 43606For SaleMLS ID #10010252, Daniel H Effler, Effler Schmitt Co. NORIS
- $425,0004 bd3 ba2.1k sqft7403 Cross Ridge Rd, Holland, OH 43528For SaleMLS ID #10010094, Nancy Brown, The Danberry Co. NORIS
- $347,5003 bd3 ba2.1k sqft1236 Grassy Ct, Rossford, OH 43460For SaleMLS ID #10010313, Jeff Roesti, RE/MAX Preferred Associates. NORIS
- $542,0004 bd3 ba2.8k sqft3505 Cedar Creek Ct, Maumee, OH 43537For SaleMLS ID #10009940, David Smart, Howard Hanna. NORIS
- $416,9995 bd3 ba2.7k sqft28 N Centennial Rd, Holland, OH 43528For SaleMLS ID #10008827, Bradley Garris, Howard Hanna. NORIS
- $449,9004 bd3 ba2.9k sqft5249 Kings Run Rd, Sylvania, OH 43560For SaleMLS ID #10009300, Katrina T Birr, The Danberry Co. NORIS
