
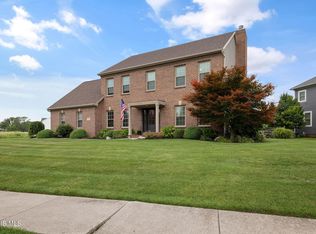
Welcome home to this spacious 4-bedroom, 2.5-bath two-story on a 0.32-acre lot in Perrysburg. Built in 2006, this 2,907 sq. ft. home offers a family room with fireplace and an attached garage. Upstairs, the primary living areas include a full tiled bath and generous closet space. Downstairs, the finished lower level is where this home really shines: a spacious game room stretching over 38 feet, a media room with a hidden bonus room tucked behind it, a second TV/media area, and a dedicated storage room — ideal for entertaining, movie nights, or extra hangout space for the kids. Outside, enjoy a deck and patio for relaxing or entertaining. Located in a neighborhood close to schools, shopping, and dining — this one won't last long.
Pending
$575,000
25176 Rocky Harbour Dr, Perrysburg, OH 43551
4beds
2,907sqft
Single Family Residence
Built in 2006
0.32 Acres Lot
$573,700 Zestimate®
$198/sqft
$35/mo HOA
What's special
- 56 days
- 509
- 10
Zillow last checked:
Listing updated:
Listed by:
Joseph D. Mathias 419-509-9386,
RE/MAX Preferred Associates
Source: NORIS,MLS#: 10010157
Facts & features
Interior
Bedrooms & bathrooms
- Bedrooms: 4
- Bathrooms: 3
- Full bathrooms: 2
- 1/2 bathrooms: 1
Bedroom 2
- Level: Upper
- Dimensions: 16 x 11
Bedroom 3
- Level: Upper
- Dimensions: 13 x 11
Bedroom 4
- Level: Upper
- Dimensions: 13 x 12
Other
- Level: Upper
- Dimensions: 16 x 15
Den
- Description: French doors
- Level: Main
- Dimensions: 11 x 11
Dining room
- Description: coffered ceiling
- Level: Main
- Dimensions: 14 x 11
Family room
- Description: coffered ceiling
- Level: Main
- Dimensions: 20 x 15
Game room
- Level: Lower
- Dimensions: 38 x 17
Kitchen
- Description: eatin
- Level: Main
- Dimensions: 24 x 15
Laundry
- Level: Main
- Dimensions: 8 x 6
Media room
- Level: Lower
- Dimensions: 10 x 10
Other
- Level: Lower
- Dimensions: 10 x 7
Heating
- Natural Gas
Cooling
- Ceiling Fan(s), Central Air
Appliances
- Included: Dishwasher, Microwave, Water Heater, Bar Fridge, Disposal, Electric Oven, Exhaust Fan, Gas Range, Range Hood, Refrigerator, Wall Oven, Wine Refrigerator
- Laundry: Electric Dryer Hookup, Main Level
Features
- Ceiling Fan(s), Crown Molding, Walk-In Closet(s)
- Flooring: Carpet, Ceramic Tile, Engineered Hardwood, Tile, Hardwood
- Doors: French Doors
- Windows: Double Pane Windows
- Basement: Concrete,Full,Sump Pump
- Number of fireplaces: 1
- Fireplace features: Blower Fan, Gas Log, Glass Doors, Living Room
- Common walls with other units/homes: No Common Walls
Interior area
- Total structure area: 2,907
- Total interior livable area: 2,907 sqft
Property
Parking
- Total spaces: 3
- Parking features: Electric Vehicle Charging Station(s)
- Garage spaces: 3
Features
- Patio & porch: Deck
- Has spa: Yes
- Spa features: Spa/Hot Tub
Lot
- Size: 0.32 Acres
- Dimensions: 114X121
- Features: Level, Rolling Slope, Sprinklers In Front, Sprinklers In Rear, Wooded
Details
- Parcel number: J38100523001065.000
- Other equipment: Irrigation Equipment, Radon Mitigation System, DC Well Pump
Construction
Type & style
- Home type: SingleFamily
- Property subtype: Single Family Residence
Materials
- Batts Insulation, Blown-In Insulation, Brick, Concrete, Vinyl Siding
- Foundation: Block, Other
- Roof: Shingle
Condition
- New construction: No
- Year built: 2006
Utilities & green energy
- Electric: 200+ Amp Service
- Sewer: Public Sewer
- Water: Public
- Utilities for property: Cable Available, Electricity Connected, Natural Gas Connected, Sewer Connected, Water Connected
Community & HOA
Community
- Security: Security System, Smoke Detector(s)
- Subdivision: Riverbend Lakes
HOA
- Has HOA: Yes
- Amenities included: Other
- Services included: Other
- HOA fee: $420 annually
Location
- Region: Perrysburg
Financial & listing details
- Price per square foot: $198/sqft
- Tax assessed value: $421,400
- Annual tax amount: $6,467
- Date on market: 7/10/2026
- Listing terms: Cash,Conventional
- Electric utility on property: Yes
Estimated market value
$573,700
$545,000 - $602,000
$3,172/mo
Price history
| Date | Event | Price |
|---|---|---|
| 8/25/2026 | Pending sale | $575,000$198/sqft |
Source: NORIS #10010157 Report a problem | ||
| 8/14/2026 | Contingent | $575,000$198/sqft |
Source: NORIS #10010157 Report a problem | ||
| 7/10/2026 | Listed for sale | $575,000+87%$198/sqft |
Source: NORIS #10010157 Report a problem | ||
| 2/1/2007 | Sold | $307,500+459.1%$106/sqft |
Source: Public Record Report a problem | ||
| 10/6/2005 | Sold | $55,000$19/sqft |
Source: Public Record Report a problem | ||
Public tax history
| Year | Property taxes | Tax assessment |
|---|---|---|
| 2025 | $6,467 +1.8% | $147,490 |
| 2024 | $6,355 -9% | $147,490 |
| 2023 | $6,983 +12.9% | $147,490 +23.5% |
| 2022 | $6,183 +0.9% | $119,460 |
| 2021 | $6,128 -6.6% | $119,460 |
| 2020 | $6,563 +9.9% | $119,460 +11.9% |
| 2019 | $5,970 +3.1% | $106,790 |
| 2018 | $5,790 -7.1% | $106,790 |
| 2017 | $6,235 +22.6% | $106,790 +20.2% |
| 2016 | $5,086 +2% | $88,870 |
| 2015 | $4,984 -2.4% | $88,870 |
| 2014 | $5,105 +4.5% | $88,870 +10% |
| 2013 | $4,883 +12.4% | $80,780 |
| 2012 | $4,345 -12.1% | $80,780 -18.6% |
| 2010 | $4,944 +3.7% | $99,230 |
| 2009 | $4,767 +4.1% | $99,230 |
| 2008 | $4,580 | $99,230 |
| 2007 | $4,580 +328.3% | $99,230 +415.5% |
| 2006 | $1,069 | $19,250 |
Find assessor info on the county website
Monthly payment
Est. payment
Payment breakdown
Explore the cost of this home by adjusting the details. Changes won't be saved.Climate risks
Neighborhood: 43551
Nearby schools
Schools provided by the listing agent
- Elementary: Waterville
- Middle: Fallen Timbers
- High: Anthony Wayne
Source: NORIS. This data may not be complete. We recommend contacting the local school district to confirm school assignments for this home.
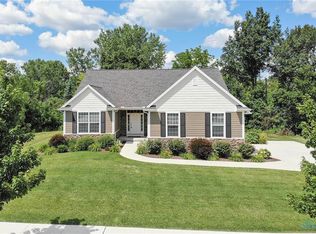
- $506,2003 bd4 ba2.3k sqft25172 Rocky Harbour Dr, Perrysburg, OH 43551Off Market
- $712,6004 bd4 ba3.3k sqft25185 Rocky Harbour Dr, Perrysburg, OH 43551Off Market

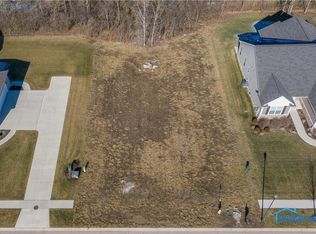
- $360,3000.27 acres25168 Rocky Harbour Dr, Perrysburg, OH 43551Off Market
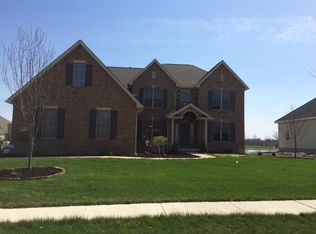
- $574,5004 bd3 ba2.9k sqft25171 Rocky Harbour Dr, Perrysburg, OH 43551Off Market
Similar homes
- $600,0005 bd5 ba3.1k sqft2334 Sunflower Ct, Perrysburg, OH 43551For Sale
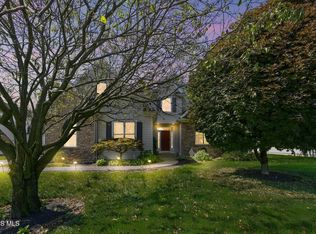 MLS ID #10012663, Jim Trampevski, The Real T Company. NORIS
 - $624,9004 bd5 ba4k sqft26281 Seminary Rd, Perrysburg, OH 43551For Sale
 MLS ID #10012287, Victoria D. Valle, The Danberry Co.. NORIS
 - $600,0004 bd3 ba3k sqft2348 Sunflower Ct, Perrysburg, OH 43551For Sale
 MLS ID #10008204, Jim Trampevski, The Real T Company. NORIS
 - $499,9004 bd3 ba2.8k sqft26807 Riverford Dr, Perrysburg, OH 43551For Sale
 MLS ID #10012166, Judith Miller, The Danberry Co. NORIS
