*** IMMEDIATE POSSESSION! NEW IMPROVED PRICE, SAME GREAT HOME*** Welcome to this beautifully maintained home in Waterville/Anthony Wayne Schools! Walking trail straight to elementary school! Close to shopping, entertainment, highways & dining! Open floor plan throughout much of the main living space including the updated eat-in kitchen. Gorgeous cabinets, granite counters, stainless steel appliances, and butlers pantry are just a few of the amenities this home offers! The family room consists of beautiful built-in cabinets and cozy gas fireplace creating a warm and inviting gathering space. The formal dining and living room spaces provide additional flexible living space! The expansive primary suite boasts vaulted ceilings and a beautifully updated bath with double vanity, custom-tiled walk-in shower with glass door and relaxing soaking tub. 3 additional spacious bedrooms feature large closets and window seats! Walk-in attic access through the second bedroom providing excellent storage. Finished basement space and storage options. 2 car attached garage, fenced in yard, oversized deck and quiet neighborhood complete this home! Ready for its next owners to love for years to come!
For sale
Price cut: $18.4K (10/1)
$414,500
8053 Bridgehampton Dr, Waterville, OH 43566
4beds
2,258sqft
Single Family Residence
Built in 1997
0.28 Acres Lot
$413,300 Zestimate®
$184/sqft
$10/mo HOA
What's special
Finished basement spaceOversized deckVaulted ceilingsExpansive primary suiteStainless steel appliancesGranite countersGorgeous cabinets
- 55 days
- 1,501
- 54
Likely to sell faster than
Zillow last checked:
Listing updated:
Listed by:
Denise Reinhart 419-482-8580,
Key Realty LTD
Source: NORIS,MLS#: 10011881
Facts & features
Interior
Bedrooms & bathrooms
- Bedrooms: 4
- Bathrooms: 3
- Full bathrooms: 2
- 1/2 bathrooms: 1
Bedroom 2
- Features: Ceiling Fan(s)
- Level: Upper
- Dimensions: 13 x 12
Bedroom 3
- Features: Ceiling Fan(s)
- Level: Upper
- Dimensions: 13 x 11
Bedroom 4
- Features: Ceiling Fan(s)
- Level: Upper
- Dimensions: 12 x 11
Other
- Features: Ceiling Fan(s), Vaulted Ceiling(s)
- Level: Upper
- Dimensions: 16 x 13
Dining room
- Features: Formal Dining Room, Pan Ceiling(s)
- Level: Main
- Dimensions: 13 x 12
Family room
- Features: Ceiling Fan(s), Fireplace
- Level: Main
- Dimensions: 19 x 15
Kitchen
- Description: Eat-in
- Features: Pantry
- Level: Main
- Dimensions: 21 x 13
Laundry
- Level: Main
- Dimensions: 9 x 6
Living room
- Features: Crown Molding
- Level: Main
- Dimensions: 15 x 13
Heating
- Forced Air, Natural Gas
Cooling
- Attic Fan, Ceiling Fan(s), Central Air
Appliances
- Included: Dishwasher, Microwave, Disposal, Dryer, Electric Oven, Electric Range, Electric Range Connection, Refrigerator
- Laundry: Electric Dryer Hookup, Main Level, Sink
Features
- Built-in Features, Ceiling Fan(s), Crown Molding, Double Vanity, Dual Closets, Eat-in Kitchen, Open Floorplan, Pan Ceiling(s), Pantry, Primary Bathroom, Separate Shower, Storage, Vaulted Ceiling(s), Walk-In Closet(s)
- Flooring: Carpet, Tile, Hardwood
- Windows: Window Treatments
- Basement: Finished
- Number of fireplaces: 1
- Fireplace features: Family Room, Gas
- Common walls with other units/homes: No Common Walls
Interior area
- Total structure area: 2,258
- Total interior livable area: 2,258 sqft
- Finished area below ground: 490
Video & virtual tour
Property
Parking
- Total spaces: 2
- Parking features: Concrete, Attached Garage, Driveway
- Garage spaces: 2
- Has uncovered spaces: Yes
Features
- Patio & porch: Deck
- Fencing: Split Rail
- Has view: Yes
- View description: Trees/Woods
Lot
- Size: 0.28 Acres
- Dimensions: 90X135
- Features: Sprinklers In Front, Sprinklers In Rear, Wooded
Details
- Parcel number: 9625835
- Other equipment: Irrigation Equipment, Radon Mitigation System, DC Well Pump, TV Antenna
Construction
Type & style
- Home type: SingleFamily
- Architectural style: Traditional
- Property subtype: Single Family Residence
Materials
- Brick, Vinyl Siding
- Roof: Shingle
Condition
- New construction: No
- Year built: 1997
Utilities & green energy
- Electric: Circuit Breakers
- Sewer: Public Sewer
- Water: Public
- Utilities for property: Cable Connected, Electricity Connected, Natural Gas Connected, Sewer Connected, Water Connected
Community & HOA
Community
- Security: Carbon Monoxide Detector(s), Security System, Smoke Detector(s)
- Subdivision: Bridgehampton Woods
HOA
- Has HOA: Yes
- Services included: None
- HOA fee: $125 annually
Location
- Region: Waterville
Financial & listing details
- Price per square foot: $184/sqft
- Tax assessed value: $408,800
- Annual tax amount: $7,252
- Date on market: 8/20/2026
- Listing terms: Cash,Conventional,FHA,VA Loan
- Electric utility on property: Yes
- Road surface type: Asphalt
Estimated market value
$413,300
$393,000 - $434,000
$2,706/mo
Price history
| Date | Event | Price |
|---|---|---|
| 10/1/2026 | Price change | $414,500-4.3%$184/sqft |
Source: NORIS #10011881 Report a problem | ||
| 9/23/2026 | Price change | $432,900-1.6%$192/sqft |
Source: NORIS #10011881 Report a problem | ||
| 8/20/2026 | Listed for sale | $439,900+71.8%$195/sqft |
Source: NORIS #10011881 Report a problem | ||
| 11/9/2001 | Sold | $256,000+558.1%$113/sqft |
Source: Public Record Report a problem | ||
| 8/13/1997 | Sold | $38,900$17/sqft |
Source: Public Record Report a problem | ||
Public tax history
| Year | Property taxes | Tax assessment |
|---|---|---|
| 2025 | $7,252 +2.9% | $143,080 |
| 2024 | $7,050 +26.2% | $143,080 +39.8% |
| 2023 | $5,585 -1% | $102,340 |
| 2022 | $5,639 -3.8% | $102,340 |
| 2021 | $5,863 +5.9% | $102,340 +18.3% |
| 2020 | $5,534 +8.5% | $86,485 |
| 2019 | $5,099 +1.3% | $86,485 |
| 2018 | $5,035 +5.2% | $86,485 +13.9% |
| 2017 | $4,786 +1% | $75,950 -65% |
| 2016 | $4,737 +4.6% | $217,000 |
| 2015 | $4,530 +0.3% | $217,000 +191.5% |
| 2014 | $4,516 | $74,450 |
| 2013 | $4,516 +13% | $74,450 |
| 2012 | $3,996 -0.2% | $74,450 -7.3% |
| 2011 | $4,002 +0.5% | $80,300 |
| 2010 | $3,981 +0.1% | $80,300 |
| 2009 | $3,976 -5.2% | $80,300 -10% |
| 2008 | $4,192 +4.6% | $89,190 |
| 2007 | $4,008 +1% | $89,190 |
| 2006 | $3,967 -7.1% | $89,190 -6.5% |
| 2004 | $4,271 +1.6% | $95,410 |
| 2003 | $4,203 +20% | $95,410 +11% |
| 2002 | $3,502 +1.4% | $85,960 |
| 2001 | $3,455 | $85,960 |
Find assessor info on the county website
Monthly payment
Est. payment
Payment breakdown
Explore the cost of this home by adjusting the details. Changes won't be saved.Climate risks
Neighborhood: 43566
Nearby schools
Schools provided by the listing agent
- Elementary: Waterville
- Middle: Fallen Timbers
- High: Anthony Wayne
Source: NORIS. This data may not be complete. We recommend contacting the local school district to confirm school assignments for this home.
- $416,4004 bd3 ba2.2k sqft8063 Bridgehampton Dr, Waterville, OH 43566Off Market

- $490,0004 bd2 ba2.9k sqft8043 Bridgehampton Dr, Waterville, OH 43566Off Market
- $431,3004 bd2 ba2.2k sqft8056 Trent Lock Dr, Waterville, OH 43566Off Market
- $403,4003 bd2 ba1.9k sqft8066 Trent Lock Dr, Waterville, OH 43566Off Market
Similar homes
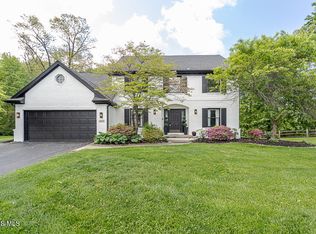
- $399,0004 bd3 ba2.6k sqft8629 Saint George Dr, Holland, OH 43528For Sale
 MLS ID #10010709, Amit Singh Goyal, Serenity Realty LLC. NORIS
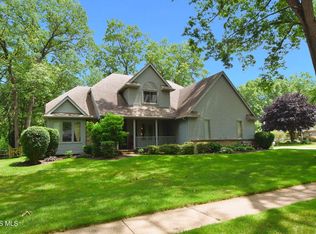
 - $399,9004 bd3 ba2.2k sqft8214 Hidden Forest Dr, Holland, OH 43528For Sale
 MLS ID #10009620, Daryl M. Smith, The Danberry Co.. NORIS
 - $479,9004 bd3 ba2.6k sqft9500 Stitt Rd, Whitehouse, OH 43571For Sale
 MLS ID #10012801, Terrence K. Sauppe, The Danberry Co.. NORIS
 - $429,9004 bd3 ba2.8k sqft712 Whisperlake Rd, Holland, OH 43528For Sale
 MLS ID #10013798, Gerald Poindexter, Key Realty LTD. NORIS
