Timeless charm in Williamsburg-on-the-River! Welcome to 42 Back Bay Road, a home that exudes a breathtaking view from the moment you approach. This 1964 lakefront home in Bowling Green is situated directly on Candlewood Lake - a private lake for residents only. This home is among mature trees spanning over three parcels. This is a rare opportunity to call this idyllic property your home. The serene park-like setting provides ample space and privacy. With a lake-side backyard getaway, perfect for docking a boat, partaking in waterfront recreational activities, fishing, boating, or sipping your favorite beverage on the deck. A dock area and walkway span the entire back of the property along the lake. This provides the perfect spot to sit, relax, and enjoy the peaceful waterfront setting and views. The home offers the perfect blend of elegance, functionality, and charm with over 3000 sf of living space, 4 bedrooms, 2 full baths, and 1 half bath, and is filled with timeless character and unique architectural details. Five fireplaces create inviting focal points throughout the home, including a fireplace in the spacious primary bedroom. This friendly Williamsburg-on-the-River neighborhood offers family-oriented community events (e.g. Pontoon Palooza, Fourth of July fireworks, Halloween Party/Trick or Treating, and other holiday parties), tennis/basketball courts, and playground. It is near Otsego Park and the Maumee River, Grand Rapids and its annual Apple Butter Festival, and Toledo with the Toledo Art Museum, Fort Meigs, Toledo Zoo & Aquarium, and Mudhens and Walleye games. 42 Back Bay Road was the first Williamsburg-on-the-River neighborhood property inspired by historic Colonial Williamsburg, Virginia. Designed and built by William Wumer and his father, it maintains irreplaceable historic features including original pine flooring, dentil crown moldings, five fireplaces, antique newel post handrails, elegant foyer, with architecture reminiscent of Colonial Williamsburg. The hot water tank was installed in 2022, and the roof is approximately 7-8 years old. Don't miss this rare opportunity to make magical 42 Back Bay Road your home!
For sale
$449,900
42 Back Bay Rd, Bowling Green, OH 43402
4beds
3,124sqft
Single Family Residence
Built in 1964
0.85 Acres Lot
$444,800 Zestimate®
$144/sqft
$56/mo HOA
What's special
Lakefront homeAntique newel post handrailsBreathtaking viewSerene park-like settingElegant foyerOriginal pine flooringDentil crown moldings
- 9 days
- 1,291
- 89
Likely to sell faster than
Zillow last checked:
Listing updated:
Listed by:
Kathy Brown 419-261-4568,
RE/MAX Preferred Associates,
Terrance Miller 419-343-5714,
RE/MAX Preferred Associates
Source: NORIS,MLS#: 10013272
Facts & features
Interior
Bedrooms & bathrooms
- Bedrooms: 4
- Bathrooms: 3
- Full bathrooms: 2
- 1/2 bathrooms: 1
Bedroom 2
- Description: Built-ins, Carpet
- Level: Upper
- Dimensions: 12 x 11
Bedroom 3
- Description: Carpet
- Level: Upper
- Dimensions: 15 x 13
Bedroom 4
- Description: Built-ins, Carpet
- Level: Upper
- Dimensions: 15 x 13
Other
- Description: Carpet
- Features: Fireplace
- Level: Upper
- Dimensions: 17 x 15
Dining room
- Description: Built-ins, Engineered Hardwoods
- Level: Main
- Dimensions: 15 x 13
Family room
- Description: Pine Flooring
- Features: Fireplace
- Level: Main
- Dimensions: 17 x 18
Kitchen
- Description: Engineered Hardwood
- Level: Main
- Dimensions: 18 x 13
Living room
- Description: Carpet
- Features: Fireplace
- Level: Main
- Dimensions: 18 x 13
Office
- Description: Pine Flooring
- Features: Fireplace
- Level: Main
- Dimensions: 13 x 12
Heating
- Boiler, Natural Gas, Radiator
Cooling
- Attic Fan
Appliances
- Included: Dishwasher, Microwave, Water Heater, Disposal, Dryer, Electric Cooktop, Refrigerator, Wall Oven, Washer
- Laundry: Electric Dryer Hookup, Main Level, Washer Hookup
Features
- Built-in Features, Crown Molding, Eat-in Kitchen, Entrance Foyer, Pantry, Primary Bathroom, Walk-In Closet(s)
- Flooring: Carpet, Engineered Hardwood, Hardwood
- Basement: Block,Partial,Sump Pump
- Number of fireplaces: 5
- Fireplace features: Basement, Family Room, Living Room, Master Bedroom, Wood Burning
- Common walls with other units/homes: No Common Walls
Interior area
- Total structure area: 3,124
- Total interior livable area: 3,124 sqft
Video & virtual tour
Property
Parking
- Total spaces: 2
- Parking features: Asphalt, Paved, Attached Garage, Circular Driveway, Driveway
- Garage spaces: 2
- Has uncovered spaces: Yes
Features
- Patio & porch: Screened Porch, Rear Patio
- Exterior features: Private Yard
- Has view: Yes
- View description: Water
- Has water view: Yes
- Water view: Water
- Waterfront features: Lake
Lot
- Size: 0.85 Acres
- Features: Irregular Lot, Wooded
Details
- Additional structures: Shed(s)
- Additional parcels included: V72609360102025000, V72609360102024000
- Parcel number: V72609360102026.000
- Other equipment: DC Well Pump
Construction
Type & style
- Home type: SingleFamily
- Architectural style: Colonial
- Property subtype: Single Family Residence
Materials
- Aluminum Siding, Wood Siding
- Foundation: Block, Crawl Space
- Roof: Shingle
Condition
- New construction: No
- Year built: 1964
Utilities & green energy
- Electric: 100 Amp Service
- Sewer: Public Sewer, Sanitary Sewer
- Water: Public
- Utilities for property: Electricity Connected, Water Connected
Community & HOA
Community
- Subdivision: Williamsburg on the River
HOA
- Has HOA: Yes
- Amenities included: Basketball Court, Playground, Tennis Court(s), Other
- Services included: Other
- HOA fee: $675 annually
Location
- Region: Bowling Green
Financial & listing details
- Price per square foot: $144/sqft
- Tax assessed value: $395,500
- Annual tax amount: $5,846
- Date on market: 9/11/2026
- Listing terms: Cash,Conventional
- Electric utility on property: Yes
- Road surface type: Asphalt
Estimated market value
$444,800
$423,000 - $467,000
$2,669/mo
Price history
| Date | Event | Price |
|---|---|---|
| 9/11/2026 | Listed for sale | $449,900$144/sqft |
Source: NORIS #10013272 Report a problem | ||
Public tax history
| Year | Property taxes | Tax assessment |
|---|---|---|
| 2025 | $5,846 -0.9% | $138,425 |
| 2024 | $5,901 -0.8% | $138,425 0% |
| 2023 | $5,946 +20.8% | $138,430 +34.5% |
| 2022 | $4,922 +1.3% | $102,900 |
| 2021 | $4,860 -0.5% | $102,900 |
| 2020 | $4,887 +17.7% | $102,900 +7.5% |
| 2019 | $4,152 -0.2% | $95,760 |
| 2018 | $4,160 +2.3% | $95,760 |
| 2017 | $4,067 +11% | $95,760 +7.3% |
| 2016 | $3,666 -4.9% | $89,220 |
| 2015 | $3,855 +5.6% | $89,220 |
| 2014 | $3,649 -2.9% | $89,220 +5% |
| 2013 | $3,758 -0.9% | $84,980 |
| 2012 | $3,793 -8.7% | $84,980 -11.6% |
| 2010 | $4,153 -1.4% | $96,180 |
| 2009 | $4,212 +1.8% | $96,180 |
| 2008 | $4,139 | $96,180 |
| 2007 | $4,139 -0.6% | $96,180 |
| 2006 | $4,162 -0.3% | $96,180 |
| 2005 | $4,174 +5.5% | $96,180 |
| 2004 | $3,958 +13.8% | -- |
| 2003 | $3,478 -6.3% | -- |
| 2002 | $3,713 -21.2% | -- |
| 2001 | $4,714 +2.3% | -- |
| 2000 | $4,607 +0.7% | -- |
| 1999 | $4,574 | -- |
Find assessor info on the county website
Monthly payment
Est. payment
Payment breakdown
Explore the cost of this home by adjusting the details. Changes won't be saved.Climate risks
Neighborhood: 43402
Nearby schools
Schools provided by the listing agent
- Elementary: Otsego
- High: Otsego
Source: NORIS. This data may not be complete. We recommend contacting the local school district to confirm school assignments for this home.
Similar homes
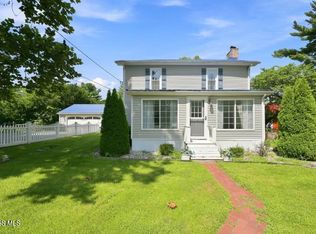
- $424,9005 bd3 ba2.7k sqft6300 N River Rd, Waterville, OH 43566For Sale
 MLS ID #10013115, Benjamin Palicki, RE/MAX Preferred Associates. NORIS
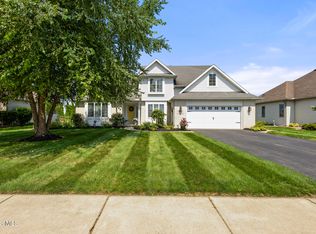
 - $454,9994 bd3 ba2.6k sqft1492 Eastridge Dr, Waterville, OH 43566For Sale
 MLS ID #10012363, Allison Gebhart-Lindke, The Danberry Co. NORIS
 - $650,0004 bd4 ba2.8k sqft11873 Sugar Ridge Rd, Bowling Green, OH 43402For Sale
 MLS ID #10012359, Jeffrey Studer, The Danberry Co. NORIS
 - $419,0003 bd2 ba2k sqft14511 Dirlam Rd, Bowling Green, OH 43402For Sale
 MLS ID #10009389, Allison Fox, A.A. Green Realty, Inc.. NORIS
