Come see this impeccably clean, one-owner home in Whitehouse's Blue Grass Farms neighborhood! Handsome hardwood floors start in the entry and continue into the living room, where you will find a comforting gas fireplace. Beautiful eat-in kitchen with granite counters opens right into a large family room with a cathedral ceiling. Primary bedroom suite has new carpeting, tray ceiling, separate tub/shower, double vanity, and a large walk-in closet. Also on the main floor are two additional bedrooms, a second full bathroom, and a laundry room with a sink and closet. Ceiling fans in most of the rooms. Family room slider door opens to a nice rear concrete patio. Attached 2-car garage. Generac house generator. This home is located on the cul-de-sac at the very back of the subdivision. It sits on one of the largest lots and overlooks serene farmland and a covered bridge that leads to the paved walking/running/bicycling trail. A must see! Immediate possession!
For sale
$399,900
10385 Blue Ridge Dr S, Whitehouse, OH 43571
3beds
2,001sqft
Single Family Residence
Built in 2011
0.35 Acres Lot
$395,200 Zestimate®
$200/sqft
$125/mo HOA
What's special
- 13 days
- 867
- 63
Zillow last checked:
Listing updated:
Listed by:
Tony J. Bassett 419-340-7843,
The Danberry Co
Source: NORIS,MLS#: 10014943
Facts & features
Interior
Bedrooms & bathrooms
- Bedrooms: 3
- Bathrooms: 2
- Full bathrooms: 2
Bedroom 2
- Description: Carpet, Cathedral Ceiline
- Features: Ceiling Fan(s)
- Level: Main
- Dimensions: 13 x 12
Bedroom 3
- Description: Carpet
- Features: Ceiling Fan(s)
- Level: Main
- Dimensions: 14 x 12
Other
- Description: Carpet
- Features: Ceiling Fan(s), Tray Ceiling(s)
- Level: Main
- Dimensions: 14 x 12
Other
- Description: Hardwood Floor
- Level: Main
- Dimensions: 10 x 6
Family room
- Description: Tile Floor, Slider to Patio
- Level: Main
- Dimensions: 18 x 14
Kitchen
- Description: Eat-In, Tile Floor
- Features: Pantry
- Level: Main
- Dimensions: 14 x 13
Laundry
- Description: Tile Floor, Sink & Closet
- Level: Main
- Dimensions: 6 x 5
Living room
- Description: Hardwood Floors
- Features: Fireplace
- Level: Main
- Dimensions: 20 x 14
Heating
- Forced Air
Cooling
- Ceiling Fan(s), Central Air
Appliances
- Included: Dishwasher, Microwave, Water Heater, Disposal, Dryer, Gas Oven, Gas Range, Gas Range Connection, Refrigerator, Washer
- Laundry: Electric Dryer Hookup, Laundry Closet, Main Level, Sink, Washer Hookup
Features
- Cathedral Ceiling(s), Ceiling Fan(s), Double Vanity, Eat-in Kitchen, Entrance Foyer, Open Floorplan, Pantry, Primary Bathroom, Separate Shower, Storage, Tray Ceiling(s), Walk-In Closet(s)
- Flooring: Carpet, Ceramic Tile, Tile, Hardwood
- Doors: Sliding Doors
- Windows: Window Coverings
- Basement: Concrete,Partial,Sump Pump,Unfinished
- Number of fireplaces: 1
- Fireplace features: Gas, Living Room
- Common walls with other units/homes: No Common Walls
Interior area
- Total structure area: 2,001
- Total interior livable area: 2,001 sqft
Video & virtual tour
Property
Parking
- Total spaces: 2
- Parking features: Concrete, Attached Garage, Driveway, Garage Door Opener
- Garage spaces: 2
- Has uncovered spaces: Yes
Features
- Levels: One
- Patio & porch: Rear Patio
- Exterior features: Private Yard
Lot
- Size: 0.35 Acres
- Dimensions: 38 x 144 x 172 x 181
- Features: Cul-De-Sac, Irregular Lot, Landscaped, Sprinklers In Front
Details
- Parcel number: 9840704
- Other equipment: Generator, DC Well Pump
Construction
Type & style
- Home type: SingleFamily
- Architectural style: Traditional
- Property subtype: Single Family Residence
Materials
- Brick, Vinyl Siding
- Foundation: Block
- Roof: Shingle
Condition
- New construction: No
- Year built: 2011
Utilities & green energy
- Electric: 200+ Amp Service
- Sewer: Public Sewer
- Water: Public
- Utilities for property: Electricity Connected, Natural Gas Connected, Sewer Connected, Water Connected
Community & HOA
Community
- Subdivision: Blue Grass Farms
HOA
- Has HOA: Yes
- Amenities included: Trail(s)
- Services included: Lawn Care, Maintenance Grounds, Snow Removal
- HOA fee: $125 monthly
Location
- Region: Whitehouse
Financial & listing details
- Price per square foot: $200/sqft
- Tax assessed value: $332,000
- Annual tax amount: $5,366
- Date on market: 10/29/2026
- Listing terms: Cash,Conventional,FHA,VA Loan
- Electric utility on property: Yes
- Road surface type: Paved
Estimated market value
$395,200
$375,000 - $415,000
$2,351/mo
Price history
| Date | Event | Price |
|---|---|---|
| 10/29/2026 | Listed for sale | $399,900$200/sqft |
Source: NORIS #10014943 Report a problem | ||
| 10/28/2026 | Pending sale | $399,900$200/sqft |
Source: NORIS #10014943 Report a problem | ||
| 10/23/2026 | Listed for sale | $399,900+1499.6%$200/sqft |
Source: NORIS #10014943 Report a problem | ||
| 4/6/2011 | Sold | $25,000$12/sqft |
Source: Public Record Report a problem | ||
Public tax history
| Year | Property taxes | Tax assessment |
|---|---|---|
| 2025 | $5,366 -23.8% | $116,200 -24.1% |
| 2024 | $7,047 +38.6% | $153,160 +49.4% |
| 2023 | $5,083 -1.4% | $102,515 |
| 2022 | $5,154 -0.8% | $102,515 |
| 2021 | $5,195 +12.3% | $102,515 +22.9% |
| 2020 | $4,625 +117.8% | $83,440 |
| 2019 | $2,124 -49.5% | $83,440 |
| 2018 | $4,201 +13.2% | $83,440 +19.7% |
| 2017 | $3,710 +1.1% | $69,685 -65% |
| 2016 | $3,671 +4.7% | $199,100 |
| 2015 | $3,505 -0.5% | $199,100 +188.6% |
| 2014 | $3,522 | $68,990 |
| 2013 | $3,522 | $68,990 +866.2% |
| 2012 | -- | $7,140 -44.7% |
| 2011 | $616 -2.3% | $12,920 |
| 2010 | $631 +0.1% | $12,920 |
| 2009 | $630 -37.6% | $12,920 -11.1% |
| 2008 | $1,009 +3.1% | $14,530 |
| 2007 | $979 +52.3% | $14,530 |
| 2006 | $643 | $14,530 |
Find assessor info on the county website
Monthly payment
Est. payment
Payment breakdown
Explore the cost of this home by adjusting the details. Changes won't be saved.Climate risks
Neighborhood: 43571
Nearby schools
Schools provided by the listing agent
- Elementary: Whitehouse
- Middle: Fallen Timbers
- High: Anthony Wayne
Source: NORIS. This data may not be complete. We recommend contacting the local school district to confirm school assignments for this home.

Similar homes
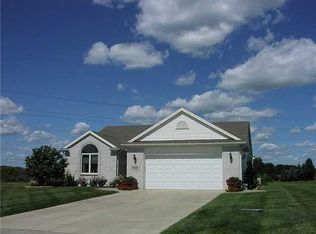
- $369,9003 bd2 ba1.8k sqft9702 Belmont Cir, Whitehouse, OH 43571For Sale
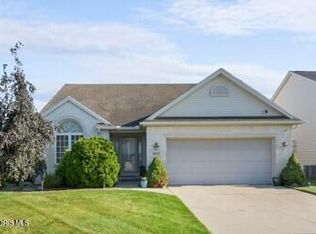 MLS ID #10011561, Amanda N Bialecki, J Bowen & Company. NORIS
- $389,9003 bd3 ba2.2k sqft7932 Meadowview Ln, Waterville, OH 43566For Sale
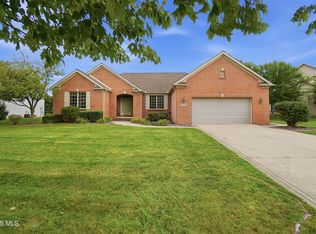 MLS ID #10015392, Dawn M. Rose-Sohnly, Howard Hanna. NORIS
- $479,9004 bd3 ba2.6k sqft9500 Stitt Rd, Whitehouse, OH 43571For Sale
 MLS ID #10012801, Terrence K. Sauppe, The Danberry Co.. NORIS
- $399,0003 bd3 ba2k sqft7540 County Road 4, Delta, OH 43515For Sale
 MLS ID #10013374, Richard L. Perkins, Oak Valley. Ltd.. NORIS
