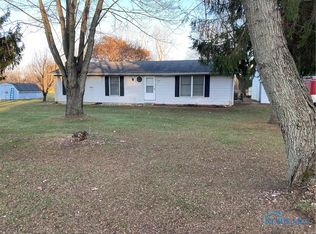
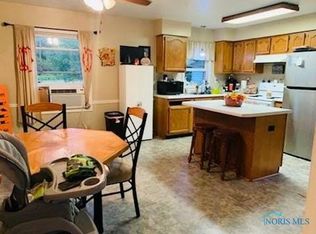
This beautiful farmhouse, nestled on almost 4 acres, offers a serene retreat adjacent to Oak Openings Metropark which is an equestrians dream come true. The property boasts 2 wooded acres with trails ideal for exploring or horseback riding. Equestrian amenities on the property include two horse stalls and a 30'x36' pole barn. The home itself features five bedrooms and 2.5 bathrooms, with a primary bedroom on the first floor that includes a large closet and ensuite. The remodeled kitchen is equipped with quartz counters, a tile backsplash, a farmhouse sink, updated cabinets, and stainless steel appliances. The spacious main living area features a wood burner, adding to the home's comfort and style. Additionally, two separate loft areas on the second floor provide flexible living spaces. Relax on either the covered front or back porch and enjoy the wooded surroundings of this move-in-ready property.
For sale
Price cut: $15.1K (9/25)
$359,900
4919 S Fulton Lucas Rd, Swanton, OH 43558
5beds
2,044sqft
Single Family Residence
Built in 1887
3.95 Acres Lot
$353,400 Zestimate®
$176/sqft
$-- HOA
What's special
Five bedroomsFarmhouse sinkStainless steel appliancesQuartz countersRemodeled kitchenTile backsplashUpdated cabinets
- 19 days
- 2,689
- 206
Zillow last checked:
Listing updated:
Listed by:
Griffin Jones 419-376-7501,
The Danberry Co
Source: NORIS,MLS#: 10013271
Facts & features
Interior
Bedrooms & bathrooms
- Bedrooms: 5
- Bathrooms: 3
- Full bathrooms: 2
- 1/2 bathrooms: 1
Bedroom 2
- Level: Main
- Dimensions: 14 x 11
Bedroom 3
- Level: Upper
- Dimensions: 13 x 12
Bedroom 4
- Level: Upper
- Dimensions: 16 x 10
Bedroom 5
- Level: Upper
- Dimensions: 16 x 11
Other
- Level: Main
- Dimensions: 17 x 16
Dining room
- Level: Main
- Dimensions: 13 x 12
Kitchen
- Level: Main
- Dimensions: 13 x 8
Living room
- Level: Main
- Dimensions: 21 x 20
Loft
- Level: Upper
- Dimensions: 13 x 12
Loft
- Level: Upper
- Dimensions: 13 x 11
Heating
- Forced Air
Cooling
- Central Air
Appliances
- Included: Dishwasher, Microwave, Dryer, Gas Oven, Gas Range, Refrigerator, Washer
- Laundry: Main Level
Features
- Ceiling Fan(s), Double Vanity, Primary Bathroom, Vaulted Ceiling(s)
- Flooring: Carpet, Luxury Vinyl, Tile
- Windows: Double Pane Windows
- Has basement: No
- Number of fireplaces: 1
- Fireplace features: Living Room, Wood Burning
- Common walls with other units/homes: No Common Walls
Interior area
- Total structure area: 2,044
- Total interior livable area: 2,044 sqft
Property
Parking
- Total spaces: 5
- Parking features: Asphalt, Paved, Driveway
- Has uncovered spaces: Yes
Features
- Patio & porch: Rear Patio, Covered Porch, Covered Patio, Front Porch
- Exterior features: Awning(s), Kennel
- Has private pool: Yes
- Pool features: Above Ground
- Has view: Yes
- View description: Trees/Woods
Lot
- Size: 3.95 Acres
- Dimensions: 482 x
- Features: Ravine, Secluded, Wooded
Details
- Additional structures: Pole Barn, Stable(s)
- Parcel number: 7220981
Construction
Type & style
- Home type: SingleFamily
- Architectural style: Farmhouse
- Property subtype: Single Family Residence
Materials
- Vinyl Siding
- Foundation: Crawl Space
- Roof: Asphalt,Shingle
Condition
- New construction: No
- Year built: 1887
Utilities & green energy
- Sewer: Septic Tank
- Water: Public, Well
- Utilities for property: Cable Available, Electricity Connected, Natural Gas Connected, Sewer Not Available, Water Available, Water Connected
Community & HOA
Community
- Subdivision: None
HOA
- Has HOA: No
Location
- Region: Swanton
Financial & listing details
- Price per square foot: $176/sqft
- Tax assessed value: $240,700
- Annual tax amount: $3,853
- Date on market: 9/11/2026
- Listing terms: Cash,Conventional,FHA,VA Loan
- Electric utility on property: Yes
- Road surface type: Asphalt
Estimated market value
$353,400
$336,000 - $371,000
$2,357/mo
Price history
| Date | Event | Price |
|---|---|---|
| 9/25/2026 | Price change | $359,900-4%$176/sqft |
Source: NORIS #10013271 Report a problem | ||
| 9/11/2026 | Listed for sale | $375,000+163.7%$183/sqft |
Source: NORIS #10013271 Report a problem | ||
| 10/3/2005 | Sold | $142,200+42.2%$70/sqft |
Source: Public Record Report a problem | ||
| 8/26/2002 | Sold | $100,000$49/sqft |
Source: Public Record Report a problem | ||
Public tax history
| Year | Property taxes | Tax assessment |
|---|---|---|
| 2025 | $3,853 +2.7% | $84,245 |
| 2024 | $3,753 +88.8% | $84,245 +106.1% |
| 2023 | $1,987 -1.7% | $40,880 |
| 2022 | $2,021 -3.7% | $40,880 |
| 2021 | $2,099 +16.5% | $40,880 +20% |
| 2020 | $1,801 +103.6% | $34,055 |
| 2019 | $885 -50.1% | $34,055 |
| 2018 | $1,774 +14.2% | $34,055 +18.1% |
| 2017 | $1,554 -6% | $28,840 -65% |
| 2016 | $1,654 +0.9% | $82,400 |
| 2015 | $1,639 -0.8% | $82,400 +185.7% |
| 2014 | $1,652 | $28,840 |
| 2013 | $1,652 +3.6% | $28,840 |
| 2012 | $1,595 -6.8% | $28,840 -10.5% |
| 2011 | $1,712 +6.1% | $32,210 |
| 2010 | $1,613 -2.7% | $32,210 |
| 2009 | $1,659 -8.9% | $32,210 -11% |
| 2008 | $1,821 +3.9% | $36,190 |
| 2007 | $1,752 +0.6% | $36,190 |
| 2006 | $1,741 -17.6% | $36,190 -16.3% |
| 2004 | $2,112 -2.3% | $43,230 |
| 2003 | $2,163 +49.2% | $43,230 +13.4% |
| 2002 | $1,450 -34% | $38,120 |
| 2001 | $2,196 -39.3% | $38,120 |
| 2000 | $3,615 | $38,120 |
Find assessor info on the county website
Monthly payment
Est. payment
Payment breakdown
Explore the cost of this home by adjusting the details. Changes won't be saved.Climate risks
Neighborhood: 43558
Nearby schools
Schools provided by the listing agent
- Elementary: Swanton
- Middle: Swanton
- High: Swanton
Source: NORIS. This data may not be complete. We recommend contacting the local school district to confirm school assignments for this home.
Similar homes
- $279,9006 bd4 ba2.2k sqft8806 State Highway 64, Swanton, OH 43558For Sale
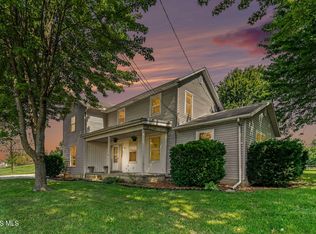 MLS ID #10012786, Tracy Vincent, RE/MAX Preferred Associates. NORIS
 - $235,9004 bd1 ba1.7k sqft208 Dodge St, Swanton, OH 43558For Sale
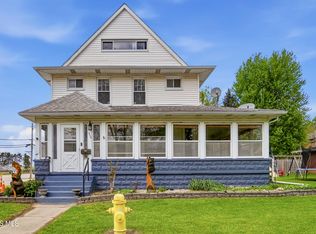 MLS ID #10006470, Jonathan D. Modene, RE/MAX Masters. NORIS
 - $289,9004 bd2 ba1.6k sqft9504 Waterville Swanton Rd, Waterville, OH 43566For Sale
 MLS ID #10008661, Jordyn York, Howard Hanna. NORIS
 - $349,9003 bd4 ba1.7k sqft4077 Stable Creek Dr, Perrysburg, OH 43551For Sale
 MLS ID #10013564, Kyle Russell, RE/MAX Preferred Associates. NORIS
