Welcome home to this immaculate, classic Colonial in Sylvania Township's Westchester Woods! 4424 Burningtree Drive offers 2,584 sq ft of beautifully maintained living space, 4 bedrooms and 3.5 bathrooms! A charming covered front porch with double-door entry sets the tone for this impressive 1.5 story home, situated on a generous 1/3 acre lot. Step inside to a stunning 2 story foyer and discover a spacious, thoughtfully designed floor plan featuring a generous living room, formal dining room and inviting family room complete with custom built-ins, a tiled gas fireplace and sliding door leading to the backyard oasis. The updated kitchen is sure to impress with quartz countertops, tile backsplash, stainless steel appliances, double oven, gas cooktop with exhaust fan and a charming eat-in area featuring a bay window with built-in window seat. Enjoy the convenience of a recently renovated first floor laundry room and a desirable first floor primary suite featuring an ensuite bathroom with dual sinks and a beautiful tiled walk-in shower. The upper level offers 3 additional bedrooms, an updated full bathroom with dual sinks and abundant storage, including a hallway walk-in closet and 2 walk-in attic spaces. The finished lower level provides additional flexible living space, glass block windows and a full bathroom with shower. The outdoor living space is truly a showstopper! Escape to your private backyard oasis featuring a brick paver patio, pergola and fire pit—perfect for entertaining or relaxing. Unwind year-round in the hot tub beneath its own private pavilion, offering both comfort and privacy. Additional highlights include a 2.5 car rear load attached garage with epoxy flooring. Meticulously maintained, beautifully updated and loaded with desirable features—this exceptional home truly offers the best of comfort, space, and lifestyle. Close to I-475, shopping and dining. Nothing to do but move in and enjoy!
For sale
$399,900
4424 Burningtree Dr, Toledo, OH 43623
4beds
2,584sqft
Single Family Residence
Built in 1965
0.32 Acres Lot
$327,500 Zestimate®
$155/sqft
$6/mo HOA
What's special
- 5 days
- 1,063
- 124
Zillow last checked:
Listing updated:
Listed by:
Kelly Creech 419-344-6396,
RE/MAX Preferred Associates
Source: NORIS,MLS#: 10015707
Facts & features
Interior
Bedrooms & bathrooms
- Bedrooms: 4
- Bathrooms: 4
- Full bathrooms: 3
- 1/2 bathrooms: 1
Bedroom 2
- Level: Upper
- Dimensions: 15 x 12
Bedroom 3
- Level: Upper
- Dimensions: 13 x 10
Bedroom 4
- Level: Upper
- Dimensions: 15 x 13
Other
- Level: Main
- Dimensions: 26 x 13
Dining room
- Features: Formal Dining Room
- Level: Main
- Dimensions: 13 x 11
Family room
- Features: Fireplace
- Level: Main
- Dimensions: 26 x 16
Game room
- Level: Lower
- Dimensions: 38 x 15
Kitchen
- Level: Main
- Dimensions: 21 x 11
Laundry
- Level: Main
- Dimensions: 10 x 8
Living room
- Level: Main
- Dimensions: 18 x 13
Heating
- Forced Air, Natural Gas
Cooling
- Central Air
Appliances
- Included: Dishwasher, Water Heater, Disposal, Double Oven, Dryer, Exhaust Fan, Gas Cooktop, Refrigerator, Washer
- Laundry: Gas Dryer Hookup, In Unit, Main Level
Features
- Built-in Features, Ceiling Fan(s), Double Vanity, Eat-in Kitchen, Entrance Foyer, Primary Bathroom, Separate Shower, Walk-In Closet(s)
- Flooring: Carpet, Vinyl, Marble
- Doors: Sliding Doors
- Windows: Bay Window(s)
- Basement: Block,Finished
- Number of fireplaces: 1
- Fireplace features: Family Room, Gas
- Common walls with other units/homes: No Common Walls
Interior area
- Total structure area: 2,584
- Total interior livable area: 2,584 sqft
- Finished area below ground: 1,564
Video & virtual tour
Property
Parking
- Total spaces: 2.5
- Parking features: Asphalt, Attached Garage, Driveway, Garage Door Opener
- Garage spaces: 2.5
- Has uncovered spaces: Yes
Features
- Levels: One and One Half
- Patio & porch: Rear Patio, Front Porch
- Exterior features: Entry Flat, Fire Pit
- Has spa: Yes
- Spa features: Spa/Hot Tub
- Has view: Yes
- View description: Trees/Woods
Lot
- Size: 0.32 Acres
- Dimensions: 91X131
- Features: Level
Details
- Additional structures: Pergola
- Parcel number: 7867347
- Other equipment: Dehumidifier
Construction
Type & style
- Home type: SingleFamily
- Architectural style: Colonial
- Property subtype: Single Family Residence
Materials
- Aluminum Siding, Brick
- Foundation: Block, Combination, Crawl Space
- Roof: Shingle
Condition
- New construction: No
- Year built: 1965
Utilities & green energy
- Electric: 200+ Amp Service
- Sewer: Public Sewer
- Water: Public
- Utilities for property: Electricity Connected, Natural Gas Connected, Sewer Connected, Water Connected
Community & HOA
Community
- Subdivision: Westchester Woods
HOA
- Has HOA: Yes
- Services included: Other
- HOA fee: $75 annually
Location
- Region: Toledo
Financial & listing details
- Price per square foot: $155/sqft
- Tax assessed value: $270,600
- Annual tax amount: $6,280
- Date on market: 11/13/2026
- Listing terms: Cash,Conventional,FHA,VA Loan
- Electric utility on property: Yes
- Road surface type: Asphalt
Estimated market value
$327,500
$295,000 - $360,000
$2,415/mo
Price history
| Date | Event | Price |
|---|---|---|
| 11/13/2026 | Listed for sale | $399,900+149.9%$155/sqft |
Source: NORIS #10015707 Report a problem | ||
| 12/21/1995 | Sold | $160,000$62/sqft |
Source: Public Record Report a problem | ||
Public tax history
| Year | Property taxes | Tax assessment |
|---|---|---|
| 2025 | $6,280 +2.9% | $94,710 |
| 2024 | $6,103 +15.9% | $94,710 +35.2% |
| 2023 | $5,265 0% | $70,035 |
| 2022 | $5,266 -2.4% | $70,035 |
| 2021 | $5,393 -8.9% | $70,035 +2.8% |
| 2020 | $5,920 +107.6% | $68,145 |
| 2019 | $2,851 -49.9% | $68,145 |
| 2018 | $5,692 -5.1% | $68,145 +4.3% |
| 2017 | $6,000 -10.1% | $65,345 -69.2% |
| 2016 | $6,672 +6.1% | $211,900 |
| 2015 | $6,291 +4.9% | $211,900 +197% |
| 2014 | $6,000 | $71,340 |
| 2013 | $6,000 +3% | $71,340 |
| 2012 | $5,824 -4.8% | $71,340 -11.9% |
| 2011 | $6,118 +7.4% | $80,960 |
| 2010 | $5,694 +1.5% | $80,960 |
| 2009 | $5,609 -3.9% | $80,960 -11% |
| 2008 | $5,836 +10.3% | $91,010 |
| 2007 | $5,292 +1.4% | $91,010 |
| 2006 | $5,221 -5.8% | $91,010 -1.1% |
| 2004 | $5,544 +12% | $91,980 |
| 2003 | $4,951 +1.3% | $91,980 +10% |
| 2002 | $4,889 +9.2% | $83,620 |
| 2001 | $4,476 -48.3% | $83,620 |
| 2000 | $8,656 | $83,620 |
Find assessor info on the county website
Monthly payment
Est. payment
Payment breakdown
Explore the cost of this home by adjusting the details. Changes won't be saved.Climate risks
Neighborhood: 43623
Nearby schools
Schools provided by the listing agent
- Elementary: Whiteford
- High: Northview
Source: NORIS. This data may not be complete. We recommend contacting the local school district to confirm school assignments for this home.

Similar homes
- $420,0004 bd5 ba3.6k sqft4625 Sulgrave Dr, Toledo, OH 43623For Sale
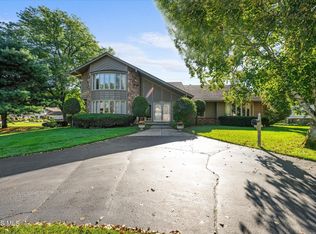 MLS ID #10012096, Sarah Stykemain, Serenity Realty LLC. NORIS
- $335,0004 bd2 ba2.3k sqft4739 Far Hills Rd, Toledo, OH 43623For Sale
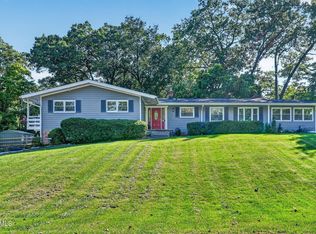 MLS ID #10014494, Tammy A. Frye, RE/MAX Preferred Associates. NORIS
- $335,9004 bd3 ba2k sqft4524 Westbourne Rd, Toledo, OH 43623For Sale
 MLS ID #10013624, Jason Hall, Key Realty LTD. NORIS
- $399,9004 bd3 ba2.8k sqft4426 Sheraton Rd, Toledo, OH 43615For Sale
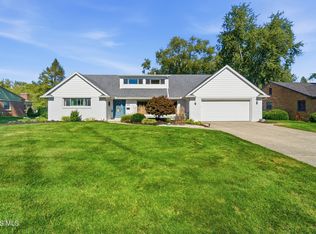 MLS ID #10013871, Kimberly A. Boos, Howard Hanna. NORIS
- $339,9003 bd3 ba2.9k sqft7365 Hidden Valley Dr, Lambertville, MI 48144For Sale
 MLS ID #26059743, Charles Campbell, ListWithFreedom.com. MichRIC
- $379,9004 bd4 ba2.9k sqft107 Haas Dr, Blissfield, MI 49228For Sale
 MLS ID #50224038, Chad Bangerter, The Danberry Company. MiRealSource
- $399,0003 bd2 ba1.5k sqft1655 Morocco Rd, Ida, MI 48140For SaleMLS ID #50225594, Peter Perna, Wiens And Roth Real Estate - Lambertville. MiRealSource
- $267,0003 bd2 ba1.4k sqft3319 Deepwood Dr, Lambertville, MI 48144For SaleMLS ID #50226752, Chad Boyers, The Danberry Company - Temperance. MiRealSource
