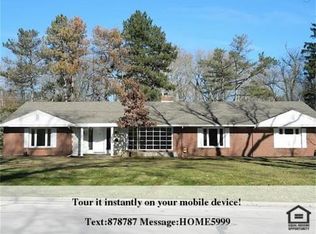
Priced to Sell! Beautifully renovated Ottawa Hills home on nearly one acre - ready for the next owner to enjoy! Stunning marble tile flows through the main level living room with fireplace opening to four season sunroom overlooking manicured grounds. Updated kitchen featuring quartz counters, tiled backsplash, loads of cabinetry all flowing into the main living and dining rooms. 1st Floor primary suite with 20x14 walk in closet, step in shower, double vanity and access to private deck. All bathrooms updated throughout the home. Second level provides great living space, spacious bedrooms and additional storage. New furnaces and air conditioners, tankless hot water systems, roof, solar panels w/generac battery system for the highest efficiency. Outdoor kitchenette great for entertaining. Expansive circular drive with additional parking area and attached 2.5 car garage. Ottawa Hills School and amenities, all packaged into a move in ready home. Get Inside!
For sale
$569,900
4545 Indian Rd, Toledo, OH 43615
4beds
3,199sqft
Single Family Residence
Built in 1949
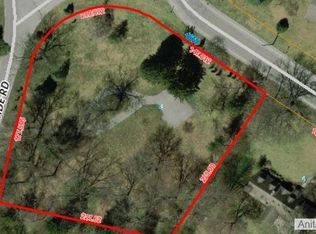
0.98 Acres Lot
$549,000 Zestimate®
$178/sqft
$-- HOA
What's special
Additional storageSpacious bedroomsAccess to private deckDouble vanityNearly one acreTiled backsplashLoads of cabinetry
- 53 days
- 1,175
- 68
Zillow last checked:
Listing updated:
Listed by:
Daniel H Effler 419-537-1113,
Effler Schmitt Co,
David J. Effler 419-509-3216,
Effler Schmitt Co
Source: NORIS,MLS#: 10011272
Facts & features
Interior
Bedrooms & bathrooms
- Bedrooms: 4
- Bathrooms: 4
- Full bathrooms: 3
- 1/2 bathrooms: 1
Bedroom 2
- Description: Carpet
- Features: Ceiling Fan(s)
- Level: Main
- Dimensions: 12 x 12
Bedroom 3
- Description: Carpet
- Features: Ceiling Fan(s)
- Level: Upper
- Dimensions: 17 x 12
Bedroom 4
- Description: Carpet
- Features: Ceiling Fan(s)
- Level: Upper
- Dimensions: 20 x 12
Other
- Description: Carpet
- Features: Ceiling Fan(s)
- Level: Main
- Dimensions: 18 x 16
Bonus room
- Description: Carpet and Tile Flooring, Potential 5th Bedroom, Walk-In Closet
- Level: Main
- Dimensions: 20 x 14
Bonus room
- Description: Hardwood Flooring/Loft Area
- Level: Upper
- Dimensions: 25 x 13
Dining room
- Description: Marble Tile Flooring
- Features: Formal Dining Room
- Level: Main
- Dimensions: 15 x 15
Kitchen
- Description: Marble Tile Flooring, Bar Seating
- Features: Kitchen Island, Pantry
- Level: Main
- Dimensions: 18 x 11
Laundry
- Description: Tile Flooring
- Level: Main
- Dimensions: 8 x 7
Living room
- Description: Marble Tile Flooring
- Features: Fireplace
- Level: Main
- Dimensions: 17 x 15
Other
- Description: Walk-In Closet, Slider to Deck.
- Level: Main
- Dimensions: 20 x 14
Other
- Description: Carpet
- Features: Ceiling Fan(s)
- Level: Upper
- Dimensions: 12 x 12
Sun room
- Description: Carpet, Slider to Rear Patio
- Features: Ceiling Fan(s)
- Level: Main
- Dimensions: 15 x 11
Heating
- ENERGY STAR Qualified Equipment, Forced Air, Natural Gas
Cooling
- Central Air, Multi Units, Zoned
Appliances
- Included: Dishwasher, Microwave, Water Heater, Disposal, Dryer, Electric Range Connection, Gas Oven, Gas Range, Range Hood, Refrigerator, Wall Oven, Washer
- Laundry: Main Level
Features
- Built-in Features, Ceiling Fan(s), Cove Ceiling(s), Entrance Foyer, Open Floorplan, Primary Bathroom, Separate Shower, Smart Camera(s)/Recording, Storage, Walk-In Closet(s)
- Flooring: Carpet, Tile, Hardwood, Marble
- Doors: ENERGY STAR Qualified Doors, Sliding Doors, Wide Doors
- Windows: Double Pane Windows, Insulated Windows, Skylight(s)
- Has basement: No
- Number of fireplaces: 1
- Fireplace features: Living Room, Wood Burning
- Common walls with other units/homes: No Common Walls
Interior area
- Total structure area: 3,199
- Total interior livable area: 3,199 sqft
Video & virtual tour
Property
Parking
- Total spaces: 2.5
- Parking features: Asphalt, Paved, Attached Garage, Circular Driveway, Garage Door Opener
- Garage spaces: 2.5
- Has uncovered spaces: Yes
Features
- Levels: One and One Half
- Patio & porch: Rear Patio, Deck
- Exterior features: Garden, Outdoor Grill, Private Yard
- Has spa: Yes
- Spa features: Spa/Hot Tub
- Fencing: Split Rail
Lot
- Size: 0.98 Acres
- Dimensions: 165X259
- Features: Landscaped, Secluded
Details
- Parcel number: 8811667
- Zoning: Residential
Construction
Type & style
- Home type: SingleFamily
- Architectural style: Traditional
- Property subtype: Single Family Residence
Materials
- Brick, Wood Siding
- Foundation: Slab
- Roof: Shingle
Condition
- New construction: No
- Year built: 1949
Utilities & green energy
- Electric: 200+ Amp Service, Circuit Breakers, Energy Storage Device
- Sewer: Sanitary Sewer
- Water: Public
- Utilities for property: Cable Connected, Electricity Connected, Natural Gas Connected, Sewer Connected, Water Connected
Community & HOA
Community
- Subdivision: Ottawa Hills
HOA
- Has HOA: No
Location
- Region: Toledo
Financial & listing details
- Price per square foot: $178/sqft
- Tax assessed value: $363,300
- Annual tax amount: $11,612
- Date on market: 7/30/2026
- Listing terms: Cash,Conventional
- Electric utility on property: Yes
Estimated market value
$549,000
$522,000 - $576,000
$4,476/mo
Price history
| Date | Event | Price |
|---|---|---|
| 7/30/2026 | Listed for sale | $569,900-4.9%$178/sqft |
Source: NORIS #10011272 Report a problem | ||
| 7/8/2026 | Listing removed | $599,000$187/sqft |
Source: NORIS #10006315 Report a problem | ||
| 5/7/2026 | Listed for sale | $599,000$187/sqft |
Source: NORIS #10006315 Report a problem | ||
| 4/29/2026 | Contingent | $599,000$187/sqft |
Source: NORIS #10006315 Report a problem | ||
| 4/13/2026 | Listed for sale | $599,000-2.6%$187/sqft |
Source: NORIS #10006315 Report a problem | ||
| 12/24/2025 | Listing removed | $614,900$192/sqft |
Source: NORIS #6136847 Report a problem | ||
| 10/16/2025 | Listed for sale | $614,900+148.4%$192/sqft |
Source: NORIS #6136847 Report a problem | ||
| 8/11/2017 | Sold | $247,500-6.6%$77/sqft |
Source: NORIS #6003195 Report a problem | ||
| 10/5/2016 | Price change | $265,000-5.3%$83/sqft |
Source: Danberry Customer Service #5107414 Report a problem | ||
| 8/16/2016 | Listed for sale | $279,900+2.2%$87/sqft |
Source: Danberry Customer Service #5107414 Report a problem | ||
| 6/2/2006 | Sold | $274,000$86/sqft |
Source: Public Record Report a problem | ||
Public tax history
| Year | Property taxes | Tax assessment |
|---|---|---|
| 2025 | $11,612 +2.8% | $127,155 |
| 2024 | $11,293 +26.6% | $127,155 +39.3% |
| 2023 | $8,917 -1% | $91,280 |
| 2022 | $9,004 -1.3% | $91,280 |
| 2021 | $9,121 -8.3% | $91,280 +1.6% |
| 2020 | $9,944 +120.8% | $89,880 |
| 2019 | $4,504 -49.8% | $89,880 |
| 2018 | $8,979 -0.8% | $89,880 +6.3% |
| 2017 | $9,054 +0.9% | $84,525 -65% |
| 2016 | $8,973 -0.4% | $241,500 |
| 2015 | $9,006 +3.9% | $241,500 +185.7% |
| 2014 | $8,666 | $84,530 |
| 2013 | $8,666 +10.3% | $84,530 |
| 2012 | $7,860 +0.2% | $84,530 -4.8% |
| 2011 | $7,841 +1.2% | $88,760 |
| 2010 | $7,747 +9.2% | $88,760 |
| 2009 | $7,097 -2.4% | $88,760 -9% |
| 2008 | $7,271 +3.3% | $97,550 |
| 2007 | $7,040 +9.4% | $97,550 |
| 2006 | $6,438 -12.6% | $97,550 -10.7% |
| 2004 | $7,364 +8.2% | $109,240 |
| 2003 | $6,809 -0.3% | $109,240 +6% |
| 2002 | $6,826 +2.1% | $103,040 |
| 2001 | $6,685 -52.8% | $103,040 |
| 2000 | $14,168 | $103,040 |
Find assessor info on the county website
Monthly payment
Est. payment
Payment breakdown
Explore the cost of this home by adjusting the details. Changes won't be saved.Climate risks
Neighborhood: 43615
Nearby schools
Schools provided by the listing agent
- Elementary: Ottawa Hills
- High: Ottawa Hills
Source: NORIS. This data may not be complete. We recommend contacting the local school district to confirm school assignments for this home.
Similar homes
- $499,9004 bd3 ba3k sqft2945 Riva Ridge Rd, Toledo, OH 43615For Sale
 MLS ID #10012012, Daniel H Effler, Effler Schmitt Co. NORIS
 - $395,0004 bd3 ba2.4k sqft4525 Granville Ct, Toledo, OH 43615For Sale
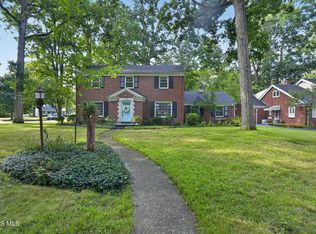 MLS ID #10012309, Jim Loss, Loss Realty Group. NORIS
 - $399,0004 bd3 ba3.9k sqft2630 Edgehill Rd, Toledo, OH 43615For Sale
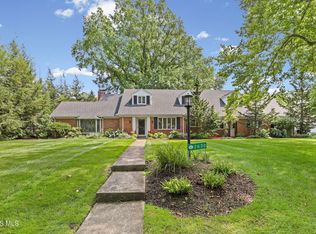 MLS ID #10012436, Jack A. Amlin, The Danberry Co.. NORIS
 - $564,9004 bd4 ba3.1k sqft2228 Orchard Rd, Toledo, OH 43606For Sale
 MLS ID #10011187, Daniel H Effler, Effler Schmitt Co. NORIS
 - $549,9005 bd3 ba3.8k sqft14974 Ida Center Rd, Petersburg, MI 49270For Sale
 MLS ID #50221567, Greg Kelley, The Danberry Company - Temperance. MiRealSource
