Welcome home to this beautifully situated 5-bedroom, 2 1/2-bath home offering space, privacy, and an incredible setting on over two acres! Desirable Country Setting on 2.29 acres Just Minutes from US-23. Enjoy the perfect balance of privacy and convenience with this beautifully maintained two-story traditional style home. This 5-bedroom, 2.5-bath residence offers 2,856 square feet. Step inside to an excellent family-friendly floor plan featuring an open kitchen, with updated cabinets and granite, and a large center island that flows seamlessly into the dining area. The main living space also connects to a flexible den, office, or playroom, creating multiple options to suit your lifestyle. From the eat-in kitchen, step out onto a covered patio overlooking a private backyard retreat. Additional features include a second-floor laundry conveniently located near the bedrooms. This property has been thoughtfully updated and maintained. A large NG tankless water heater (2024 install) ensuring continuous hot water, new roof (2025), new NG forced air furnace & central AC (2024) along with vinyl windows, updated kitchen and bathrooms. A finished lower level offers space for a home office, workout area, or a recreation area as well as abundant storage. Upstairs, the spacious primary ensuite provides a relaxing retreat with a large closet. A fantastic opportunity to enjoy the best of country-style living while staying close to everyday conveniences. Come see all this wonderful property has to offer!
For sale
$549,900
14974 Ida Center Rd, Petersburg, MI 49270
5beds
3,836sqft
Single Family Residence
Built in 1976
2.29 Acres Lot
$529,400 Zestimate®
$143/sqft
$-- HOA
What's special
Large center islandNew roofAbundant storageDining areaOpen kitchenUpdated kitchen and bathroomsVinyl windows
- 6 days
- 748
- 49
Zillow last checked:
Listing updated:
Listed by:
Greg Kelley 419-377-6070,
The Danberry Company - Temperance 734-847-6702
Source: MiRealSource,MLS#: 50221567 Originating MLS: Southeastern Border Association of REALTORS
Originating MLS: Southeastern Border Association of REALTORSFacts & features
Interior
Bedrooms & bathrooms
- Bedrooms: 5
- Bathrooms: 3
- Full bathrooms: 2
- 1/2 bathrooms: 1
Rooms
- Room types: Den/Study/Lib, Family Room, Living Room, Master Bedroom, Master Bathroom, Office, Basement Lavatory, First Flr Lavatory, Second Flr Full Bathroom, Breakfast Nook/Room, Dining Room
Bedroom 1
- Features: Carpet
- Level: Upper
- Area: 224
- Dimensions: 16 x 14
Bedroom 2
- Features: Carpet
- Level: Upper
- Area: 154
- Dimensions: 11 x 14
Bedroom 3
- Features: Carpet
- Level: Upper
- Area: 228
- Dimensions: 19 x 12
Bedroom 4
- Features: Carpet
- Level: Upper
- Area: 120
- Dimensions: 15 x 8
Bedroom 5
- Features: Carpet
- Level: Upper
- Area: 196
- Dimensions: 14 x 14
Bathroom 1
- Features: Luxury Vinyl
- Level: Upper
- Area: 48
- Dimensions: 8 x 6
Bathroom 2
- Features: Ceramic
- Level: Upper
- Area: 48
- Dimensions: 8 x 6
Dining room
- Level: Main
- Area: 168
- Dimensions: 12 x 14
Family room
- Features: Carpet
- Level: Main
- Area: 336
- Dimensions: 24 x 14
Kitchen
- Level: Main
- Area: 368
- Dimensions: 23 x 16
Living room
- Features: Carpet
- Level: Main
- Area: 270
- Dimensions: 15 x 18
Heating
- Forced Air, Natural Gas
Cooling
- Central Air
Appliances
- Included: Dishwasher, Disposal, Dryer, Microwave, Range/Oven, Refrigerator, Washer, Water Softener Owned, Tankless Water Heater
Features
- Sump Pump, Walk-In Closet(s), Eat-in Kitchen
- Flooring: Ceramic Tile, Carpet
- Windows: Window Treatments
- Basement: Block,Partial
- Number of fireplaces: 1
- Fireplace features: Living Room
Interior area
- Total structure area: 4,256
- Total interior livable area: 3,836 sqft
- Finished area above ground: 2,856
- Finished area below ground: 980
Property
Parking
- Total spaces: 3
- Parking features: 3 or More Spaces, Garage, Attached
- Attached garage spaces: 2.5
Features
- Levels: Two
- Stories: 2
- Patio & porch: Patio, Porch
- Has view: Yes
- View description: Rural View
- Frontage type: Road
- Frontage length: 285
Lot
- Size: 2.29 Acres
- Dimensions: 285 x IRR
- Features: Large Lot - 65+ Ft., Rural, Graded
Details
- Parcel number: 14 124 002 20
- Zoning: R-1
- Zoning description: Residential
- Special conditions: Private,Standard
Construction
Type & style
- Home type: SingleFamily
- Architectural style: Farm House
- Property subtype: Single Family Residence
Materials
- Aluminum Siding, Brick, Wood Siding
Condition
- New construction: No
- Year built: 1976
Utilities & green energy
- Electric: 200+ Amp Service
- Sewer: Septic Tank
- Water: Private Well
- Utilities for property: Cable/Internet Avail., Cable Available, Electricity Connected, Natural Gas Connected, Phone Available, Propane, Propane Tank Leased
Green energy
- Energy efficient items: HVAC, Insulation, Thermostat, Water Heater
Community & HOA
Community
- Security: Security System
- Subdivision: None
HOA
- Has HOA: No
Location
- Region: Petersburg
Financial & listing details
- Price per square foot: $143/sqft
- Tax assessed value: $338,000
- Annual tax amount: $3,374
- Date on market: 9/11/2026
- Cumulative days on market: 7 days
- Listing agreement: Exclusive Right To Sell
- Listing terms: Conventional,FHA,USDA Loan
- Road surface type: Paved
Estimated market value
$529,400
$503,000 - $556,000
$2,966/mo
Price history
| Date | Event | Price |
|---|---|---|
| 9/11/2026 | Listed for sale | $549,900+663.8%$143/sqft |
Source:  MiRealSource #50221567 Report a problem MiRealSource #50221567 Report a problem | ||
| 4/27/2011 | Sold | $72,000-12.2%$19/sqft |
Source: Public Record Report a problem | ||
| 3/12/2011 | Price change | $82,000-5.7%$21/sqft |
Source: REAL ESTATE ONE-DBN HTS/DBN #210139893 Report a problem | ||
| 2/4/2011 | Price change | $87,000-27.4%$23/sqft |
Source: foreclosure.com Report a problem | ||
| 11/24/2010 | Price change | $119,900-4%$31/sqft |
Source: foreclosure.com Report a problem | ||
| 10/29/2010 | Price change | $124,900-3.8%$33/sqft |
Source: foreclosure.com Report a problem | ||
| 7/2/2010 | Price change | $129,900-7.2%$34/sqft |
Source: foreclosure.com Report a problem | ||
| 5/8/2010 | Price change | $140,000-6.6%$36/sqft |
Source: foreclosure.com Report a problem | ||
| 4/4/2010 | Price change | $149,900-11.8%$39/sqft |
Source: foreclosure.com Report a problem | ||
| 2/19/2010 | Price change | $169,900-2.6%$44/sqft |
Source: foreclosure.com Report a problem | ||
| 1/28/2010 | Listed for sale | $174,500$45/sqft |
Source: foreclosure.com Report a problem | ||
Public tax history
| Year | Property taxes | Tax assessment |
|---|---|---|
| 2025 | $3,266 +5.5% | $169,000 +4.7% |
| 2024 | $3,095 +4.1% | $161,400 +13.9% |
| 2023 | $2,974 +1.7% | $141,700 +10.7% |
| 2022 | $2,925 +1.6% | $128,000 +1.7% |
| 2021 | $2,878 +68.5% | $125,800 +0.6% |
| 2020 | $1,708 -37.1% | $125,000 +9.9% |
| 2019 | $2,715 +1.7% | $113,700 +18.7% |
| 2018 | $2,669 -0.4% | $95,800 +0.7% |
| 2017 | $2,679 +19.8% | $95,100 |
| 2016 | $2,236 -40.6% | $95,100 +10.6% |
| 2015 | $3,766 | $86,000 |
| 2014 | $3,766 | $86,000 +3.6% |
| 2013 | -- | $83,000 -7.6% |
| 2012 | -- | $89,800 -1.6% |
| 2011 | -- | $91,300 -16.7% |
| 2010 | -- | $109,600 -25.2% |
| 2009 | -- | $146,500 -2.3% |
| 2008 | -- | $149,900 -5.5% |
| 2007 | -- | $158,600 +3.1% |
| 2006 | -- | $153,800 +1.3% |
| 2005 | -- | $151,900 +3.1% |
| 2003 | -- | $147,400 +4.2% |
| 2002 | -- | $141,500 +9.4% |
| 2001 | -- | $129,300 |
Find assessor info on the county website
Monthly payment
Est. payment
Payment breakdown
Explore the cost of this home by adjusting the details. Changes won't be saved.Climate risks
Neighborhood: 49270
Nearby schools
Schools provided by the listing agent
- Elementary: Summerfield
- Middle: Summerfield
- High: Summerfield
- District: Summerfield School District
Source: MiRealSource. This data may not be complete. We recommend contacting the local school district to confirm school assignments for this home.
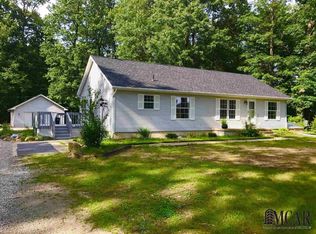
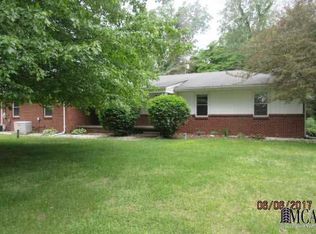
Similar homes
- $525,0005 bd4 ba5.4k sqft1092 Rose Rd, Petersburg, MI 49270For Sale
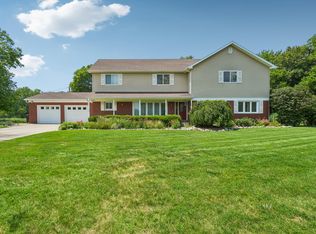
 MLS ID #26036168, Marilouise Haft, Howard Hanna Real Estate. MichRIC
 - $425,0004 bd3 ba1.9k sqft5825 Bacon Rd, Petersburg, MI 49270For Sale
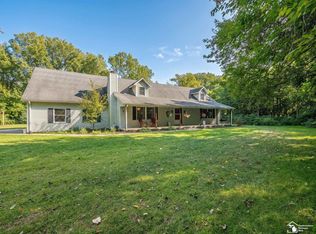
 MLS ID #50221380, Jillian Androsian, Real Estate One Monroe. MiRealSource
 - $405,0004 bd3 ba2.2k sqft11650 Wells Rd, Petersburg, MI 49270For Sale
 MLS ID #50219882, Kysha Monahan, Real Estate One Monroe. MiRealSource
 - $569,9004 bd3 ba3.2k sqft5836 Walnut Springs Blvd, Sylvania, OH 43560For Sale
 MLS ID #10013449, Angela S. Maxwell, The Danberry Co. NORIS
 - $525,0003 bd3 ba3.2k sqft5160 Milwaukee Rd, Tecumseh, MI 49286For SaleMLS ID #26048424, Susan Trout, The Charles Reinhart Company. MichRIC
- $449,9004 bd3 ba3k sqft12242 S Stoney Creek Rd, Maybee, MI 48159For Sale
 MLS ID #20261070063, Jeffrey A Daniel, Real Estate Unlimited, Inc. Realcomp II
 - $542,9005 bd5 ba3.4k sqft1060 Hollywood Dr, Monroe, MI 48162For SaleMLS ID #50205093, Jacob Levicki, Real Estate One Monroe. MiRealSource
- $430,0004 bd3 ba1.9k sqft3663 Saint Anthony Rd, Temperance, MI 48182For SaleMLS ID #50219774, Jacob Levicki, Real Estate One Monroe. MiRealSource
- $549,9004 bd5 ba4.3k sqft774 Windsor Ct, Monroe, MI 48161For SaleMLS ID #50217402, Tom Wagner, Howard Hanna - Monroe. MiRealSource
