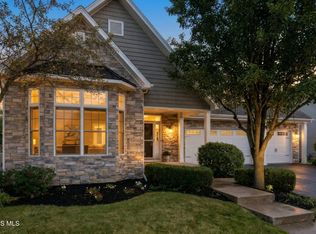
Situated on a premium corner lot in the highly desirable Brookside Subdivision, this beautifully maintained custom home offers an impressive combination of space, comfort, and functionality. Featuring 5 spacious bedrooms, 4.5 bathrooms, a private office/living room, an open-concept kitchen, family room, and sunroom. Enjoy two walk-in butler's pantries, a main-level wet bar, whole-home speaker system, and a finished basement with a full wine bar. Recent updates include extensive interior/exterior painting, new lighting, microwave, dishwasher, carpeting, refreshed landscaping, and a 48" aluminum fenced backyard. The outdoor patio bar and grill complete this move-in-ready home built for entertaining.
For sale
$649,900
4810 Farm Creek Ln, Sylvania, OH 43560
5beds
3,274sqft
Single Family Residence
Built in 2005
0.45 Acres Lot
$629,400 Zestimate®
$199/sqft
$36/mo HOA
What's special
- 17 days
- 1,171
- 45
Likely to sell faster than
Zillow last checked:
Listing updated:
Listed by:
Arslan Adil 419-410-7280,
Serenity Realty LLC,
Cherie Mingione 419-705-1688,
Serenity Realty LLC
Source: NORIS,MLS#: 10011804
Facts & features
Interior
Bedrooms & bathrooms
- Bedrooms: 5
- Bathrooms: 5
- Full bathrooms: 4
- 1/2 bathrooms: 1
Bedroom 2
- Level: Upper
- Dimensions: 14 x 13
Bedroom 3
- Level: Upper
- Dimensions: 14 x 12
Bedroom 4
- Level: Upper
- Dimensions: 12 x 12
Bedroom 5
- Level: Upper
- Dimensions: 12 x 27
Other
- Level: Upper
- Dimensions: 14 x 17
Den
- Level: Main
- Dimensions: 16 x 13
Dining room
- Level: Main
- Dimensions: 12 x 13
Family room
- Level: Main
- Dimensions: 20 x 16
Great room
- Level: Lower
- Dimensions: 16 x 20
Kitchen
- Level: Main
- Dimensions: 16 x 24
Sun room
- Level: Main
- Dimensions: 12 x 10
Heating
- Forced Air, Natural Gas
Cooling
- Central Air
Appliances
- Laundry: Other
Features
- Primary Bathroom, Walk-In Closet(s)
- Flooring: Carpet, Hardwood
- Basement: Full,Partially Finished
- Number of fireplaces: 1
- Fireplace features: Other
- Common walls with other units/homes: No Common Walls
Interior area
- Total structure area: 3,274
- Total interior livable area: 3,274 sqft
- Finished area below ground: 983
Video & virtual tour
Property
Parking
- Total spaces: 2.5
- Parking features: Attached Garage, Driveway
- Garage spaces: 2.5
- Has uncovered spaces: Yes
Lot
- Size: 0.45 Acres
- Dimensions: 121 FF
Details
- Parcel number: 7973614
Construction
Type & style
- Home type: SingleFamily
- Property subtype: Single Family Residence
Materials
- Brick, Vinyl Siding
- Foundation: Other
- Roof: Shingle
Condition
- New construction: No
- Year built: 2005
Utilities & green energy
- Sewer: Public Sewer, Sanitary Sewer
- Water: Public
- Utilities for property: Other
Community & HOA
Community
- Subdivision: Brookside
HOA
- Has HOA: Yes
- Services included: Other
- HOA fee: $432 annually
Location
- Region: Sylvania
Financial & listing details
- Price per square foot: $199/sqft
- Tax assessed value: $580,000
- Annual tax amount: $13,495
- Date on market: 8/14/2026
- Listing terms: Cash,Conventional,FHA,VA Loan
Estimated market value
$629,400
$598,000 - $661,000
$4,116/mo
Price history
| Date | Event | Price |
|---|---|---|
| 8/14/2026 | Listed for sale | $649,900-7%$199/sqft |
Source: NORIS #10011804 Report a problem | ||
| 8/10/2026 | Listing removed | -- |
Source: Owner Report a problem | ||
| 7/31/2026 | Price change | $699,000-6.7%$214/sqft |
Source: Owner Report a problem | ||
| 7/26/2026 | Listed for sale | $749,000+29.1%$229/sqft |
Source: Owner Report a problem | ||
| 7/18/2023 | Sold | $580,000+35.2%$177/sqft |
Source: Public Record Report a problem | ||
| 9/1/2017 | Listing removed | $429,000$131/sqft |
Source: RE/MAX PREFERRED ASSOCIATES #6008607 Report a problem | ||
| 6/1/2017 | Listed for sale | $429,000+640.9%$131/sqft |
Source: RE/MAX PREFERRED ASSOCIATES #6008607 Report a problem | ||
| 9/29/2004 | Sold | $57,900$18/sqft |
Source: Public Record Report a problem | ||
Public tax history
| Year | Property taxes | Tax assessment |
|---|---|---|
| 2025 | $13,495 -1.5% | $203,000 -4.2% |
| 2024 | $13,700 +26.6% | $211,960 +49.7% |
| 2023 | $10,821 0% | $141,575 |
| 2022 | $10,823 -2.9% | $141,575 |
| 2021 | $11,143 +6.5% | $141,575 +20.2% |
| 2020 | $10,466 +3.7% | $117,740 |
| 2019 | $10,090 +0.2% | $117,740 |
| 2018 | $10,073 -5% | $117,740 +4.3% |
| 2017 | $10,600 +2.1% | $112,840 -65% |
| 2016 | $10,380 +5.9% | $322,400 |
| 2015 | $9,801 +7.4% | $322,400 +197.1% |
| 2014 | $9,126 | $108,510 |
| 2013 | $9,126 +3% | $108,510 |
| 2012 | $8,859 -5.5% | $108,510 -10.5% |
| 2011 | $9,370 +7% | $121,210 |
| 2010 | $8,760 +1.5% | $121,210 |
| 2009 | $8,633 -3.7% | $121,210 -11% |
| 2008 | $8,967 +10% | $136,190 |
| 2007 | $8,153 +1.3% | $136,190 |
| 2006 | $8,046 +560.8% | $136,190 +593.4% |
| 2004 | $1,218 | $19,640 |
Find assessor info on the county website
Monthly payment
Est. payment
Payment breakdown
Explore the cost of this home by adjusting the details. Changes won't be saved.Climate risks
Neighborhood: 43560
Nearby schools
Schools provided by the listing agent
- Elementary: Central Trail
- High: Southview
Source: NORIS. This data may not be complete. We recommend contacting the local school district to confirm school assignments for this home.

Similar homes
- $735,0004 bd5 ba3.2k sqft9258 Twin Creek Ln, Sylvania, OH 43560For Sale
 MLS ID #10011048, Glen Whitten, Ohio Property Group, LLC. NORIS
 - $679,9005 bd6 ba4.3k sqft4750 Fairway Ln, Sylvania, OH 43560For Sale
 MLS ID #10012076, Daniel H Effler, Effler Schmitt Co. NORIS
 - $619,5004 bd5 ba3.4k sqft2367 Willow Pond Blvd, Sylvania, OH 43560For Sale
 MLS ID #10009395, Michael A Smith, Key Realty LTD. NORIS
 - $575,0005 bd3 ba3.3k sqft5900 Walnut Springs Blvd, Sylvania, OH 43560For Sale
 MLS ID #10011233, Jim Trampevski, The Real T Company. NORIS
