Timeless architecture, exceptional updates, and a private wooded setting come together beautifully in this stunning 4-bedroom, 3.5-bath home. Dramatic two-story foyer and grand staircase make an unforgettable first impression. Designed for both everyday living and entertaining, the main level features a beautiful library/office with custom built-ins and gas FP, a spacious family room with a charming window seat overlooking the wooded backyard, formal dining with charming built in cabinet, convenient main-floor laundry, remodeled powder room, and a completely renovated eat in kitchen that truly serves as the heart of the home. Completed in 2022, the kitchen showcases quartzite countertops, a marble backsplash, Merillat Masterpiece cabinetry, porcelain tile flooring, and a full suite of KitchenAid appliances that remain with the home. Designer light fixtures from Wolff throughout the home add warmth and sophistication. The spacious primary suite is a true retreat, featuring, a tray ceiling, an impressive walk-in closet that understood the assignment, and a beautifully updated ensuite bath with dual vanities and a large walk-in shower. Three additional generously sized bedrooms provide plenty of space for family and guests. The finished lower level expands your living space with room for recreation, hobbies, or entertaining, plus the convenience of a full bathroom. Outside, you'll find one of this home's most desirable features a beautifully landscaped backyard surrounded by mature trees that creates an exceptional sense of privacy. Whether you're enjoying your morning coffee from the family room window seat or relaxing on the redesigned stone paver patio, this outdoor space feels like your own secluded retreat. Every major improvement has already been made, allowing you to simply move in and enjoy. Over $100,000 has been invested in thoughtful updates over the past four years, including the stunning kitchen renovation, designer lighting, new carpet, LVP basement flooring, tankless water heater (2023), custom designed stone patio (2024), LeafFilter gutter system (2023), sump pump (2022), roof (2015), and approximately 10-year-old furnace and central air. Beautifully updated, meticulously maintained, and truly move-in ready, this is the kind of home buyers wait for.
For sale
$575,000
630 Anastasia Ct, Holland, OH 43528
4beds
3,066sqft
Single Family Residence
Built in 1994
0.54 Acres Lot
$557,700 Zestimate®
$188/sqft
$13/mo HOA
What's special
Private wooded settingRemodeled powder roomConvenient main-floor laundryRedesigned stone paver patioQuartzite countertopsMerillat masterpiece cabinetryMarble backsplash
- 17 days |
- 918 |
- 63 |
Zillow last checked:
Listing updated:
Listed by:
Stacey Erard 419-944-9928,
RE/MAX Preferred Associates
Source: NORIS,MLS#: 10011256
Facts & features
Interior
Bedrooms & bathrooms
- Bedrooms: 4
- Bathrooms: 4
- Full bathrooms: 3
- 1/2 bathrooms: 1
Bedroom 2
- Description: Carpet
- Features: Ceiling Fan(s)
- Level: Upper
- Dimensions: 13 x 11
Bedroom 3
- Description: Carpet
- Features: Ceiling Fan(s)
- Level: Upper
- Dimensions: 15 x 14
Bedroom 4
- Description: Carpet
- Features: Ceiling Fan(s)
- Level: Upper
- Dimensions: 15 x 14
Other
- Description: Ensuite, Walk In, Carpet
- Features: Ceiling Fan(s), Tray Ceiling(s)
- Level: Upper
- Dimensions: 17 x 13
Dining room
- Description: Built ins, Hardwood
- Features: Crown Molding
- Level: Main
- Dimensions: 15 x 13
Family room
- Description: Built ins, Window seat, carpet
- Features: Ceiling Fan(s), Crown Molding
- Level: Main
- Dimensions: 18 x 16
Kitchen
- Description: Island, Eat In, Patio
- Features: Crown Molding, Pantry
- Level: Main
- Dimensions: 21 x 13
Office
- Description: Built ins, Hardwood
- Features: Crown Molding, Fireplace
- Level: Main
- Dimensions: 15 x 14
Other
- Description: Finished basement, LVP, drop ceiling
- Level: Lower
- Dimensions: 18 x 15
Heating
- Forced Air, Natural Gas
Cooling
- Ceiling Fan(s), Central Air
Appliances
- Included: Dishwasher, Microwave, Water Heater, Convection Oven, Disposal, Gas Range, Refrigerator, Washer
- Laundry: Main Level
Features
- Built In Shower Chair, Cathedral Ceiling(s), Ceiling Fan(s), Crown Molding, Double Vanity, Drop Ceiling(s), Eat-in Kitchen, Entrance Foyer, Pantry, Primary Bathroom, Separate Shower, Tray Ceiling(s), Walk-In Closet(s)
- Flooring: Carpet
- Doors: French Doors
- Windows: Bay Window(s), Window Treatments
- Basement: Concrete,Partial,Sump Pump
- Number of fireplaces: 1
- Fireplace features: Gas, Glass Doors, Living Room
- Common walls with other units/homes: No Common Walls
Interior area
- Total structure area: 3,066
- Total interior livable area: 3,066 sqft
- Finished area below ground: 681
Video & virtual tour
Property
Parking
- Total spaces: 6
- Parking features: Other, Attached Garage, Driveway, Garage Door Opener, Kitchen Level, Parking Pad, Private
- Garage spaces: 2
- Has uncovered spaces: Yes
- Details: LONG DRIVEWAY WITH ADDITIONAL PAD
Features
- Patio & porch: Rear Patio, Front Porch
- Exterior features: Fire Pit, Private Yard
Lot
- Size: 0.54 Acres
- Dimensions: 54XIRREG
- Features: Cul-De-Sac, Irregular Lot, Landscaped, Secluded, Sprinklers In Front, Sprinklers In Rear, Wooded
Details
- Parcel number: 6594184
- Other equipment: Irrigation Equipment, DC Well Pump
Construction
Type & style
- Home type: SingleFamily
- Architectural style: Country French
- Property subtype: Single Family Residence
Materials
- Brick, Vinyl Siding
- Foundation: Combination
- Roof: Shingle
Condition
- New construction: No
- Year built: 1994
Utilities & green energy
- Sewer: Private Sewer
- Water: Public
- Utilities for property: Electricity Connected, Sewer Connected, Water Connected
Community & HOA
Community
- Features: Curbs
- Subdivision: Timber Ridge Estates
HOA
- Has HOA: Yes
- Services included: Other
- HOA fee: $150 annually
Location
- Region: Holland
Financial & listing details
- Price per square foot: $188/sqft
- Tax assessed value: $454,300
- Annual tax amount: $9,909
- Date on market: 8/5/2026
- Listing terms: Cash,Conventional,FHA,VA Loan
- Electric utility on property: Yes
Estimated market value
$557,700
$530,000 - $586,000
$3,442/mo
Price history
| Date | Event | Price |
|---|---|---|
| 8/5/2026 | Listed for sale | $575,000+15%$188/sqft |
Source: NORIS #10011256 Report a problem | ||
| 2/3/2026 | Listing removed | $499,900$163/sqft |
Source: NORIS #10001688 Report a problem | ||
| 12/24/2025 | Listed for sale | $499,900$163/sqft |
Source: NORIS #10001688 Report a problem | ||
| 12/19/2025 | Pending sale | $499,900$163/sqft |
Source: NORIS #10001688 Report a problem | ||
| 12/12/2025 | Listed for sale | $499,900+20.5%$163/sqft |
Source: NORIS #10001688 Report a problem | ||
| 7/2/2021 | Sold | $415,000$135/sqft |
Source: NORIS #6071343 Report a problem | ||
| 6/8/2021 | Pending sale | $415,000$135/sqft |
Source:  Danberry Realtors #6071343 Report a problem Danberry Realtors #6071343 Report a problem | ||
| 5/29/2021 | Listed for sale | $415,000+29.7%$135/sqft |
Source: Danberry Realtors #6071343 Report a problem | ||
| 6/2/2005 | Sold | $320,000$104/sqft |
Source: Public Record Report a problem | ||
| 11/10/1998 | Sold | $320,000$104/sqft |
Source: Public Record Report a problem | ||
Public tax history
| Year | Property taxes | Tax assessment |
|---|---|---|
| 2025 | $9,909 +3% | $159,005 |
| 2024 | $9,622 +12% | $159,005 +28.4% |
| 2023 | $8,589 +0% | $123,865 |
| 2022 | $8,585 +6.4% | $123,865 |
| 2021 | $8,070 +3.2% | $123,865 +13.8% |
| 2020 | $7,818 +104.8% | $108,850 |
| 2019 | $3,818 -49.2% | $108,850 |
| 2018 | $7,522 +3% | $108,850 +12.2% |
| 2017 | $7,305 -0.9% | $97,055 -65% |
| 2016 | $7,373 +0.2% | $277,300 |
| 2015 | $7,359 +12.3% | $277,300 +197.1% |
| 2014 | $6,551 | $93,350 |
| 2013 | $6,551 +8.5% | $93,350 |
| 2012 | $6,037 +4.3% | $93,350 -0.2% |
| 2011 | $5,788 +1.2% | $93,530 |
| 2010 | $5,722 +6.5% | $93,530 |
| 2009 | $5,374 -6.9% | $93,530 -13% |
| 2008 | $5,773 +4.7% | $107,520 |
| 2007 | $5,513 +1.5% | $107,520 |
| 2006 | $5,431 +1% | $107,520 -3.7% |
| 2004 | $5,377 +3.9% | $111,650 |
| 2003 | $5,174 +4.3% | $111,650 +11% |
| 2002 | $4,962 +3.5% | $100,600 |
| 2001 | $4,796 -48.3% | $100,600 |
| 2000 | $9,275 | $100,600 |
Find assessor info on the county website
Monthly payment
Est. payment
Payment breakdown
Explore the cost of this home by adjusting the details. Changes won't be saved.Climate risks
Neighborhood: 43528
Nearby schools
GreatSchools rating
- 6/10Crissey Elementary SchoolGrades: PK-4Distance: 1.8 mi
- 8/10Springfield Middle SchoolGrades: 6-8Distance: 2 mi
- 4/10Springfield High SchoolGrades: 9-12Distance: 2 mi
Schools provided by the listing agent
- Elementary: Crissey
- Middle: Springfield
- High: Springfield
Source: NORIS. This data may not be complete. We recommend contacting the local school district to confirm school assignments for this home.
- $499,2004 bd5 ba3.2k sqft625 Anastasia Ct, Holland, OH 43528Off Market
- $473,3004 bd4 ba2.9k sqft636 Anastasia Ct, Holland, OH 43528Off Market

- $465,2005 bd3 ba2.8k sqft606 Jacqueline Ct, Holland, OH 43528Off Market
- $425,8004 bd4 ba2.5k sqft8316 Southampton Dr, Holland, OH 43528Off Market

- $428,2004 bd2 ba2.5k sqft607 Kitlou Ct, Holland, OH 43528Off Market
- $424,2004 bd2 ba2.8k sqft613 Kitlou Ct, Holland, OH 43528Off Market
- $396,1004 bd2 ba2.6k sqft8324 Southampton Dr, Holland, OH 43528Off Market
- $406,4004 bd2 ba2.6k sqft601 Kitlou Ct, Holland, OH 43528Off Market
A local agent can set up tours, give advice and negotiate with sellers.
A local lender can help you make sure your offer is ready when you are.
Similar homes
- $549,0004 bd3 ba3.5k sqft8563 Royal Lythan Ln, Holland, OH 43528For Sale
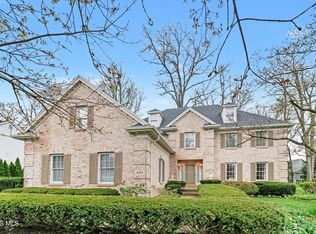 MLS ID #10006426, DeAnn R Baker, RE/MAX Preferred Associates. NORIS
 - $449,9004 bd3 ba2.8k sqft712 Whisperlake Rd, Holland, OH 43528For Sale
 MLS ID #10012001, Gerald Poindexter, Key Realty LTD. NORIS
 - $660,0004 bd4 ba3.4k sqft8957 Royal Oak Dr, Holland, OH 43528For Sale
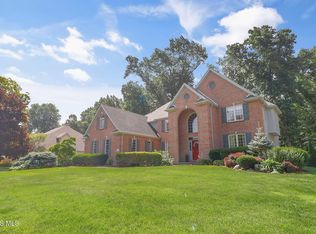 MLS ID #10010163, Joseph D. Mathias, RE/MAX Preferred Associates. NORIS
 - $470,0004 bd3 ba2.4k sqft8306 Water Park Dr, Holland, OH 43528For Sale
 MLS ID #10011137, Kim Zimmerman, The Danberry Co. NORIS
 - $549,9992 bd2 ba2k sqft7913 N Shoreline Dr, Holland, OH 43528For Sale By Owner
- $699,9004 bd5 ba2.8k sqft9485 Old State Line Rd, Holland, OH 43528For SaleMLS ID #10011674, Sean M Siwa, Key Realty LTD. NORIS
- $409,9004 bd4 ba2.2k sqft7224 Lilac Ct, Holland, OH 43528For SaleMLS ID #10011534, Gina Michele Graf, RE/MAX Preferred Associates. NORIS
- $374,9004 bd4 ba2.5k sqft7255 Apache Trl, Holland, OH 43528For SaleMLS ID #10011063, Joel Jones, EXP Realty, LLC. NORIS
- $416,9995 bd3 ba2.7k sqft28 N Centennial Rd, Holland, OH 43528For SaleMLS ID #10008827, Bradley Garris, Howard Hanna. NORIS
- $779,9005 bd5 ba3.8k sqft558 Laguna Point, Holland, OH 43528For SaleMLS ID #10010982, Gina Michele Graf, RE/MAX Preferred Associates. NORIS
- $635,0004 bd3 ba3.4k sqft7649 Pebble Creek Dr, Maumee, OH 43537For SaleMLS ID #10011151, Christina Griffith, The Danberry Co. NORIS
- $569,9004 bd4 ba3.1k sqft4545 Indian Rd, Toledo, OH 43615For SaleMLS ID #10011272, Daniel H Effler, Effler Schmitt Co. NORIS
- $315,0004 bd3 ba1.7k sqft7370 Woodshire Ln, Holland, OH 43528For SaleMLS ID #10011740, Caroline Jablonski, The Danberry Co. NORIS
- $469,0004 bd3 ba3.2k sqft2573 Wimbledon Park Blvd, Toledo, OH 43617For SaleMLS ID #10011761, John Phlipot, Key Realty. NORIS
- $499,9004 bd3 ba2.7k sqft7710 Pilgrims Lndg, Maumee, OH 43537For SaleMLS ID #10010304, Denise Reinhart, Key Realty LTD. NORIS
- $574,9004 bd5 ba2.7k sqft3986 W Bancroft St, Toledo, OH 43606For SaleMLS ID #10010083, Jim Trampevski, The Real T Company. NORIS
- $564,9004 bd4 ba3.1k sqft2228 Orchard Rd, Toledo, OH 43606For SaleMLS ID #10011187, Daniel H Effler, Effler Schmitt Co. NORIS
- $589,9005 bd3 ba3.3k sqft5900 Walnut Springs Blvd, Sylvania, OH 43560For SaleMLS ID #10011233, Jim Trampevski, The Real T Company. NORIS
- $499,9006 bd4 ba3.1k sqft7257 Whispering Oak Dr, Sylvania, OH 43560For SaleMLS ID #10011710, Megan Elizabeth Carlo, Blacktree Realty LLC. NORIS
- $457,5004 bd3 ba2.8k sqft8937 Sycamore Trl, Sylvania, OH 43560For SaleMLS ID #10011117, Cindy Mikolajewski, The Danberry Co. NORIS
