Welcome to this beautiful 4 bedroom 2.5 bath home designed for comfort and community. Nestled in the desirable Quarry subdivision the is home features and open layout that is perfect for everyday living and effortless entertaining. Loads of natural light and plenty of room for family and guests alike. Step outside and enjoy all the neighborhood has to offer, including the charming pocket park with a fully stocked pond for all to fish, have a picnic or simply gather with family, friends and neighbors. This is more than just a home. It is a lifestyle.
For sale
$635,000
7649 Pebble Creek Dr, Maumee, OH 43537
4beds
3,491sqft
:
Get pre-qualified$4,551/mo
Single Family Residence
Built in 1995
0.34 Acres Lot
$625,800 Zestimate®
$182/sqft
$21/mo HOA
What's special
- 15 days |
- 657 |
- 18 |
Zillow last checked:
Listing updated:
Listed by:
Christina Griffith 419-346-9271,
The Danberry Co
Source: NORIS,MLS#: 10011151
Facts & features
Interior
Bedrooms & bathrooms
- Bedrooms: 4
- Bathrooms: 3
- Full bathrooms: 2
- 1/2 bathrooms: 1
Bedroom 2
- Level: Upper
- Dimensions: 15 x 12
Bedroom 3
- Level: Upper
- Dimensions: 15 x 12
Bedroom 4
- Level: Upper
- Dimensions: 16 x 12
Other
- Level: Main
- Dimensions: 18 x 13
Family room
- Level: Main
- Dimensions: 19 x 13
Kitchen
- Level: Main
- Dimensions: 25 x 16
Laundry
- Level: Main
- Dimensions: 9 x 6
Living room
- Level: Main
- Dimensions: 18 x 14
Office
- Level: Main
- Dimensions: 9 x 12
Heating
- Forced Air, Natural Gas
Cooling
- Ceiling Fan(s), Central Air
Appliances
- Included: Dishwasher, Microwave, Water Heater, Disposal, Dryer, Gas Oven, Gas Range, Refrigerator, Wall Oven, Washer
- Laundry: Accessible Utilities or Laundry, Electric Dryer Hookup
Features
- Breakfast Bar, Cathedral Ceiling(s), Eat-in Kitchen, Entrance Foyer, Open Floorplan, Pantry, Primary Bathroom
- Flooring: Carpet, Tile, Hardwood
- Doors: French Doors
- Windows: Double Pane Windows, Window Coverings, Window Treatments
- Basement: Partial,Partially Finished,Sump Pump
- Number of fireplaces: 1
- Fireplace features: Family Room
- Common walls with other units/homes: No Common Walls
Interior area
- Total structure area: 3,491
- Total interior livable area: 3,491 sqft
- Finished area below ground: 980
Video & virtual tour
Property
Parking
- Total spaces: 6
- Parking features: Concrete, Additional Parking, Driveway, Garage Door Opener
- Garage spaces: 3
- Has uncovered spaces: Yes
Features
- Patio & porch: Rear Patio, Side Porch
- Exterior features: Smart Lock(s)
Lot
- Size: 0.34 Acres
- Dimensions: 125 FF
- Features: Cul-De-Sac
Details
- Parcel number: 3886277
- Other equipment: DC Well Pump
Construction
Type & style
- Home type: SingleFamily
- Architectural style: Traditional
- Property subtype: Single Family Residence
Materials
- Brick, Wood Siding
- Foundation: Crawl Space
- Roof: Shingle
Condition
- New construction: No
- Year built: 1995
Utilities & green energy
- Electric: 200+ Amp Service
- Sewer: Sanitary Sewer
- Water: Public
- Utilities for property: Electricity Connected
Community & HOA
Community
- Features: Picnic Area, Sidewalks
- Subdivision: The Quarry
HOA
- Has HOA: Yes
- Services included: Other
- HOA fee: $250 annually
Location
- Region: Maumee
Financial & listing details
- Price per square foot: $182/sqft
- Tax assessed value: $538,600
- Annual tax amount: $9,966
- Date on market: 7/31/2026
- Listing terms: Cash,Conventional
- Electric utility on property: Yes
- Road surface type: Asphalt
Estimated market value
$625,800
$595,000 - $657,000
$3,478/mo
Price history
| Date | Event | Price |
|---|---|---|
| 7/31/2026 | Listed for sale | $635,000+95.4%$182/sqft |
Source: NORIS #10011151 Report a problem | ||
| 9/25/2019 | Sold | $325,000-4.4%$93/sqft |
Source: NORIS #6039341 Report a problem | ||
| 9/4/2019 | Listed for sale | $339,900$97/sqft |
Source: The Danberry Co #6039341 Report a problem | ||
| 9/4/2019 | Pending sale | $339,900$97/sqft |
Source: The Danberry Co #6039341 Report a problem | ||
| 8/1/2019 | Price change | $339,900-10.5%$97/sqft |
Source: The Danberry Co. #6039341 Report a problem | ||
| 5/3/2019 | Listed for sale | $379,900+579.6%$109/sqft |
Source: The Danberry Co #6039341 Report a problem | ||
| 10/26/1994 | Sold | $55,900$16/sqft |
Source: Public Record Report a problem | ||
Public tax history
| Year | Property taxes | Tax assessment |
|---|---|---|
| 2025 | $9,966 +3.6% | $188,510 |
| 2024 | $9,625 +10.7% | $188,510 +23.8% |
| 2023 | $8,698 -0.7% | $152,285 |
| 2022 | $8,758 +2.1% | $152,285 |
| 2021 | $8,581 +2% | $152,285 +14.1% |
| 2020 | $8,411 +119.7% | $133,455 |
| 2019 | $3,828 -49.8% | $133,455 |
| 2018 | $7,621 +16.6% | $133,455 +23% |
| 2017 | $6,538 +1% | $108,500 -65% |
| 2016 | $6,474 +4.5% | $310,000 |
| 2015 | $6,194 -2.2% | $310,000 +178.8% |
| 2014 | $6,331 | $111,200 |
| 2013 | $6,331 +12.8% | $111,200 |
| 2012 | $5,615 -6.6% | $111,200 -12.2% |
| 2011 | $6,011 +4% | $126,600 |
| 2010 | $5,778 +0.2% | $126,600 |
| 2009 | $5,764 -4.6% | $126,600 -9% |
| 2008 | $6,042 +4.7% | $139,100 |
| 2007 | $5,773 -6.4% | $139,100 |
| 2006 | $6,168 0% | $139,100 -0.1% |
| 2004 | $6,171 +1.6% | $139,200 |
| 2003 | $6,073 +15.8% | $139,200 +7.2% |
| 2002 | $5,244 +2.9% | $129,820 |
| 2001 | $5,095 -55.9% | $129,820 |
| 2000 | $11,541 | $129,820 |
Find assessor info on the county website
Monthly payment
Est. payment
Payment breakdown
Explore the cost of this home by adjusting the details. Changes won't be saved.Climate risks
Neighborhood: 43537
Nearby schools
GreatSchools rating
- 8/10Monclova Elementary SchoolGrades: K-4Distance: 1.9 mi
- 8/10Anthony Wayne Junior High SchoolGrades: 7-8Distance: 4.6 mi
- 7/10Anthony Wayne High SchoolGrades: 9-12Distance: 4.5 mi
Schools provided by the listing agent
- Elementary: Monclova
- Middle: Fallen Timbers
- High: Anthony Wayne
Source: NORIS. This data may not be complete. We recommend contacting the local school district to confirm school assignments for this home.
- $432,2004 bd2 ba2.6k sqft7659 Pebble Creek Dr, Maumee, OH 43537Off Market
- $427,6004 bd2 ba2.4k sqft3134 Indian Springs Rd, Maumee, OH 43537Off Market
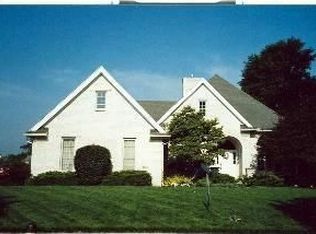
- $445,0003 bd2 ba2.5k sqft3122 Indian Springs Rd, Maumee, OH 43537Off Market
- $488,7004 bd3 ba3.1k sqft3156 Indian Springs Rd, Maumee, OH 43537Off Market
- $471,7004 bd3 ba3k sqft7632 Indian Springs Rd, Maumee, OH 43537Off Market
- $428,1000.34 acres7650 Pebble Creek Dr, Maumee, OH 43537Off Market
- $525,4004 bd4 ba3.5k sqft7669 Pebble Creek Dr, Maumee, OH 43537Off Market
- $471,5004 bd2 ba2.4k sqft7660 Pebble Creek Dr, Maumee, OH 43537Off Market
A local agent can set up tours, give advice and negotiate with sellers.
A local lender can help you make sure your offer is ready when you are.
Similar homes
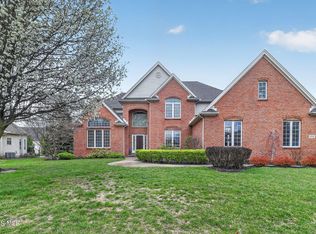
- $625,0005 bd5 ba3.5k sqft3519 Deer Creek Dr, Maumee, OH 43537For Sale
 MLS ID #10006506, Joseph D. Mathias, RE/MAX Preferred Associates. NORIS
 - $499,9004 bd3 ba2.7k sqft7710 Pilgrims Lndg, Maumee, OH 43537For Sale
 MLS ID #10010304, Denise Reinhart, Key Realty LTD. NORIS
 - $899,9005 bd6 ba5k sqft3315 Stonebrooke Ln, Maumee, OH 43537For Sale
 MLS ID #10009132, Tamara Wheeler, The Danberry Co. NORIS
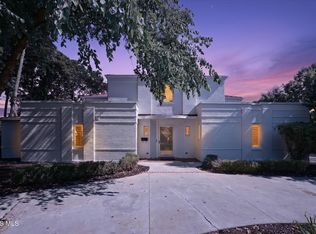
 - $749,9003 bd4 ba3.9k sqft2708 Riverview Dr, Maumee, OH 43537For Sale
 MLS ID #10011524, Derek Martin, Martin Signature Properties. NORIS
 - $575,0004 bd4 ba3k sqft630 Anastasia Ct, Holland, OH 43528For SaleMLS ID #10011256, Stacey Erard, RE/MAX Preferred Associates. NORIS
- $799,9993 bd4 ba2.7k sqft3401 Swan Ridge Ln, Maumee, OH 43537For SaleMLS ID #10008840, Betsy Kelsey, RE/MAX Preferred Associates. NORIS
- $660,0004 bd4 ba3.4k sqft8957 Royal Oak Dr, Holland, OH 43528For SaleMLS ID #10010163, Joseph D. Mathias, RE/MAX Preferred Associates. NORIS
- $624,9004 bd5 ba4k sqft26281 Seminary Rd, Perrysburg, OH 43551For SaleMLS ID #10005073, Victoria D. Valle, The Danberry Co.. NORIS
- $899,0004 bd6 ba3.7k sqft3962 Secluded Ravine Ct, Maumee, OH 43537For SaleMLS ID #10005339, DeAnn R Baker, RE/MAX Preferred Associates. NORIS
- $494,9004 bd3 ba2.9k sqft10239 W Bancroft St, Holland, OH 43528For SaleMLS ID #10011701, Megan Elizabeth Carlo, Blacktree Realty LLC. NORIS
- $774,9004 bd4 ba3.3k sqft26245 Seminary Rd, Perrysburg, OH 43551For SaleMLS ID #10010996, Stacy L Smith, Coldwell Banker Haynes. NORIS
- $324,9004 bd3 ba2.2k sqft6110 Suffolk Ln, Maumee, OH 43537For SaleMLS ID #10008080, De'Lisa Moore, LPG Realty. NORIS
- $409,0005 bd4 ba2.9k sqft6209 Wexford Ct, Maumee, OH 43537For SaleMLS ID #10008021, Christopher Baroncini, RE/MAX Executives. NORIS
- $549,0004 bd3 ba3.5k sqft8563 Royal Lythan Ln, Holland, OH 43528For SaleMLS ID #10006426, DeAnn R Baker, RE/MAX Preferred Associates. NORIS
- $649,0004 bd3 ba3.6k sqft335 Riverside Dr, Rossford, OH 43460For SaleMLS ID #10010592, Lauma Culkstena, Howard Hanna. NORIS
- $639,9004 bd4 ba4.4k sqft4828 High Oaks Blvd, Toledo, OH 43623For SaleMLS ID #10011228, Debi Jewell, RE/MAX Preferred Associates. NORIS
- $349,9005 bd4 ba2.3k sqft4530 Cam Bay Ct, Maumee, OH 43537For SaleMLS ID #10006657, Andrea Creamer, RE/MAX Preferred Associates. NORIS
- $325,0003 bd3 ba1.8k sqft2214 Willowtree Ln, Maumee, OH 43537For SaleMLS ID #10011570, Colleen LaChapelle, The Danberry Co. NORIS
- $575,0004 bd3 ba2.9k sqft25176 Rocky Harbour Dr, Perrysburg, OH 43551For SaleMLS ID #10010157, Joseph D. Mathias, RE/MAX Preferred Associates. NORIS
- $725,0005 bd6 ba3.6k sqft7559 Olympic Pkwy, Sylvania, OH 43560For SaleMLS ID #10011637, Kevin F Warren, The Danberry Co. NORIS
