Stunning French Normandy estate on 1.48 acres in the highly coveted Stonebrooke subdivision. A masterful blend of natural stone and brick exterior. Offering 5k sq ft+ with 5 spacious bedrooms and 6 bathrooms. This home has been thoughtfully custom built to last with an over engineered foundation exceeding standard structural loads and extra wide doorways, windows and hallways. Beautifully decorated with 26 chandeliers. You have easy access to all floors via the full sized in home elevator or the two separate staircases. The full finished basement adds plenty of storage or extra living space. The grounds are a beautiful park-like setting with a fountain pond centered around a paved walking path lined with 35 custom lamp posts. A true oasis! Updates include a new roof and gutters in 2024 w/ transferable warranty. Newer furnace and HWT. This is a one of a kind home that does not come available very often. Don't miss your chance!
For sale
$950,000
3315 Stonebrooke Ln, Maumee, OH 43537
5beds
5,082sqft
:
Get pre-qualified$6,838/mo
Single Family Residence
Built in 1999
1.48 Acres Lot
$914,100 Zestimate®
$187/sqft
$21/mo HOA
What's special
- 41 days |
- 1,545 |
- 41 |
Zillow last checked:
Listing updated:
Listed by:
Tamara Wheeler 419-290-2813,
The Danberry Co
Source: NORIS,MLS#: 10009132
Facts & features
Interior
Bedrooms & bathrooms
- Bedrooms: 5
- Bathrooms: 6
- Full bathrooms: 6
Bedroom 2
- Level: Upper
- Dimensions: 13 x 24
Bedroom 3
- Level: Upper
- Dimensions: 11 x 12
Bedroom 4
- Level: Upper
- Dimensions: 14 x 10
Bedroom 5
- Level: Main
- Dimensions: 13 x 12
Other
- Level: Upper
- Dimensions: 22 x 10
Bonus room
- Level: Upper
- Dimensions: 13 x 23
Dining room
- Level: Main
- Dimensions: 14 x 15
Family room
- Level: Main
- Dimensions: 26 x 15
Kitchen
- Level: Main
- Dimensions: 13 x 21
Laundry
- Level: Main
- Dimensions: 7 x 6
Living room
- Level: Main
- Dimensions: 13 x 22
Sun room
- Level: Main
- Dimensions: 12 x 18
Heating
- Forced Air
Cooling
- Central Air
Appliances
- Included: Dishwasher, Microwave, Disposal, Dryer, Gas Range, Refrigerator, Washer
- Laundry: Accessible Utilities or Laundry, Main Level
Features
- Double Vanity, Elevator, Entrance Foyer, Primary Bathroom, Separate Shower, Walk-In Closet(s), Wide Interior Halls and Doors
- Flooring: Carpet, Granite
- Basement: Finished,Full
- Number of fireplaces: 1
- Fireplace features: Family Room, Gas, Living Room
- Common walls with other units/homes: No Common Walls
Interior area
- Total structure area: 5,082
- Total interior livable area: 5,082 sqft
- Finished area below ground: 2,342
Video & virtual tour
Property
Parking
- Total spaces: 2
- Parking features: Accessible Parking, Concrete, Attached Garage
- Garage spaces: 2
Features
- Exterior features: Courtyard, Lighting
Lot
- Size: 1.48 Acres
- Dimensions: 177X369
Details
- Parcel number: 3885477
Construction
Type & style
- Home type: SingleFamily
- Architectural style: Other
- Property subtype: Single Family Residence
Materials
- Brick, Stone
- Foundation: Other
- Roof: Shingle
Condition
- New construction: No
- Year built: 1999
Utilities & green energy
- Sewer: Public Sewer
- Water: Public
- Utilities for property: Electricity Connected, Natural Gas Connected, Sewer Connected, Water Connected
Community & HOA
Community
- Subdivision: Stonebrooke Farms
HOA
- Has HOA: Yes
- Services included: Other
- HOA fee: $250 annually
Location
- Region: Maumee
Financial & listing details
- Price per square foot: $187/sqft
- Tax assessed value: $757,000
- Annual tax amount: $13,418
- Date on market: 6/26/2026
- Listing terms: Cash,Conventional
- Electric utility on property: Yes
Estimated market value
$914,100
$868,000 - $960,000
$5,118/mo
Price history
| Date | Event | Price |
|---|---|---|
| 6/26/2026 | Listed for sale | $950,000+1317.9%$187/sqft |
Source: NORIS #10009132 Report a problem | ||
| 7/24/1998 | Sold | $67,000+13.6%$13/sqft |
Source: Public Record Report a problem | ||
| 5/24/1995 | Sold | $59,000$12/sqft |
Source: Public Record Report a problem | ||
Public tax history
| Year | Property taxes | Tax assessment |
|---|---|---|
| 2025 | $13,418 +3.5% | $264,950 |
| 2024 | $12,961 +10.2% | $264,950 +22.5% |
| 2023 | $11,761 -1% | $216,265 |
| 2022 | $11,882 +2.1% | $216,265 |
| 2021 | $11,641 -1.8% | $216,265 +9% |
| 2020 | $11,855 +105.9% | $198,485 |
| 2019 | $5,757 -49.8% | $198,485 |
| 2018 | $11,461 +2.4% | $198,485 +9.6% |
| 2017 | $11,195 +1% | $181,020 -65% |
| 2016 | $11,085 +4.4% | $517,200 |
| 2015 | $10,619 +2.7% | $517,200 +194.3% |
| 2014 | $10,340 | $175,740 |
| 2013 | $10,340 +12.7% | $175,740 |
| 2012 | $9,173 -6.1% | $175,740 -12.2% |
| 2011 | $9,772 +3.7% | $200,270 |
| 2010 | $9,424 +0.2% | $200,270 |
| 2009 | $9,408 -3.9% | $200,270 -9% |
| 2008 | $9,791 +4.7% | $220,080 |
| 2007 | $9,354 -4.1% | $220,080 |
| 2006 | $9,757 +14% | $220,080 +14.1% |
| 2004 | $8,557 +1.6% | $192,890 |
| 2003 | $8,422 +18.6% | $192,890 +9% |
| 2002 | $7,099 +2.1% | $176,960 |
| 2001 | $6,951 -55.8% | $176,960 |
| 2000 | $15,732 | $176,960 |
Find assessor info on the county website
Monthly payment
Est. payment
Payment breakdown
Explore the cost of this home by adjusting the details. Changes won't be saved.Climate risks
Neighborhood: 43537
Nearby schools
GreatSchools rating
- 8/10Monclova Elementary SchoolGrades: K-4Distance: 1.7 mi
- 8/10Anthony Wayne Junior High SchoolGrades: 7-8Distance: 4.5 mi
- 7/10Anthony Wayne High SchoolGrades: 9-12Distance: 4.3 mi
Schools provided by the listing agent
- Elementary: Monclova
- Middle: Fallen Timbers
- High: Anthony Wayne
Source: NORIS. This data may not be complete. We recommend contacting the local school district to confirm school assignments for this home.
- $742,0004 bd5 ba5.2k sqft3329 Stonebrooke Ln, Maumee, OH 43537Off Market
- $439,0003 bd2 ba2.2k sqft3241 Pepper Ridge Dr, Maumee, OH 43537Off Market
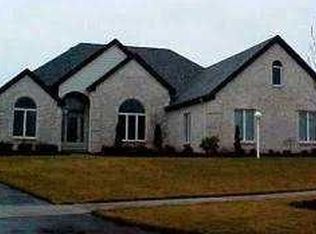
- $423,0003 bd2 ba2.9k sqft3314 Stonebrooke Ln, Maumee, OH 43537Off Market
- $664,4003 bd4 ba3.2k sqft3345 Stonebrooke Ln, Maumee, OH 43537Off Market
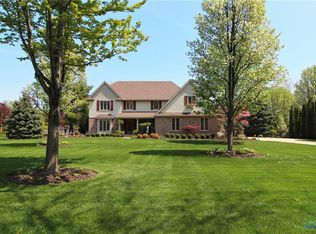
- $511,1004 bd4 ba3k sqft3249 Pepper Ridge Dr, Maumee, OH 43537Off Market
- $481,2003 bd3 ba2.7k sqft3235 Pepper Ridge Dr, Maumee, OH 43537Off Market
- $469,6004 bd2 ba2.6k sqft3255 Pepper Ridge Dr, Maumee, OH 43537Off Market
- $399,0003 bd2 ba1.6k sqft7549 Salisbury Rd, Maumee, OH 43537Pending
A local agent can set up tours, give advice and negotiate with sellers.
A local lender can help you make sure your offer is ready when you are.
Similar homes
- $949,0004 bd6 ba3.7k sqft3962 Secluded Ravine Ct, Maumee, OH 43537For Sale
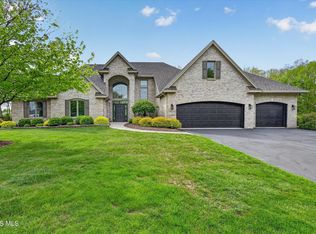 MLS ID #10005339, DeAnn R Baker, RE/MAX Preferred Associates. NORIS
 - $849,9003 bd4 ba5.4k sqft3401 Swan Ridge Ln, Maumee, OH 43537For Sale
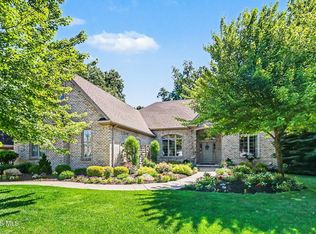 MLS ID #10008840, Betsy Kelsey, RE/MAX Preferred Associates. NORIS
 - $974,9004 bd7 ba6.7k sqft3339 Swan Ridge Ln, Maumee, OH 43537For Sale
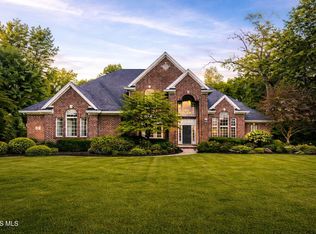 MLS ID #10005059, Yahya Bdeiri, Serenity Realty LLC. NORIS
 - $969,9005 bd5 ba5k sqft7261 Rolling Meadow Ln, Maumee, OH 43537New Construction
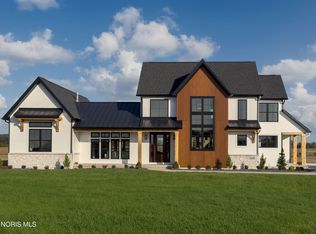 MLS ID #10005569, Douglas Miller, Key Realty LTD. NORIS
 - $1,150,0004 bd4 ba5.2k sqft3209 Deep Water Ln, Maumee, OH 43537For SaleMLS ID #10007323, Julie A. Duncan, Howard Hanna. NORIS
- $542,0004 bd3 ba2.8k sqft3505 Cedar Creek Ct, Maumee, OH 43537For SaleMLS ID #10009940, David Smart, Howard Hanna. NORIS
- $625,0005 bd5 ba3.5k sqft3519 Deer Creek Dr, Maumee, OH 43537For SaleMLS ID #10006506, Joseph D. Mathias, RE/MAX Preferred Associates. NORIS
- $549,9004 bd4 ba2.9k sqft7935 Rockridge Dr, Maumee, OH 43537For SaleMLS ID #10008762, Judith Miller, The Danberry Co. NORIS
- $859,9004 bd4 ba4k sqft6921 N River Rd, Waterville, OH 43566For SaleMLS ID #10010343, Jill M. Perry, Howard Hanna. NORIS
- $525,0004 bd3 ba2.7k sqft7710 Pilgrims Lndg, Maumee, OH 43537For SaleMLS ID #10010304, Denise Reinhart, Key Realty LTD. NORIS
- $1,260,0007 bd6 ba6.5k sqft3813 Timber Valley Dr, Maumee, OH 43537For SaleMLS ID #10003297, Victoria D. Valle, The Danberry Co.. NORIS
- $489,9004 bd4 ba2.9k sqft3223 Estuary Pl, Maumee, OH 43537For SaleMLS ID #10000358, Russell R Sheerin, Key Realty LTD. NORIS
- $949,0005 bd5 ba5k sqft7750 Old Sycamore Ln, Sylvania, OH 43560For SaleMLS ID #10008127, Steven Koleno, Beycome Brokerage Realty LLC. NORIS
- $850,0004 bd5 ba5.7k sqft602 Laguna Point, Holland, OH 43528For SaleMLS ID #10009406, Joseph D. Mathias, RE/MAX Preferred Associates. NORIS
- $849,9004 bd6 ba3.9k sqft7840 Dorr St, Toledo, OH 43617For SaleMLS ID #10009252, Tyler Tresize, LPG Realty. NORIS
- $899,9004 bd4 ba4.5k sqft5716 Hamptons Dr, Monclova, OH 43542For SaleMLS ID #10000932, Andrew Pollock, Serenity Realty LLC. NORIS
- $1,225,0004 bd5 ba4.1k sqft26 Tremore Way, Holland, OH 43528For SaleMLS ID #10008124, Joseph D. Mathias, RE/MAX Preferred Associates. NORIS
- $899,9004 bd5 ba3.4k sqft1001 Wilderness Ct, Perrysburg, OH 43551For SaleMLS ID #10008412, Mona Qaimari, The Danberry Co.. NORIS
- $999,9996 bd7 ba4k sqft25220 Rocky Harbour Dr, Perrysburg, OH 43551For SaleMLS ID #10007659, Tyler Tresize, Blacktree Realty LLC. NORIS
- $759,9004 bd3 ba3.4k sqft26430 Hull Prairie Rd, Perrysburg, OH 43551For SaleMLS ID #10009216, Dawn Dupler, The Danberry Co. NORIS
