Commanding a premier lot this is the kind of home that stops you in your tracks. With Four (or the office being a possible 5th) bedrooms, four and a half baths, and .76 acres of fully fenced property. This one checks every box and then some! Walk in and you'll immediately notice this brick home was built with intention. Soaring two-stories high, the great room impresses with expansive windows, abundant natural light, and a warm gas fireplace. There's a home office, a dining room with a stunning coffered ceiling, and then, the kitchen. Honestly, the kitchen alone will sell this house! A massive island, quartz countertops, Thermador gas rangetop and oven, Bosch refrigerator, and TWO dishwashers! Oh, and a hidden butler's pantry that you'd never even know was there, complete with appliance storage and dedicated power. Just off the kitchen is a sunroom with built ins, a versatile space for a playroom, study or a great spot for morning coffee or a quiet read. The primary suite is something special. Vaulted ceiling, his and her closets, and an en suite that truly delivers, dual vanities, a soaking tub, skylight, and a large ceramic tile shower. The second bedroom has its own en suite, and bedrooms three and four share a Jack and Jill bath. Every bedroom is taken care of. You'll find the laundry room on the second floor as well, making laundry day way more convenient!
For sale
Price cut: $9.9K (8/5)
$890,000
1001 Wilderness Ct, Perrysburg, OH 43551
4beds
3,422sqft
Single Family Residence
Built in 2019
0.76 Acres Lot
$872,700 Zestimate®
$260/sqft
$31/mo HOA
What's special
- 84 days |
- 741 |
- 39 |
Zillow last checked:
Listing updated:
Listed by:
Mona Qaimari 419-866-8888,
The Danberry Co.
Source: NORIS,MLS#: 10008412
Facts & features
Interior
Bedrooms & bathrooms
- Bedrooms: 4
- Bathrooms: 5
- Full bathrooms: 4
- 1/2 bathrooms: 1
Bedroom 2
- Level: Upper
- Dimensions: 11 x 13
Bedroom 3
- Level: Upper
- Dimensions: 13 x 13
Bedroom 4
- Level: Upper
- Dimensions: 13 x 13
Other
- Level: Upper
- Dimensions: 18 x 17
Den
- Level: Main
- Dimensions: 13 x 10
Dining room
- Level: Main
- Dimensions: 11 x 14
Great room
- Level: Main
- Dimensions: 21 x 20
Kitchen
- Level: Main
- Dimensions: 18 x 17
Media room
- Level: Lower
- Dimensions: 19 x 25
Other
- Description: Rec Room
- Level: Lower
- Dimensions: 19 x 20
Sun room
- Level: Main
- Dimensions: 18 x 5
Heating
- Natural Gas
Cooling
- Ceiling Fan(s), Central Air, Zoned
Appliances
- Included: Dishwasher, Microwave, Water Heater, Bar Fridge, Convection Oven, Disposal, Dryer, Gas Range, Range Hood, Refrigerator, Wall Oven, Washer
- Laundry: Electric Dryer Hookup, Sink, Upper Level
Features
- Ceiling Fan(s), Crown Molding, Double Vanity, Eat-in Kitchen, Entrance Foyer, Open Floorplan, Pantry, Primary Bathroom, Smart Thermostat, Storage, Walk-In Closet(s)
- Flooring: Carpet, Ceramic Tile, Engineered Hardwood
- Basement: Finished,Full
- Number of fireplaces: 1
- Fireplace features: Family Room, Gas
- Common walls with other units/homes: No Common Walls
Interior area
- Total structure area: 3,422
- Total interior livable area: 3,422 sqft
- Finished area below ground: 1,050
Video & virtual tour
Property
Parking
- Total spaces: 5
- Parking features: Concrete, Electric Vehicle Charging Station(s)
- Garage spaces: 3
Features
- Patio & porch: Rear Patio
- Exterior features: Other
- Fencing: Full
Lot
- Size: 0.76 Acres
- Dimensions: 209x159
- Features: Corner Lot, Landscaped, Sprinklers In Front, Sprinklers In Rear
Details
- Parcel number: Q61100140003058.000
- Other equipment: DC Well Pump
Construction
Type & style
- Home type: SingleFamily
- Architectural style: Traditional
- Property subtype: Single Family Residence
Materials
- Brick, Fiber Cement
- Roof: Shingle
Condition
- New construction: No
- Year built: 2019
Utilities & green energy
- Electric: 200+ Amp Service
- Sewer: Sanitary Sewer
- Water: Public
- Utilities for property: Electricity Connected, Sewer Connected
Community & HOA
Community
- Subdivision: The Sanctuary in the Woods
HOA
- Has HOA: Yes
- Services included: Maintenance Grounds
- HOA fee: $375 annually
Location
- Region: Perrysburg
Financial & listing details
- Price per square foot: $260/sqft
- Tax assessed value: $751,700
- Annual tax amount: $14,514
- Date on market: 6/18/2026
- Listing terms: Cash,Conventional
- Electric utility on property: Yes
- Road surface type: Asphalt
Estimated market value
$872,700
$829,000 - $916,000
$4,216/mo
Price history
| Date | Event | Price |
|---|---|---|
| 8/5/2026 | Price change | $890,000-1.1%$260/sqft |
Source: NORIS #10008412 Report a problem | ||
| 7/7/2026 | Price change | $899,900-2.1%$263/sqft |
Source: NORIS #10008412 Report a problem | ||
| 6/18/2026 | Listed for sale | $919,000+857.3%$269/sqft |
Source: NORIS #10008412 Report a problem | ||
| 2/28/2019 | Sold | $96,000$28/sqft |
Source: Public Record Report a problem | ||
Public tax history
| Year | Property taxes | Tax assessment |
|---|---|---|
| 2025 | $14,514 +14.1% | $263,095 |
| 2024 | $12,722 -16.4% | $263,095 0% |
| 2023 | $15,222 +8.1% | $263,100 +19.4% |
| 2022 | $14,087 +1.7% | $220,260 |
| 2021 | $13,845 +1.4% | $220,260 +1.1% |
| 2020 | $13,657 +531.1% | $217,770 +562.5% |
| 2019 | $2,164 +12.3% | $32,870 |
| 2018 | $1,927 +3.7% | $32,870 |
| 2017 | $1,858 +56% | $32,870 +68.3% |
| 2016 | $1,191 -2.6% | $19,530 |
| 2015 | $1,223 | $19,530 |
| 2014 | -- | -- |
Find assessor info on the county website
Monthly payment
Est. payment
Payment breakdown
Explore the cost of this home by adjusting the details. Changes won't be saved.Climate risks
Neighborhood: 43551
Nearby schools
GreatSchools rating
- 9/10Hull Prairie Intermediate SchoolGrades: 5-6Distance: 0.5 mi
- 9/10Perrysburg Junior High SchoolGrades: 7-8Distance: 4.2 mi
- 9/10Perrysburg High SchoolGrades: 9-12Distance: 1.7 mi
Schools provided by the listing agent
- Elementary: Fort Meigs
- High: Perrysburg
Source: NORIS. This data may not be complete. We recommend contacting the local school district to confirm school assignments for this home.
- $1,095,5004 bd4 ba2.1k sqft1003 Wilderness Ct, Perrysburg, OH 43551Off Market
- $1,127,8004 bd6 ba3.9k sqft1101 Hunting Creek Dr, Perrysburg, OH 43551Off Market
- $692,1004 bd2 ba3k sqft25860 Wood Creek Rd, Perrysburg, OH 43551Off Market
- $85,0000.54 acres1002 Wilderness Ct, Perrysburg, OH 43551Sold

- $799,8004 bd5 ba3.3k sqft25846 Wood Creek Rd, Perrysburg, OH 43551Off Market
- $1,007,7004 bd4 ba3.2k sqft1005 Wilderness Ct, Perrysburg, OH 43551Off Market
- $767,6004 bd4 ba3.2k sqft25832 Wood Creek Rd, Perrysburg, OH 43551Off Market
- $748,1004 bd4 ba3.2k sqft1100 Hunting Creek Dr, Perrysburg, OH 43551Off Market
A local agent can set up tours, give advice and negotiate with sellers.
A local lender can help you make sure your offer is ready when you are.
Similar homes
- $699,9004 bd3 ba3.4k sqft26430 Hull Prairie Rd, Perrysburg, OH 43551For Sale
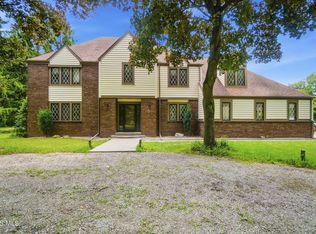 MLS ID #10012233, Dawn Dupler, The Danberry Co. NORIS
 - $829,0004 bd4 ba3.2k sqft112 Grey Bridge Ct, Perrysburg, OH 43551For Sale
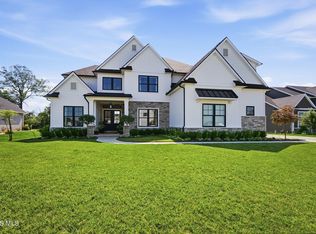 MLS ID #10009932, Richard T. Prokup, The Danberry Co. NORIS
 - $624,9004 bd5 ba4k sqft26281 Seminary Rd, Perrysburg, OH 43551For Sale
 MLS ID #10012287, Victoria D. Valle, The Danberry Co.. NORIS
 - $774,9004 bd4 ba3.3k sqft26245 Seminary Rd, Perrysburg, OH 43551For Sale
 MLS ID #10010996, Stacy L Smith, Coldwell Banker Haynes. NORIS
 - $999,9996 bd7 ba4k sqft25220 Rocky Harbour Dr, Perrysburg, OH 43551For SaleMLS ID #10007659, Tyler Tresize, Blacktree Realty LLC. NORIS
- $899,0004 bd6 ba3.7k sqft3962 Secluded Ravine Ct, Maumee, OH 43537For SaleMLS ID #10005339, DeAnn R Baker, RE/MAX Preferred Associates. NORIS
- $499,9004 bd3 ba2.6k sqft26413 Catawba Dr, Perrysburg, OH 43551For SaleMLS ID #10010951, Mona Qaimari, The Danberry Co.. NORIS
- $589,9003 bd3 ba2.2k sqft14780 Prairie Lake Dr, Perrysburg, OH 43551For SaleMLS ID #10011673, Debra Cole, RE/MAX Unlimited Results Rlty. NORIS
- $1,099,0006 bd6 ba4.1k sqft3688 Turtle Creek Dr, Perrysburg, OH 43551New ConstructionMLS ID #10001267, John Kurfess, RE/MAX Preferred Associates. NORIS
- $1,150,0005 bd6 ba3.2k sqft3760 Turtle Creek Dr, Perrysburg, OH 43551New ConstructionMLS ID #10006535, Fahed Alfred G Abed, Key Realty. NORIS
- $750,0003 bd4 ba3.1k sqft30051 Hickory Hill Dr, Perrysburg, OH 43551For SaleMLS ID #10007981, Jill M. Perry, Howard Hanna. NORIS
- $485,0004 bd3 ba2.3k sqft199 Valley Hall Dr, Perrysburg, OH 43551For SaleMLS ID #10008926, Eileen Riffer, The Danberry Co. NORIS
- $799,9993 bd4 ba2.7k sqft3401 Swan Ridge Ln, Maumee, OH 43537For SaleMLS ID #10008840, Betsy Kelsey, RE/MAX Preferred Associates. NORIS
- $969,9005 bd5 ba5k sqft7261 Rolling Meadow Ln, Maumee, OH 43537New ConstructionMLS ID #10005569, Douglas Miller, Key Realty LTD. NORIS
- $1,199,0005 bd5 ba3.9k sqft30316 Jacqueline Pl, Perrysburg, OH 43551For SaleMLS ID #10008839, Sean M Siwa, Key Realty LTD. NORIS
- $655,0004 bd4 ba3.1k sqft6316 Pimlico Rd, Whitehouse, OH 43571New ConstructionMLS ID #10008845, Daniel Novotny, The Danberry Co. NORIS
- $539,9005 bd3 ba2.4k sqft1038 Stoneleigh Rd, Perrysburg, OH 43551For SaleMLS ID #10008370, Holly Orman, Orman Real Estate. NORIS
- $494,9005 bd4 ba2.4k sqft28970 Simmons Rd, Perrysburg, OH 43551For SaleMLS ID #10008270, Joseph D. Mathias, RE/MAX Preferred Associates. NORIS
- $999,9004 bd3 ba2.7k sqft5850 Wilkins Rd, Whitehouse, OH 43571For SaleMLS ID #10010410, Victoria D. Valle, The Danberry Co.. NORIS
- $719,9003 bd4 ba3.9k sqft2708 Riverview Dr, Maumee, OH 43537For SaleMLS ID #10011524, Derek Martin, Martin Signature Properties. NORIS
