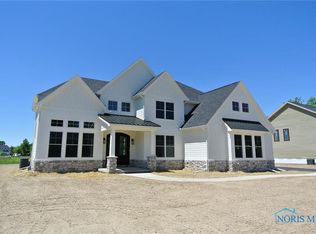
**Open House Saturday August 1st from 12-2PM** Price lowered by $50,000! Act soon! This stunning new construction home offers over 5,200 square feet of finished living space across three levels, featuring 6 bedrooms and 5.1 baths designed for comfort, convenience, and style. Step inside to a soaring great room with a gas fireplace and open sightlines from the second floor above. The chef's kitchen is the heart of the home, showcasing quartz countertops, premium cabinetry, and a layout perfect for entertaining. Upstairs, retreat to a massive primary suite complete with a spa-style tiled bathroom, walk-in closet, and serene views of the living space below. Every upstairs bedroom enjoys access to its own bathroom, and the laundry room is conveniently located on the same level. The finished basement adds even more versatility, featuring a spacious rec room and a sixth bedroom with a fire escape, ideal for guests, in-laws, or a private office. With a three-car attached garage (38x24), a home warranty included, this is your chance to create your dream home in one of the area's most sought-after communities. Now offered at $1,150,000. Welcome home to The Sanctuary.
New construction
$1,150,000
3688 Turtle Creek Dr, Perrysburg, OH 43551
6beds
4,139sqft
Single Family Residence
Built in 2024
0.44 Acres Lot
$1,126,800 Zestimate®
$278/sqft
$29/mo HOA
What's special
Gas fireplaceFinished basementSpacious rec roomMassive primary suiteLayout perfect for entertainingPremium cabinetrySoaring great room
- 279 days |
- 386 |
- 9 |
Zillow last checked:
Listing updated:
Listed by:
John Kurfess 419-260-4205,
RE/MAX Preferred Associates
Source: NORIS,MLS#: 10001267
Facts & features
Interior
Bedrooms & bathrooms
- Bedrooms: 6
- Bathrooms: 6
- Full bathrooms: 5
- 1/2 bathrooms: 1
Bedroom 2
- Level: Lower
- Dimensions: 12 x 11
Bedroom 3
- Level: Upper
- Dimensions: 18 x 11
Bedroom 4
- Level: Upper
- Dimensions: 14 x 11
Bedroom 5
- Level: Upper
- Dimensions: 15 x 11
Bedroom 6
- Level: Lower
- Dimensions: 17 x 13
Other
- Level: Upper
- Dimensions: 22 x 17
Dining room
- Level: Lower
- Dimensions: 14 x 14
Other
- Level: Lower
- Dimensions: 21 x 10
Kitchen
- Level: Lower
- Dimensions: 22 x 20
Laundry
- Level: Upper
- Dimensions: 9 x 6
Living room
- Level: Lower
- Dimensions: 21 x 17
Office
- Level: Lower
- Dimensions: 14 x 11
Other
- Level: Lower
- Dimensions: 41 x 28
Utility room
- Level: Lower
- Dimensions: 14 x 10
Heating
- Forced Air
Cooling
- Central Air
Appliances
- Included: Dishwasher, Water Heater, Dryer, Gas Cooktop, Gas Oven, Gas Range Connection, Range Hood, Refrigerator, Washer
- Laundry: Upper Level
Features
- Breakfast Bar, Double Vanity, Eat-in Kitchen, Primary Bathroom, Vaulted Ceiling(s), Walk-In Closet(s), Wet Bar
- Flooring: Tile, Hardwood
- Basement: Finished,Full
- Number of fireplaces: 1
- Fireplace features: Gas
- Common walls with other units/homes: No Common Walls
Interior area
- Total structure area: 4,139
- Total interior livable area: 4,139 sqft
- Finished area below ground: 1,328
Video & virtual tour
Property
Parking
- Total spaces: 6
- Parking features: Concrete
- Garage spaces: 3
Lot
- Size: 0.44 Acres
- Dimensions: +/- 96x200
Details
- Parcel number: Q61100584002268.000
Construction
Type & style
- Home type: SingleFamily
- Architectural style: Traditional
- Property subtype: Single Family Residence
Materials
- Vinyl Siding
- Foundation: Other
- Roof: Shingle
Condition
- New Construction
- New construction: Yes
- Year built: 2024
Details
- Warranty included: Yes
Utilities & green energy
- Electric: Circuit Breakers
- Sewer: Sanitary Sewer
- Water: Public
- Utilities for property: Other
Community & HOA
Community
- Subdivision: The Sanctuary
HOA
- Has HOA: Yes
- Services included: Other
- HOA fee: $350 annually
Location
- Region: Perrysburg
Financial & listing details
- Price per square foot: $278/sqft
- Tax assessed value: $403,300
- Annual tax amount: $7,946
- Date on market: 11/14/2025
- Listing terms: Cash,Conventional
Estimated market value
$1,126,800
$1.07M - $1.18M
$5,411/mo
Price history
| Date | Event | Price |
|---|---|---|
| 5/11/2026 | Price change | $1,150,000-4.2%$278/sqft |
Source: NORIS #10001267 Report a problem | ||
| 11/14/2025 | Listed for sale | $1,200,000$290/sqft |
Source: NORIS #10001267 Report a problem | ||
| 7/10/2025 | Listing removed | $1,200,000$290/sqft |
Source: NORIS #6117683 Report a problem | ||
| 3/3/2025 | Price change | $1,200,000+9.1%$290/sqft |
Source: NORIS #6117683 Report a problem | ||
| 10/18/2024 | Price change | $1,100,000+10.2%$266/sqft |
Source: NORIS #6117683 Report a problem | ||
| 7/10/2024 | Listed for sale | $998,000+978.9%$241/sqft |
Source: NORIS #6117683 Report a problem | ||
| 2/26/2024 | Sold | $92,500-7.5%$22/sqft |
Source: NORIS #6106545 Report a problem | ||
| 2/23/2024 | Pending sale | $100,000$24/sqft |
Source: NORIS #6106545 Report a problem | ||
| 2/9/2024 | Contingent | $100,000$24/sqft |
Source: NORIS #6106545 Report a problem | ||
| 9/11/2023 | Listed for sale | $100,000+0.1%$24/sqft |
Source: NORIS #6106545 Report a problem | ||
| 9/1/2023 | Listing removed | -- |
Source: NORIS #6099123 Report a problem | ||
| 3/14/2023 | Listed for sale | $99,900$24/sqft |
Source: NORIS #6099123 Report a problem | ||
| 3/14/2023 | Listing removed | $99,900$24/sqft |
Source: NORIS #6094057 Report a problem | ||
| 10/6/2022 | Listed for sale | $99,900-0.1%$24/sqft |
Source: NORIS #6094057 Report a problem | ||
| 10/6/2022 | Listing removed | -- |
Source: NORIS #6086295 Report a problem | ||
| 5/5/2022 | Listed for sale | $100,000+7.5%$24/sqft |
Source: NORIS #6086295 Report a problem | ||
| 5/14/2021 | Sold | $93,000-7%$22/sqft |
Source: Public Record Report a problem | ||
| 1/13/2019 | Listing removed | $100,000$24/sqft |
Source: Sulphur Springs Realty, Inc #6027896 Report a problem | ||
| 7/12/2018 | Listed for sale | $100,000$24/sqft |
Source: Sulphur Springs Realty, Inc #6027896 Report a problem | ||
| 6/2/2018 | Listing removed | $100,000$24/sqft |
Source: Sulphur Springs Realty, Inc #5062072 Report a problem | ||
| 4/26/2017 | Listed for sale | $100,000$24/sqft |
Source: Sulphur Springs Realty, Inc #5062072 Report a problem | ||
Public tax history
| Year | Property taxes | Tax assessment |
|---|---|---|
| 2025 | $7,946 +576.1% | $141,155 +494.8% |
| 2024 | $1,175 -16.1% | $23,730 |
| 2023 | $1,401 -9.5% | $23,730 |
| 2022 | $1,548 +1.7% | $23,730 |
| 2021 | $1,522 +0.5% | $23,730 |
| 2020 | $1,515 -3% | $23,730 |
| 2019 | $1,562 +12.3% | $23,730 |
| 2018 | $1,391 +3.7% | $23,730 |
| 2017 | $1,342 +9.9% | $23,730 +18.5% |
| 2016 | $1,221 -2.6% | $20,020 |
| 2015 | $1,254 +1.8% | $20,020 |
| 2014 | $1,231 | $20,020 |
Find assessor info on the county website
Monthly payment
Est. payment
Payment breakdown
Explore the cost of this home by adjusting the details. Changes won't be saved.Climate risks
Neighborhood: 43551
Nearby schools
GreatSchools rating
- 9/10Hull Prairie Intermediate SchoolGrades: 5-6Distance: 0.8 mi
- 9/10Perrysburg Junior High SchoolGrades: 7-8Distance: 4.4 mi
- 9/10Perrysburg High SchoolGrades: 9-12Distance: 2 mi
Schools provided by the listing agent
- Elementary: Fort Meigs
- High: Perrysburg
Source: NORIS. This data may not be complete. We recommend contacting the local school district to confirm school assignments for this home.
- $942,1004 bd4 ba3.5k sqft3676 Turtle Creek Dr, Perrysburg, OH 43551Off Market
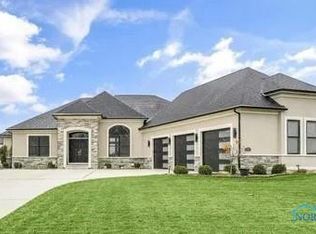
- $883,5004 bd4 ba3.1k sqft3700 Turtle Creek Dr, Perrysburg, OH 43551Sold
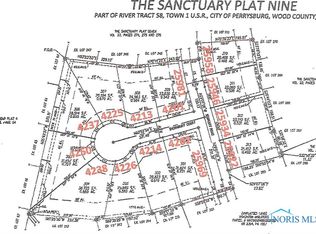
- $99,9000.58 acres25934 Seminary Rd, Perrysburg, OH 43551Sold
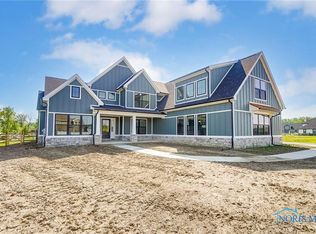
- $1,045,3364 bd4 ba3.8k sqft25946 Seminary Rd, Perrysburg, OH 43551Sold
- $634,7000.48 acres3664 Turtle Creek Dr, Perrysburg, OH 43551Off Market
- $1,009,1005 bd6 ba4.4k sqft3712 Turtle Creek Dr, Perrysburg, OH 43551Off Market
- $95,0000.49 acres25922 Seminary Rd, Perrysburg, OH 43551Sold
- $1,100,0005 bd5 ba6k sqft3683 Turtle Creek Dr, Perrysburg, OH 43551Sold
A local agent can set up tours, give advice and negotiate with sellers.
A local lender can help you make sure your offer is ready when you are.
Similar homes
- $1,150,0005 bd6 ba3.2k sqft3760 Turtle Creek Dr, Perrysburg, OH 43551New Construction
 MLS ID #10006535, Fahed Alfred G Abed, Key Realty. NORIS
 - $999,9996 bd7 ba4k sqft25220 Rocky Harbour Dr, Perrysburg, OH 43551For Sale
 MLS ID #10007659, Tyler Tresize, Blacktree Realty LLC. NORIS
 - $890,0004 bd5 ba3.4k sqft1001 Wilderness Ct, Perrysburg, OH 43551For Sale
 MLS ID #10008412, Mona Qaimari, The Danberry Co.. NORIS
 - $1,199,0005 bd5 ba3.9k sqft30316 Jacqueline Pl, Perrysburg, OH 43551For Sale
 MLS ID #10008839, Sean M Siwa, Key Realty LTD. NORIS
 - $774,9004 bd4 ba3.3k sqft26245 Seminary Rd, Perrysburg, OH 43551For SaleMLS ID #10010996, Stacy L Smith, Coldwell Banker Haynes. NORIS
- $680,0005 bd4 ba3.5k sqft4577 Turtle Creek Dr, Perrysburg, OH 43551For SaleMLS ID #10008246, Eddie J Campos, RE/MAX Preferred Associates. NORIS
- $829,0004 bd4 ba3.2k sqft112 Grey Bridge Ct, Perrysburg, OH 43551For SaleMLS ID #10009932, Richard T. Prokup, The Danberry Co. NORIS
- $759,9004 bd3 ba3.4k sqft26430 Hull Prairie Rd, Perrysburg, OH 43551For SaleMLS ID #10009216, Dawn Dupler, The Danberry Co. NORIS
- $624,9004 bd5 ba4k sqft26281 Seminary Rd, Perrysburg, OH 43551For SaleMLS ID #10005073, Victoria D. Valle, The Danberry Co.. NORIS
- $589,9003 bd3 ba2.2k sqft14780 Prairie Lake Dr, Perrysburg, OH 43551For SaleMLS ID #10011673, Debra Cole, RE/MAX Unlimited Results Rlty. NORIS
- $989,9004 bd4 ba5.5k sqft1266 Brookwoode Rd, Perrysburg, OH 43551New ConstructionMLS ID #10010288, Aaron J Wiens, Wiens & Roth Real Estate. NORIS
- $870,0005 bd4 ba3.3k sqft500 Chippewa Ln, Perrysburg, OH 43551New ConstructionMLS ID #10006227, Anthony M Miller, The Danberry Co.. NORIS
- $969,9005 bd5 ba5k sqft7261 Rolling Meadow Ln, Maumee, OH 43537New ConstructionMLS ID #10005569, Douglas Miller, Key Realty LTD. NORIS
- $1,150,0004 bd3 ba3.5k sqft4737 County Highway 1 #2, Swanton, OH 43558For SaleMLS ID #10011271, Joseph Rigali, The Danberry Co. NORIS
- $1,150,0004 bd5 ba4.1k sqft26 Tremore Way, Holland, OH 43528For SaleMLS ID #10008124, Joseph D. Mathias, RE/MAX Preferred Associates. NORIS
- $899,0004 bd6 ba3.7k sqft3962 Secluded Ravine Ct, Maumee, OH 43537For SaleMLS ID #10005339, DeAnn R Baker, RE/MAX Preferred Associates. NORIS
- $589,8504 bd3 ba2.6k sqft156 Barton Creek Dr, Perrysburg, OH 43551New ConstructionMLS ID #10011792, Richard T. Prokup, The Danberry Co. NORIS
- $644,9005 bd4 ba2.8k sqft978 Stoneleigh Rd, Perrysburg, OH 43551New ConstructionMLS ID #10010841, Arman Singh, Howard Hanna. NORIS
- from $620,0005 bd4 ba2.8k sqftPinnacle Plan, Coventry Pointe, Perrysburg, OH 43551New ConstructionBuckeye Real Estate Group
- $839,8505 bd4 ba3.3k sqft116 Old Dover Rd, Perrysburg, OH 43551New ConstructionNORIS
