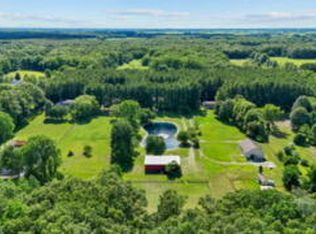
Discover a truly one-of-a-kind estate offering 15.49 secluded acres of natural beauty, privacy, and endless possibilities. Tucked away just steps from Oak Openings Metropark, this remarkable property combines the serenity of a private retreat with exceptional amenities for entertaining, recreation, and equestrian living. At the heart of the home is a stunning log cabin featuring a massive floor-to-ceiling stone fireplace that serves as both a breathtaking focal point and an alternative heat source. Expansive rear windows frame spectacular water views, overlooking a picturesque 4-acre stocked pond complete with a lighted fountain, aeration system, private swimming beach, and dock—creating a setting unlike any other. The beautifully groomed grounds have been thoughtfully enhanced with freshly stained exterior siding, all-new wraparound decking and railings, a rebuilt dock, screened gazebo with privacy curtains, hot tub, new stone driveway, beach sand, exterior accent lighting, and over 2.5 acres of newly cleared wooded land. Two fenced pastures with electrified fencing make this property ideal for horse enthusiasts. Equestrians will appreciate the newly constructed 30' x 48' barn featuring three horse stalls with fans, a tack room with loft, equipment storage, a gated indoor pen, and an additional livestock feed and hay storage building. Designed for unforgettable gatherings, the impressive 45' x 45' insulated lodge has been transformed into the ultimate event space. Complete with a dance floor, lighting, sound system, fully furnished kitchen, bathroom, storage, radiant heat, air conditioning, buffet tables, round tables, and seating for up to 50 guests, it's perfectly suited for weddings, celebrations, family reunions, or private events. Inside the home, numerous recent updates include granite kitchen countertops, Whirlpool stainless steel appliances with built-in gas cooktop, oven, microwave, refrigerator, and dishwasher, updated cabinet hardware and accent lighting, new carpeting, window blinds throughout, a full-length glass storm door, irrigation jet pump and shallow well tank system, and an electric panel with generator hookup. Whether you're searching for a private luxury residence, an equestrian property, an entertainer's paradise, or a peaceful nature retreat, this extraordinary estate offers an unmatched lifestyle in one of Northwest Ohio's most sought-after natural settings.
For sale
$1,150,000
4737 County Highway 1 #2, Swanton, OH 43558
4beds
3,587sqft
:
Get pre-qualified$7,951/mo
Single Family Residence
Built in 2000
15.49 Acres Lot
$663,100 Zestimate®
$321/sqft
$-- HOA
What's special
- 14 days |
- 2,086 |
- 159 |
Zillow last checked:
Listing updated:
Listed by:
Joseph Rigali 419-872-2410,
The Danberry Co
Source: NORIS,MLS#: 10011271
Facts & features
Interior
Bedrooms & bathrooms
- Bedrooms: 4
- Bathrooms: 3
- Full bathrooms: 2
- 1/2 bathrooms: 1
Bedroom 2
- Description: Carpet, Ceiling Fan
- Level: Main
- Dimensions: 14 x 12
Bedroom 3
- Description: Carpet, Ceiling Fan
- Level: Upper
- Dimensions: 15 x 12
Bedroom 4
- Description: Carpet, Ceiling Fan
- Level: Upper
- Dimensions: 14 x 12
Other
- Description: Carpet, Ceiling Fan
- Features: Vaulted Ceiling(s)
- Level: Main
- Dimensions: 17 x 15
Bonus room
- Description: Caroet, Ceiling Fan
- Level: Upper
- Dimensions: 30 x 17
Dining room
- Description: Tile
- Features: Formal Dining Room
- Level: Main
- Dimensions: 16 x 15
Other
- Description: Tile
- Features: Vaulted Ceiling(s)
- Level: Main
- Dimensions: 15 x 9
Family room
- Description: Carpet, Ceiling Fan
- Features: Vaulted Ceiling(s), Fireplace
- Level: Main
- Dimensions: 30 x 16
Kitchen
- Description: Tile
- Features: Kitchen Island, Vaulted Ceiling(s)
- Level: Main
- Dimensions: 15 x 15
Laundry
- Description: Tile
- Level: Lower
- Dimensions: 10 x 9
Loft
- Description: Carpet, Ceiling Fan
- Features: Vaulted Ceiling(s)
- Level: Upper
- Dimensions: 29 x 15
Heating
- Electric, Forced Air, Natural Gas, Wood, Wood Stove, See Remarks
Cooling
- Ceiling Fan(s), Central Air, Window Unit(s)
Appliances
- Included: Dishwasher, Ice Maker, Microwave, Water Heater, Convection Oven, Disposal, Double Oven, Exhaust Fan, Gas Cooktop, Range Hood, Refrigerator, Wall Oven, Water Softener Owned
- Laundry: Electric Dryer Hookup, Gas Dryer Hookup, Main Level, Sink, Washer Hookup
Features
- Built-in Features, Cathedral Ceiling(s), Double Vanity, Eat-in Kitchen, Entrance Foyer, Open Floorplan, Pantry, Primary Bathroom, Vaulted Ceiling(s), Walk-In Closet(s), Wide Interior Halls and Doors
- Flooring: Carpet, Porcelain Tile
- Doors: Door Screen(s), Levered or Graspable Door Handles, Sliding Doors, Wide Doors
- Windows: Double Pane Windows, Insulated Windows, Window Treatments
- Has basement: No
- Number of fireplaces: 1
- Fireplace features: Family Room, Stone, Wood Burning, Wood Burning Stove
- Common walls with other units/homes: No Common Walls
Interior area
- Total structure area: 3,587
- Total interior livable area: 3,587 sqft
Video & virtual tour
Property
Parking
- Total spaces: 20
- Parking features: Concrete, Gravel, Additional Parking, Attached Garage, Circular Driveway, Driveway, Garage Door Opener, Heated Garage, Kitchen Level, Oversized, Storage
- Garage spaces: 3
- Has uncovered spaces: Yes
Features
- Patio & porch: Other, Roof Deck, Covered Porch, Side Porch, Rear Porch, Front Porch, Deck
- Exterior features: Balcony, Fire Pit, Lighting, Private Yard, Smart Irrigation, Storage, Other
- Has spa: Yes
- Spa features: Spa/Hot Tub
- Has view: Yes
- View description: Water, Pasture, Trees/Woods
- Has water view: Yes
- Water view: Water
- Waterfront features: Pond
Lot
- Size: 15.49 Acres
- Dimensions: 508x1309
- Features: Landscaped, Secluded, Sprinklers In Front, Sprinklers In Rear, Wooded
Details
- Additional structures: Barn(s), Garage(s), Gazebo, Outbuilding, Pole Barn, Shed(s), Stable(s), Workshop
- Parcel number: 2605149612.000
- Zoning: Residential/AG
- Other equipment: Irrigation Equipment
Construction
Type & style
- Home type: SingleFamily
- Architectural style: Log,Cabin
- Property subtype: Single Family Residence
Materials
- Asphalt, Blown-In Insulation, Concrete, Frame, Shake Siding, Wood Siding
- Foundation: Crawl Space
- Roof: Asphalt,Shingle
Condition
- New construction: No
- Year built: 2000
Utilities & green energy
- Electric: 200+ Amp Service
- Sewer: Septic Tank
- Water: Private, Well
- Utilities for property: Cable Available, Electricity Connected, Natural Gas Connected, Water Available, Underground Utilities
Green energy
- Energy efficient items: Windows
Community & HOA
Community
- Security: Carbon Monoxide Detector(s), Smoke Detector(s)
- Subdivision: None
HOA
- Has HOA: No
Location
- Region: Swanton
Financial & listing details
- Price per square foot: $321/sqft
- Date on market: 8/12/2026
- Listing terms: Cash,Conventional,FHA,VA Loan
- Electric utility on property: Yes
- Road surface type: Asphalt
Estimated market value
$663,100
$550,000 - $796,000
$3,006/mo
Price history
| Date | Event | Price |
|---|---|---|
| 8/12/2026 | Listed for sale | $1,150,000$321/sqft |
Source: NORIS #10011271 Report a problem | ||
Public tax history
Tax history is unavailable.
Monthly payment
Est. payment
Payment breakdown
Explore the cost of this home by adjusting the details. Changes won't be saved.Climate risks
Neighborhood: 43558
Nearby schools
GreatSchools rating
- 7/10Swanton Middle SchoolGrades: 5-9Distance: 3 mi
- 5/10Swanton High SchoolGrades: 8-12Distance: 3.6 mi
- 6/10Park Elementary SchoolGrades: PK-4Distance: 3.5 mi
Schools provided by the listing agent
- Elementary: Swanton
- Middle: Swanton
- High: Swanton
Source: NORIS. This data may not be complete. We recommend contacting the local school district to confirm school assignments for this home.
- $361,6003 bd2 ba1.8k sqft1750 Hunters Ridge Rd, Swanton, OH 43558Off Market
- $268,8003 bd1 ba1.3k sqft1761 County Rd, Swanton, OH 43558Off Market
- $517,4003 bd3 ba2.3k sqft1761 County Rd E, Swanton, OH 43558Off Market
- $320,5003 bd2 ba2k sqft1611 County Rd E, Swanton, OH 43558Off Market
- $250,0003 bd3 ba1.7k sqft1641 County Rd E, Swanton, OH 43558Sold
- $474,1004 bd3 ba2.6k sqft4579 County Road 1 #2, Swanton, OH 43558Off Market
- $366,5003 bd2 ba1.1k sqft1581 County Rd E, Swanton, OH 43558Off Market
- $227,1004 bd2 ba1.8k sqft1577 County Rd, Swanton, OH 43558Off Market
A local agent can set up tours, give advice and negotiate with sellers.
Similar homes
- $650,0004 bd4 ba3.1k sqft653 S Main St, Swanton, OH 43558For Sale
 MLS ID #10008947, Richard L. Helminiak, RE/MAX Preferred Associates. NORIS
 - $999,9004 bd3 ba2.7k sqft5850 Wilkins Rd, Whitehouse, OH 43571For Sale
 MLS ID #10010410, Victoria D. Valle, The Danberry Co.. NORIS
 - $1,150,0004 bd5 ba4.1k sqft26 Tremore Way, Holland, OH 43528For Sale
 MLS ID #10008124, Joseph D. Mathias, RE/MAX Preferred Associates. NORIS
 - $--4 bd4 ba3.3k sqft16430 W River Rd, Bowling Green, OH 43402Auction
 Auction.com 2
 - $759,9004 bd3 ba3.4k sqft26430 Hull Prairie Rd, Perrysburg, OH 43551For SaleMLS ID #10009216, Dawn Dupler, The Danberry Co. NORIS
- $849,9004 bd6 ba3.9k sqft7840 Dorr St, Toledo, OH 43617For SaleMLS ID #10009252, Tyler Tresize, Blacktree Realty LLC. NORIS
- $1,680,0005 bd4 ba2.7k sqft8201 Heller Rd, Whitehouse, OH 43571For SaleMLS ID #10007796, Vera Wiskochil, RE/MAX Preferred Associates. NORIS
- $999,9004 bd5 ba5.1k sqft2908 River Rd, Maumee, OH 43537For SaleMLS ID #10011378, Julie A. Fisher, Serenity Realty LLC. NORIS
- $999,9996 bd7 ba4k sqft25220 Rocky Harbour Dr, Perrysburg, OH 43551For SaleMLS ID #10007659, Tyler Tresize, Blacktree Realty LLC. NORIS
- $699,9004 bd5 ba3.4k sqft8740 Treviso Cir, Monclova, OH 43542For SaleMLS ID #10011425, Jenetta Wallace, Harmony Realty Group. NORIS
- $1,150,0005 bd6 ba3.2k sqft3760 Turtle Creek Dr, Perrysburg, OH 43551New ConstructionMLS ID #10006535, Fahed Alfred G Abed, Key Realty. NORIS
- $774,9004 bd4 ba3.3k sqft26245 Seminary Rd, Perrysburg, OH 43551For SaleMLS ID #10010996, Stacy L Smith, Coldwell Banker Haynes. NORIS
- $725,0005 bd4 ba4.1k sqft23179 Maplewood Rd, Custar, OH 43511For SaleMLS ID #10011574, Scott Estep, The Danberry Co. NORIS
- $899,0004 bd6 ba3.7k sqft3962 Secluded Ravine Ct, Maumee, OH 43537For SaleMLS ID #10005339, DeAnn R Baker, RE/MAX Preferred Associates. NORIS
- $749,9003 bd4 ba3.9k sqft2708 Riverview Dr, Maumee, OH 43537For SaleMLS ID #10011524, Derek Martin, Martin Signature Properties. NORIS
- $1,199,0005 bd5 ba3.9k sqft30316 Jacqueline Pl, Perrysburg, OH 43551For SaleMLS ID #10008839, Sean M Siwa, Key Realty LTD. NORIS
- $890,0004 bd5 ba3.4k sqft1001 Wilderness Ct, Perrysburg, OH 43551For SaleMLS ID #10008412, Mona Qaimari, The Danberry Co.. NORIS
- $650,0004 bd3 ba3k sqft9510 Rockingham Dr, Whitehouse, OH 43571New ConstructionMLS ID #10010038, Hannah Carballo, Keller Williams Citywide. NORIS
- $899,9005 bd6 ba5k sqft3315 Stonebrooke Ln, Maumee, OH 43537For SaleMLS ID #10009132, Tamara Wheeler, The Danberry Co. NORIS
- $769,0003 bd3 ba2.8k sqft1910 S Holland Sylvania Rd, Maumee, OH 43537For SaleMLS ID #10009393, Maribeth J Nitschke, Howard Hanna. NORIS
