Nearly 8 acres in the heart of Maumee! This rare property offers a beautiful natural setting with Wolf Creek along the edge, wooded ravines, mature trees, pond, in-ground pool, gazebo, and peaceful privacy just minutes from town. The sprawling 1950s brick ranch features nearly 2,900 sq. ft., two fireplaces, hardwood floors, generous living spaces, and oversized windows overlooking the scenic grounds. Detached outbuilding with garage space offers potential for a workshop, studio, guest space, or more. Split-possible acreage adds future opportunity. A truly unique property with space, character, and endless possibilities.
For sale
$769,000
1910 S Holland Sylvania Rd, Maumee, OH 43537
3beds
2,860sqft
Single Family Residence
Built in 1950
7.64 Acres Lot
$720,400 Zestimate®
$269/sqft
$-- HOA
What's special
- 97 days
- 901
- 40
Zillow last checked:
Listing updated:
Listed by:
Maribeth J Nitschke 419-874-7958,
Howard Hanna
Source: NORIS,MLS#: 10009393
Facts & features
Interior
Bedrooms & bathrooms
- Bedrooms: 3
- Bathrooms: 3
- Full bathrooms: 2
- 1/2 bathrooms: 1
Bedroom 2
- Level: Main
- Dimensions: 14 x 11
Bedroom 3
- Level: Main
- Dimensions: 12 x 10
Other
- Level: Main
- Dimensions: 15 x 13
Dining room
- Level: Main
- Dimensions: 20 x 13
Family room
- Level: Main
- Dimensions: 26 x 25
Kitchen
- Level: Main
- Dimensions: 25 x 10
Living room
- Level: Main
- Dimensions: 28 x 12
Heating
- Forced Air, Natural Gas
Cooling
- Attic Fan, Central Air
Appliances
- Included: Dishwasher, Water Heater, Disposal, Dryer, Refrigerator, Washer
- Laundry: In Basement
Features
- Ceiling Fan(s), Eat-in Kitchen, Entrance Foyer, Primary Bathroom
- Flooring: Ceramic Tile, Luxury Vinyl, Hardwood
- Basement: Partial
- Number of fireplaces: 2
- Fireplace features: Family Room, Gas, Living Room, Wood Burning
- Common walls with other units/homes: No Common Walls
Interior area
- Total structure area: 2,860
- Total interior livable area: 2,860 sqft
- Finished area below ground: 1
Video & virtual tour
Property
Parking
- Total spaces: 4
- Parking features: Asphalt, Paved, Additional Parking, Circular Driveway, Driveway
- Garage spaces: 2
- Has uncovered spaces: Yes
Features
- Levels: One
- Patio & porch: Rear Patio
- Exterior features: Private Yard
- Has private pool: Yes
- Pool features: In Ground
- Has view: Yes
- View description: Water, Trees/Woods
- Has water view: Yes
- Water view: Water
- Waterfront features: Creek
Lot
- Size: 7.64 Acres
- Dimensions: 443 FF
- Features: Irregular Lot, Ravine, Split Possible, Wooded
Details
- Additional structures: Garage(s), Gazebo, Outbuilding, Pool House
- Parcel number: 6524781
- Other equipment: Dehumidifier, DC Well Pump
Construction
Type & style
- Home type: SingleFamily
- Architectural style: Ranch,Traditional
- Property subtype: Single Family Residence
Materials
- Brick
- Foundation: Combination, Crawl Space
- Roof: Shingle
Condition
- New construction: No
- Year built: 1950
Utilities & green energy
- Electric: Other
- Sewer: Septic Tank
- Water: Public
- Utilities for property: Other
Community & HOA
Community
- Security: Security System, Smoke Detector(s)
- Subdivision: None
HOA
- Has HOA: No
Location
- Region: Maumee
Financial & listing details
- Price per square foot: $269/sqft
- Tax assessed value: $366,000
- Annual tax amount: $8,173
- Date on market: 6/26/2026
- Listing terms: Cash,Conventional
- Road surface type: Asphalt
Estimated market value
$720,400
$684,000 - $756,000
$3,499/mo
Price history
| Date | Event | Price |
|---|---|---|
| 6/26/2026 | Listed for sale | $769,000$269/sqft |
Source: NORIS #10009393 Report a problem | ||
Public tax history
| Year | Property taxes | Tax assessment |
|---|---|---|
| 2025 | $8,173 +5.6% | $128,100 |
| 2024 | $7,736 +20.7% | $128,100 +38.2% |
| 2023 | $6,412 0% | $92,715 |
| 2022 | $6,413 +6.4% | $92,715 |
| 2021 | $6,028 +2.7% | $92,715 +13.2% |
| 2020 | $5,872 +104.8% | $81,935 |
| 2019 | $2,867 -49.2% | $81,935 |
| 2018 | $5,649 +7.3% | $81,935 +17.5% |
| 2017 | $5,264 -0.9% | $69,755 -65% |
| 2016 | $5,314 +0.2% | $199,300 |
| 2015 | $5,304 +11.3% | $199,300 +197% |
| 2014 | $4,766 | $67,100 |
| 2013 | $4,766 +8.4% | $67,100 |
| 2012 | $4,395 -17.3% | $67,100 -22.2% |
| 2011 | $5,312 +1.2% | $86,240 |
| 2010 | $5,247 +6.6% | $86,240 |
| 2009 | $4,924 -39.6% | $86,240 -13% |
| 2008 | $8,150 +61.3% | $99,160 |
| 2007 | $5,054 -32.2% | $99,160 |
| 2006 | $7,456 +12.5% | $99,160 +8.9% |
| 2004 | $6,624 +55.9% | $91,040 |
| 2003 | $4,250 +6.6% | $91,040 +11% |
| 2002 | $3,988 +1.3% | $82,010 |
| 2001 | $3,938 -47.9% | $82,010 |
| 2000 | $7,561 | $82,010 |
Find assessor info on the county website
Monthly payment
Est. payment
Payment breakdown
Explore the cost of this home by adjusting the details. Changes won't be saved.Climate risks
Neighborhood: 43537
Nearby schools
Schools provided by the listing agent
- Elementary: Holloway
- Middle: Springfield
- High: Springfield
Source: NORIS. This data may not be complete. We recommend contacting the local school district to confirm school assignments for this home.
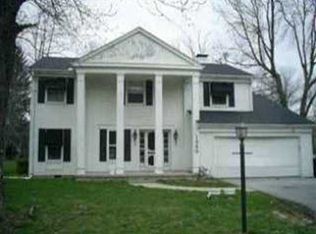
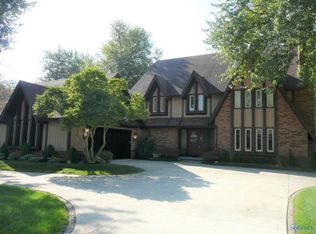
Similar homes
- $699,9004 bd3 ba3.3k sqft26430 Hull Prairie Rd, Perrysburg, OH 43551For Sale
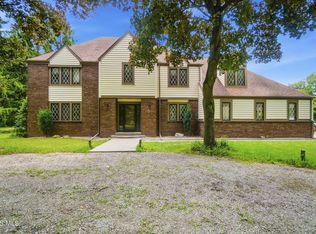 MLS ID #10012233, Dawn Dupler, The Danberry Co. NORIS
 - $620,0004 bd3 ba3.4k sqft7649 Pebble Creek Dr, Maumee, OH 43537For Sale
 MLS ID #10011151, Christina Griffith, The Danberry Co. NORIS
 - $625,0005 bd5 ba3.5k sqft3519 Deer Creek Dr, Maumee, OH 43537For Sale
 MLS ID #10012936, Joseph D. Mathias, RE/MAX Preferred Associates. NORIS
 - $679,9004 bd5 ba2.8k sqft9485 Old State Line Rd, Holland, OH 43528For Sale
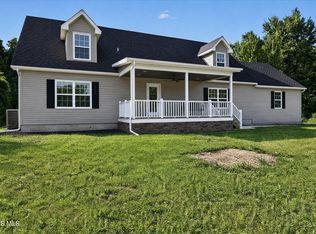 MLS ID #10011674, Sean M Siwa, Key Realty LTD. NORIS
 - $749,9004 bd2 ba2.2k sqft7228 Yankee Rd, Ottawa Lake, MI 49267For Sale
 MLS ID #20261061305, Troy Kelley, Epique Realty. Realcomp II
