Well cared for home with the following new upgrades: furnace, air conditioner, tankless water heater, double oven, kitchen lighting and large custom pantry. Great open concept design, perfect for entertaining. Finished basement with separate entrance contains a full kitchen, large bar, half bath and lots of storage. Private, beautifully landscaped yard has mature trees, covered patio, outdoor kitchen and wood burning fireplace.
For sale
$735,000
9258 Twin Creek Ln, Sylvania, OH 43560
4beds
3,280sqft
Single Family Residence
Built in 2006
0.58 Acres Lot
$708,000 Zestimate®
$224/sqft
$38/mo HOA
What's special
Lots of storageOutdoor kitchenGreat open concept designLarge custom pantryMature treesCovered patioWood burning fireplace
- 34 days
- 964
- 44
Zillow last checked:
Listing updated:
Listed by:
Glen Whitten 419-790-3106,
Ohio Property Group, LLC
Source: NORIS,MLS#: 10011048
Facts & features
Interior
Bedrooms & bathrooms
- Bedrooms: 4
- Bathrooms: 5
- Full bathrooms: 4
- 1/2 bathrooms: 1
Bedroom 2
- Level: Upper
- Dimensions: 13 x 12
Bedroom 3
- Level: Upper
- Dimensions: 13 x 12
Bedroom 4
- Level: Upper
- Dimensions: 12 x 13
Other
- Level: Upper
- Dimensions: 17 x 15
Dining room
- Level: Main
- Dimensions: 13 x 12
Other
- Level: Main
- Dimensions: 17 x 9
Kitchen
- Level: Main
- Dimensions: 23 x 15
Living room
- Level: Main
- Dimensions: 20 x 20
Mud room
- Level: Main
- Dimensions: 15 x 7
Office
- Level: Main
- Dimensions: 17 x 13
Utility room
- Level: Upper
- Dimensions: 10 x 6
Heating
- Central, ENERGY STAR Qualified Equipment, Forced Air, Natural Gas
Cooling
- Ceiling Fan(s), Central Air, Electric, ENERGY STAR Qualified Equipment, HVAC SEER Rating
Appliances
- Included: Dishwasher, ENERGY STAR Qualified Appliances, Ice Maker, Microwave, Water Heater, Bar Fridge, Convection Oven, Disposal, Double Oven, Dryer, Electric Cooktop, Electric Oven, Exhaust Fan, Gas Cooktop, Humidifier, Range Hood, Refrigerator, Wall Oven, Washer
- Laundry: Accessible Utilities or Laundry, Gas Dryer Hookup, Sink, Upper Level, Washer Hookup
Features
- Breakfast Bar, Cathedral Ceiling(s), Ceiling Fan(s), Cove Ceiling(s), Double Vanity, Dry Bar, Eat-in Kitchen, Entrance Foyer, Open Floorplan, Pantry, Primary Bathroom, Storage, Walk-In Closet(s), Wet Bar
- Flooring: Carpet, Ceramic Tile, Luxury Vinyl, Hardwood
- Doors: ENERGY STAR Qualified Doors, French Doors, Levered or Graspable Door Handles
- Windows: Bay Window(s), Double Pane Windows, Insulated Windows
- Basement: Finished
- Has fireplace: No
- Common walls with other units/homes: No Common Walls
Interior area
- Total structure area: 3,280
- Total interior livable area: 3,280 sqft
- Finished area below ground: 1,114
Video & virtual tour
Property
Parking
- Total spaces: 3
- Parking features: Concrete, Additional Parking, Attached Garage, Driveway, Garage Door Opener, Private
- Garage spaces: 3
- Has uncovered spaces: Yes
Features
- Patio & porch: Rear Patio, Covered Porch, Covered Patio, Rear Porch, Front Porch
- Exterior features: Built-in Barbecue, Fire Pit, Outdoor Grill, Private Yard
- Fencing: Invisible
Lot
- Size: 0.58 Acres
- Dimensions: 90 FF
- Features: Cul-De-Sac, Irregular Lot, Landscaped, Level, Ravine, Sprinklers In Front, Sprinklers In Rear
Details
- Additional structures: Outdoor Kitchen
- Parcel number: 7974473
- Other equipment: Irrigation Equipment, DC Well Pump
Construction
Type & style
- Home type: SingleFamily
- Architectural style: Country French
- Property subtype: Single Family Residence
Materials
- Batts Insulation, Blown-In Insulation, Brick, Fiber Cement, Frame, Vinyl Siding, Wood Siding
- Roof: Asphalt,Shingle
Condition
- New construction: No
- Year built: 2006
Utilities & green energy
- Electric: 200+ Amp Service, 220 Volts, Circuit Breakers
- Sewer: Public Sewer, Sanitary Sewer, Storm Sewer
- Water: Public
- Utilities for property: Cable Available, Cable Connected, Electricity Available, Electricity Connected, Natural Gas Available, Natural Gas Connected, Sewer Available, Sewer Connected, Water Available, Water Connected, Underground Utilities
Green energy
- Energy efficient items: Water Heater
Community & HOA
Community
- Features: Curbs, Sidewalks, Street Lights
- Security: Fire Alarm, Security Lights, Security System, Smoke Detector(s)
- Subdivision: Brookside
HOA
- Has HOA: Yes
- Services included: Other
- HOA fee: $450 annually
Location
- Region: Sylvania
Financial & listing details
- Price per square foot: $224/sqft
- Tax assessed value: $617,600
- Annual tax amount: $14,398
- Date on market: 7/27/2026
- Listing terms: Cash,Conventional,FHA,VA Loan
- Electric utility on property: Yes
Estimated market value
$708,000
$673,000 - $743,000
$4,800/mo
Price history
| Date | Event | Price |
|---|---|---|
| 7/27/2026 | Listed for sale | $735,000+813%$224/sqft |
Source: NORIS #10011048 Report a problem | ||
| 10/5/2005 | Sold | $80,500$25/sqft |
Source: Public Record Report a problem | ||
Public tax history
| Year | Property taxes | Tax assessment |
|---|---|---|
| 2025 | $14,398 +2.8% | $216,160 |
| 2024 | $14,001 +37% | $216,160 +60.7% |
| 2023 | $10,222 -0.1% | $134,540 |
| 2022 | $10,230 -2.6% | $134,540 |
| 2021 | $10,504 +6.2% | $134,540 +20.2% |
| 2020 | $9,887 +3.8% | $111,965 |
| 2019 | $9,529 +0.2% | $111,965 |
| 2018 | $9,513 -5% | $111,965 +4.4% |
| 2017 | $10,012 +2.1% | $107,275 -65% |
| 2016 | $9,805 +6% | $306,500 |
| 2015 | $9,254 +6.7% | $306,500 +197.1% |
| 2014 | $8,675 | $103,150 |
| 2013 | $8,675 +3% | $103,150 |
| 2012 | $8,421 -13.2% | $103,150 -18.5% |
| 2011 | $9,698 +7% | $126,600 |
| 2010 | $9,064 +1.5% | $126,600 |
| 2009 | $8,931 -3.8% | $126,600 -11% |
| 2008 | $9,280 +4.5% | $142,240 -5.2% |
| 2007 | $8,884 +386.2% | $150,050 +430.6% |
| 2006 | $1,827 | $28,280 |
Find assessor info on the county website
Monthly payment
Est. payment
Payment breakdown
Explore the cost of this home by adjusting the details. Changes won't be saved.Climate risks
Neighborhood: 43560
Nearby schools
Schools provided by the listing agent
- Elementary: Central Trail
- High: Southview
Source: NORIS. This data may not be complete. We recommend contacting the local school district to confirm school assignments for this home.
Similar homes
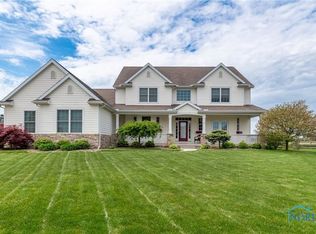
- $649,9005 bd5 ba3.2k sqft4810 Farm Creek Ln, Sylvania, OH 43560For Sale
 MLS ID #10011804, Arslan Adil, Serenity Realty LLC. NORIS
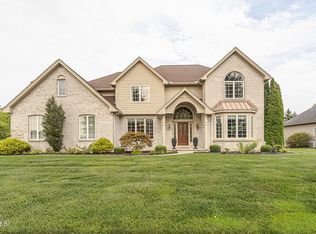
 - $750,0005 bd7 ba4.4k sqft6065 Winterhaven Dr, Sylvania, OH 43560For Sale
 MLS ID #10011301, Aaron Iffland, The Danberry Co. NORIS
 - $679,9005 bd6 ba4.3k sqft4750 Fairway Ln, Sylvania, OH 43560For Sale
 MLS ID #10012076, Daniel H Effler, Effler Schmitt Co. NORIS
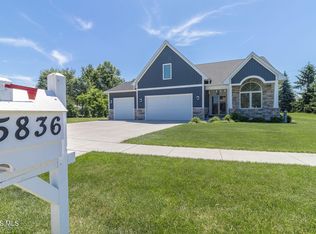
 - $579,9004 bd3 ba3.2k sqft5836 Walnut Springs Blvd, Sylvania, OH 43560For Sale
 MLS ID #10008874, Angela S. Maxwell, The Danberry Co. NORIS
