Tucked away on 3.5 picturesque acres in Sylvania Township, this custom-built home offers the perfect blend of privacy, space, and convenience. With nearly 4,500 square feet of living space, 5 bedrooms, and breathtaking views of your own waterfront pond, this is a property that's rarely available and impossible to duplicate. From the moment you arrive, you'll appreciate the peaceful setting with mature landscaping, vibrant gardens, and plenty of open space to enjoy. Relax in the sunroom while watching the sunset over the pond, or step outside onto the patio to take in the view. Just minutes from Centennial Quarry, Pacesetter Park, and The Shoppes at Mayberry, you'll enjoy a quiet, park-like setting without sacrificing convenient access to restaurants, shopping, and recreation. The home features a first-floor Primary Suite, a dedicated office with beautiful built-in shelving, and four additional bedrooms upstairs connected by two Jack-and-Jill bathrooms. Every bedroom includes a walk-in closet, providing exceptional storage for family and guests. The unfinished basement offers over 2,000 additional square feet of potential, complete with a second staircase leading directly to the oversized 4-car garage. Whether you're dreaming of a home theater, fitness space, workshop, or additional living area, the possibilities are endless. Outside, the 34' x 32' pole barn is perfect for hobbies, equipment, or extra storage. Approximately 2 acres are zoned agricultural, allowing for horses and adding even more flexibility to this remarkable property. The home also offers the best of both worlds with city water for everyday use and a private well supplying the irrigation system, keeping the beautifully landscaped grounds looking their best. If you've been searching for a property that offers acreage, water views, room to grow, and a truly one-of-a-kind setting in Sylvania Schools, this home is one you won't want to miss.
Under contract
$750,000
6065 Winterhaven Dr, Sylvania, OH 43560
5beds
4,445sqft
Single Family Residence
Built in 1997
3.56 Acres Lot
$756,400 Zestimate®
$169/sqft
$-- HOA
What's special
- 16 days |
- 1,585 |
- 142 |
Zillow last checked:
Listing updated:
Listed by:
Aaron Iffland 419-540-8615,
The Danberry Co
Source: NORIS,MLS#: 10011301
Facts & features
Interior
Bedrooms & bathrooms
- Bedrooms: 5
- Bathrooms: 7
- Full bathrooms: 3
- 1/2 bathrooms: 4
Bedroom 2
- Level: Upper
- Dimensions: 18 x 14
Bedroom 3
- Level: Upper
- Dimensions: 16 x 14
Bedroom 4
- Level: Upper
- Dimensions: 15 x 13
Bedroom 5
- Level: Upper
- Dimensions: 17 x 15
Other
- Features: Ceiling Fan(s), Vaulted Ceiling(s)
- Level: Main
- Dimensions: 14 x 23
Breakfast room
- Level: Main
- Dimensions: 13 x 10
Dining room
- Features: Bay Window
- Level: Main
- Dimensions: 13 x 17
Other
- Level: Main
- Dimensions: 12 x 6
Kitchen
- Features: Skylight
- Level: Main
- Dimensions: 13 x 15
Laundry
- Level: Main
- Dimensions: 13 x 6
Living room
- Features: Fireplace
- Level: Main
- Dimensions: 21 x 23
Office
- Level: Main
- Dimensions: 14 x 16
Sun room
- Features: Vaulted Ceiling(s), Fireplace
- Level: Main
- Dimensions: 28 x 13
Heating
- Central, Forced Air
Cooling
- Central Air
Appliances
- Included: Dishwasher, Microwave, Water Heater, Disposal, Double Oven, Dryer, Gas Cooktop, Humidifier, Refrigerator, Washer
- Laundry: Inside, Main Level, Sink
Features
- Cathedral Ceiling(s), Ceiling Fan(s), Double Vanity, Eat-in Kitchen, Entrance Foyer, Open Floorplan, Primary Bathroom, Separate Shower, Sound System, Storage, Vaulted Ceiling(s), Walk-In Closet(s)
- Flooring: Carpet, Engineered Hardwood, Stone, Tile, Combination
- Doors: Sliding Doors
- Windows: Double Pane Windows, Skylight(s)
- Basement: Concrete,Full,Interior Entry,Sump Pump,Unfinished,Walk-Up Access
- Number of fireplaces: 2
- Fireplace features: Gas, Living Room
- Common walls with other units/homes: No Common Walls
Interior area
- Total structure area: 4,445
- Total interior livable area: 4,445 sqft
Video & virtual tour
Property
Parking
- Total spaces: 4
- Parking features: Concrete, Driveway, Garage Door Opener, Storage
- Garage spaces: 4
- Has uncovered spaces: Yes
Features
- Patio & porch: Rear Patio
- Exterior features: Garden, Private Yard
- Fencing: Partial
- Has view: Yes
- View description: Water, See Remarks
- Has water view: Yes
- Water view: Water
- Waterfront features: Pond
Lot
- Size: 3.56 Acres
- Dimensions: 190 FF
- Features: Landscaped, Secluded, Sprinklers In Front, Sprinklers In Rear
Details
- Additional structures: Garage(s), Outbuilding
- Parcel number: 7808022
- Other equipment: Irrigation Equipment, DC Well Pump
Construction
Type & style
- Home type: SingleFamily
- Architectural style: Contemporary,Modern
- Property subtype: Single Family Residence
Materials
- Concrete, Stucco
- Roof: Asphalt,Shingle
Condition
- New construction: No
- Year built: 1997
Utilities & green energy
- Electric: 200+ Amp Service
- Sewer: Septic Tank
- Water: Public, Well
- Utilities for property: Electricity Connected, Natural Gas Connected, Water Connected
Community & HOA
Community
- Subdivision: None
HOA
- Has HOA: No
Location
- Region: Sylvania
Financial & listing details
- Price per square foot: $169/sqft
- Tax assessed value: $672,900
- Annual tax amount: $16,175
- Date on market: 8/5/2026
- Listing terms: Cash,Conventional,FHA,VA Loan
- Electric utility on property: Yes
- Road surface type: Asphalt
Estimated market value
$756,400
$719,000 - $794,000
$5,833/mo
Price history
| Date | Event | Price |
|---|---|---|
| 8/7/2026 | Contingent | $750,000$169/sqft |
Source: NORIS #10011301 Report a problem | ||
| 8/5/2026 | Listed for sale | $750,000+49.4%$169/sqft |
Source: NORIS #10011301 Report a problem | ||
| 3/5/2013 | Sold | $502,000-16.2%$113/sqft |
Source: NORIS #5040193 Report a problem | ||
| 6/12/2012 | Listing removed | $599,000$135/sqft |
Source: Loss Realty Group Report a problem | ||
| 4/10/2012 | Listed for sale | $599,000-0.2%$135/sqft |
Source: Visual Tour #5040193 Report a problem | ||
| 8/8/2009 | Listing removed | $599,900$135/sqft |
Source: Loss Realty Group #4638435 Report a problem | ||
| 3/22/2009 | Listed for sale | $599,900$135/sqft |
Source: Visual Tour #4653937 Report a problem | ||
| 11/27/2008 | Listing removed | $599,900$135/sqft |
Source: Visual Tour #4638435 Report a problem | ||
| 5/25/2008 | Listed for sale | $599,900+576.2%$135/sqft |
Source: Visual Tour #4638435 Report a problem | ||
| 2/7/1995 | Sold | $88,720$20/sqft |
Source: Public Record Report a problem | ||
Public tax history
| Year | Property taxes | Tax assessment |
|---|---|---|
| 2025 | $16,175 +3.3% | $235,515 |
| 2024 | $15,656 +15.9% | $235,515 +36% |
| 2023 | $13,504 -0.1% | $173,145 |
| 2022 | $13,516 -2.3% | $173,145 |
| 2021 | $13,832 +4.4% | $173,145 +18.1% |
| 2020 | $13,250 +3.7% | $146,580 |
| 2019 | $12,782 +0.2% | $146,580 |
| 2018 | $12,761 -5.3% | $146,580 +4.2% |
| 2017 | $13,481 +1.9% | $140,700 -65% |
| 2016 | $13,235 +5.8% | $402,000 |
| 2015 | $12,513 +16.8% | $402,000 +197.1% |
| 2014 | $10,713 | $135,310 |
| 2013 | $10,713 +3% | $135,310 |
| 2012 | $10,402 -13.6% | $135,310 -19.5% |
| 2011 | $12,044 +6.9% | $168,070 -0.1% |
| 2010 | $11,269 +1.5% | $168,250 |
| 2009 | $11,100 -4.4% | $168,250 -11% |
| 2008 | $11,611 +10.3% | $189,040 |
| 2007 | $10,530 -3.3% | $189,040 |
| 2006 | $10,888 -2.3% | $189,040 +2.6% |
| 2004 | $11,142 +12% | $184,210 |
| 2003 | $9,950 +1.3% | $184,210 +10% |
| 2002 | $9,825 +9.2% | $167,480 |
| 2001 | $8,995 -48.1% | $167,480 |
| 2000 | $17,338 | $167,480 |
Find assessor info on the county website
Monthly payment
Est. payment
Payment breakdown
Explore the cost of this home by adjusting the details. Changes won't be saved.Climate risks
Neighborhood: 43560
Nearby schools
GreatSchools rating
- 8/10Highland Elementary SchoolGrades: PK-5Distance: 1 mi
- 7/10Sylvania McCord Junior High SchoolGrades: 6-8Distance: 3 mi
- 9/10Sylvania Northview High SchoolGrades: 9-12Distance: 2.1 mi
Schools provided by the listing agent
- Elementary: Highland
- High: Northview
Source: NORIS. This data may not be complete. We recommend contacting the local school district to confirm school assignments for this home.
- $226,9003 bd1 ba1.1k sqft6055 Winterhaven Dr, Sylvania, OH 43560Off Market
- $467,6004 bd3 ba2.6k sqft6129 Winterhaven Dr, Sylvania, OH 43560Off Market

- $250,0003 bd2 ba1.3k sqft6035 Winterhaven Dr, Sylvania, OH 43560Sold
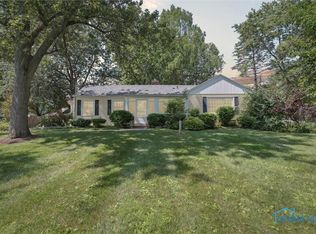
- $431,8004 bd2 ba2.4k sqft5936 Wyndstone Dr, Sylvania, OH 43560Off Market

- $416,8003 bd2 ba2.2k sqft6059 Winterhaven Dr, Sylvania, OH 43560Off Market
- $386,5004 bd2 ba2k sqft5928 Wyndstone Dr, Sylvania, OH 43560Off Market
- $428,9004 bd2 ba2.5k sqft5937 Wyndstone Dr, Sylvania, OH 43560Off Market
- $370,0003 bd2 ba2k sqft6027 Winterhaven Dr, Sylvania, OH 43560Off Market
A local agent can set up tours, give advice and negotiate with sellers.
A local lender can help you make sure your offer is ready when you are.
Similar homes
- $725,0005 bd6 ba3.6k sqft7559 Olympic Pkwy, Sylvania, OH 43560For Sale
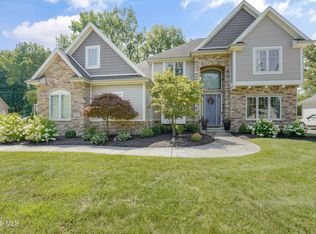 MLS ID #10011637, Kevin F Warren, The Danberry Co. NORIS
 - $735,0004 bd5 ba3.2k sqft9258 Twin Creek Ln, Sylvania, OH 43560For Sale
 MLS ID #10011048, Glen Whitten, Ohio Property Group, LLC. NORIS
 - $824,9004 bd5 ba6.6k sqft9211 Shadow Brook Dr, Sylvania, OH 43560For Sale
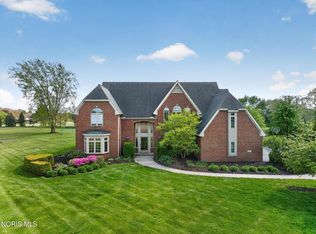 MLS ID #10006974, Megan Hornsby, Keller Williams Citywide. NORIS
 - $799,9004 bd5 ba4.2k sqft4536 Dovewood Ln, Sylvania, OH 43560For Sale
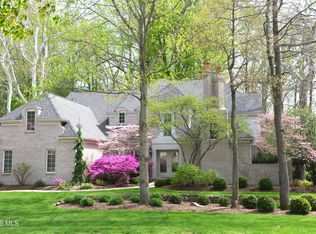 MLS ID #10007471, Pamela S. Hanley, Effler Schmitt Co. NORIS
 - $589,9005 bd3 ba3.3k sqft5900 Walnut Springs Blvd, Sylvania, OH 43560For SaleMLS ID #10011233, Jim Trampevski, The Real T Company. NORIS
- $660,0005 bd5 ba4.3k sqft5303 Spring Creek Ln, Sylvania, OH 43560For SaleMLS ID #10008687, Emily Haddad, The Danberry Co. NORIS
- $499,9006 bd4 ba3.1k sqft7257 Whispering Oak Dr, Sylvania, OH 43560For SaleMLS ID #10011710, Megan Elizabeth Carlo, Blacktree Realty LLC. NORIS
- $579,9004 bd3 ba3.2k sqft5836 Walnut Springs Blvd, Sylvania, OH 43560For SaleMLS ID #10008874, Angela S. Maxwell, The Danberry Co. NORIS
- $399,9004 bd3 ba2.4k sqft8045 Bittersweet Rd, Sylvania, OH 43560For SaleMLS ID #10010794, Jonathan D. Modene, RE/MAX Masters. NORIS
- $699,9004 bd5 ba2.8k sqft9485 Old State Line Rd, Holland, OH 43528For SaleMLS ID #10011674, Sean M Siwa, Key Realty LTD. NORIS
- $419,9004 bd3 ba2.9k sqft4341 Tamworth Rd, Sylvania, OH 43560For SaleMLS ID #10011714, Kelly Creech, RE/MAX Preferred Associates. NORIS
- $778,0006 bd6 ba5k sqft4763 High Oaks Blvd, Toledo, OH 43623For SaleMLS ID #10009484, Nicholas Huscroft, Chosen Real Estate Group. NORIS
- $749,9003 bd4 ba3.9k sqft2708 Riverview Dr, Maumee, OH 43537For SaleMLS ID #10011524, Derek Martin, Martin Signature Properties. NORIS
- $455,0005 bd4 ba4.3k sqft5047 Brenden Way, Sylvania, OH 43560For SaleMLS ID #10009332, Logan Geib, The Danberry Co. NORIS
- $779,9005 bd5 ba3.8k sqft558 Laguna Point, Holland, OH 43528For SaleMLS ID #10010982, Gina Michele Graf, RE/MAX Preferred Associates. NORIS
- $719,0005 bd7 ba5.2k sqft4722 High Oaks Blvd, Toledo, OH 43623For SaleMLS ID #10009638, Elisabeth Huard, EXP Realty, LLC. NORIS
- $695,0003 bd3 ba4k sqft5347 Flanders Rd, Toledo, OH 43623For SaleMLS ID #10006220, Joseph D. Mathias, RE/MAX Preferred Associates. NORIS
- $459,9004 bd3 ba2.9k sqft7231 Whispering Oak Dr, Sylvania, OH 43560For SaleMLS ID #10010100, Debbie Lin Katich, The Danberry Co. NORIS
- $749,9003 bd5 ba4k sqft15 Stableside Rd N, Toledo, OH 43615For SaleMLS ID #10009889, Daniel H Effler, Effler Schmitt Co. NORIS
- $457,5004 bd3 ba2.8k sqft8937 Sycamore Trl, Sylvania, OH 43560For SaleMLS ID #10011117, Cindy Mikolajewski, The Danberry Co. NORIS
