***NOW PRICED SIGNIFICANTLY BELOW RECENT APPRAISED VALUE*** Dont miss this show stopping Sylvania property! Custom built by Berman. Inviting Country French style abounds with high quality details. Enter through the two story foyer w/ wraparound grand staircase. Formal living room and dining room. Private den/office w/ built-ins and french doors. 1st flr laundry next to Butlers staircase. Eat in kitchen w/ large island, sparkling granite, tile backsplash and SS appliance pkg inc gas cooktop & in drawer trash. Walk-in pantry. Cozy family room has brick wood burning fireplace & overlooks your beautiful land - OVER 3 acres! Expansive primary suite boasting dual closets and an incredible ensuite bathroom that has a full tile shower, dual shower heads and soaking tub. All bedrooms have attached access to a full bath. High ceilings throughout entire home. A finished basement (2017) you'll love entertaining in w/ theatre room, Sonos speakers, 2nd kitchen/bar additional full bath & bedroom #5. Other features include: 3.5 side load garage, 2 new AC units, irrigation, sump pump, pex plumbing, Culligan system, on demand hot water & more! Seller offering a 1 year APHW home warranty. Just a lovely lot w/ room for a pond if desired. This traditional brick beauty is tucked away in a small secluded neighborhood - only 8 sprawling homes - yet close to all Sylvania has to offer.
For sale
Price cut: $50K (7/20)
$824,900
9211 Shadow Brook Dr, Sylvania, OH 43560
4beds
6,661sqft
Single Family Residence
Built in 1999
3.5 Acres Lot
$783,800 Zestimate®
$124/sqft
$167/mo HOA
What's special
Sparkling graniteTraditional brick beautyTile backsplashWalk-in pantry
- 111 days |
- 1,174 |
- 33 |
Zillow last checked:
Listing updated:
Listed by:
Megan Hornsby 440-892-2211,
Keller Williams Citywide,
Aubrey Hornsby 850-384-7276,
Keller Williams Citywide
Source: NORIS,MLS#: 10006974
Facts & features
Interior
Bedrooms & bathrooms
- Bedrooms: 4
- Bathrooms: 5
- Full bathrooms: 4
- 1/2 bathrooms: 1
Bedroom 2
- Level: Upper
- Dimensions: 15 x 10
Bedroom 3
- Level: Upper
- Dimensions: 13 x 13
Bedroom 4
- Level: Upper
- Dimensions: 13 x 13
Other
- Level: Upper
- Dimensions: 16 x 12
Bonus room
- Features: Dry Bar
- Level: Lower
- Dimensions: 20 x 25
Breakfast room
- Level: Main
- Dimensions: 13 x 13
Den
- Level: Main
- Dimensions: 19 x 11
Dining room
- Level: Main
- Dimensions: 15 x 11
Family room
- Features: Fireplace
- Level: Main
- Dimensions: 21 x 14
Kitchen
- Level: Main
- Dimensions: 15 x 11
Living room
- Level: Main
- Dimensions: 15 x 11
Heating
- Forced Air
Cooling
- Ceiling Fan(s), Central Air
Appliances
- Included: Dishwasher, Microwave, Water Heater, Disposal, Refrigerator, Water Purifier
- Laundry: Main Level
Features
- Ceiling Fan(s), Eat-in Kitchen, Entrance Foyer, Primary Bathroom, Sound System, Storage, Walk-In Closet(s)
- Flooring: Porcelain Tile, Hardwood
- Basement: Bath/Stubbed,Finished
- Number of fireplaces: 1
- Fireplace features: Family Room, Wood Burning
- Common walls with other units/homes: No Common Walls
Interior area
- Total structure area: 6,661
- Total interior livable area: 6,661 sqft
- Finished area below ground: 1,980
Video & virtual tour
Property
Parking
- Total spaces: 10
- Parking features: Asphalt, Off Street, Attached Garage, Driveway, Garage Door Opener
- Garage spaces: 3.5
- Has uncovered spaces: Yes
Features
- Patio & porch: Rear Patio
Lot
- Size: 3.5 Acres
- Dimensions: 310 FF
- Features: Landscaped, Level
Details
- Parcel number: 7801414
- Zoning: Agriculture District
- Other equipment: Irrigation Equipment, DC Well Pump
Construction
Type & style
- Home type: SingleFamily
- Architectural style: Country French
- Property subtype: Single Family Residence
Materials
- Brick, Vinyl Siding
- Roof: Shingle
Condition
- New construction: No
- Year built: 1999
Utilities & green energy
- Electric: Circuit Breakers
- Sewer: Sanitary Sewer
- Water: Public, Well
- Utilities for property: Cable Connected, Electricity Connected, Natural Gas Connected, Sewer Connected, Water Connected
Community & HOA
Community
- Subdivision: None
HOA
- Has HOA: Yes
- Services included: Maintenance Grounds, Other
- HOA fee: $2,000 annually
Location
- Region: Sylvania
Financial & listing details
- Price per square foot: $124/sqft
- Tax assessed value: $914,400
- Annual tax amount: $21,142
- Date on market: 5/7/2026
- Listing terms: Cash,Conventional,FHA,VA Loan
- Electric utility on property: Yes
Estimated market value
$783,800
$745,000 - $823,000
$4,671/mo
Price history
| Date | Event | Price |
|---|---|---|
| 7/20/2026 | Price change | $824,900-5.7%$124/sqft |
Source: NORIS #10006974 Report a problem | ||
| 5/20/2026 | Price change | $874,900-2.8%$131/sqft |
Source: NORIS #10006974 Report a problem | ||
| 5/7/2026 | Listed for sale | $899,900+71.4%$135/sqft |
Source: NORIS #10006974 Report a problem | ||
| 6/8/2015 | Sold | $525,000-3.8%$79/sqft |
Source: NORIS #5086237 Report a problem | ||
| 4/25/2015 | Price change | $545,900-0.7%$82/sqft |
Source: Danberry Realtors #5086237 Report a problem | ||
| 2/19/2015 | Price change | $549,900+0.7%$83/sqft |
Source: Owner Report a problem | ||
| 1/9/2015 | Price change | $545,900-8.3%$82/sqft |
Source: RE/MAX Masters #5078646 Report a problem | ||
| 11/15/2014 | Price change | $595,500-4.7%$89/sqft |
Source: RE/MAX Masters #5078646 Report a problem | ||
| 8/19/2014 | Listed for sale | $625,000+861.5%$94/sqft |
Source: Owner Report a problem | ||
| 10/20/1997 | Sold | $65,000$10/sqft |
Source: Public Record Report a problem | ||
Public tax history
| Year | Property taxes | Tax assessment |
|---|---|---|
| 2025 | $21,142 +3.3% | $320,040 |
| 2024 | $20,474 +27.6% | $320,040 +55.3% |
| 2023 | $16,045 -0.1% | $206,080 |
| 2022 | $16,061 -2.3% | $206,080 |
| 2021 | $16,436 +2.7% | $206,080 +16.2% |
| 2020 | $15,998 +3.7% | $177,415 |
| 2019 | $15,431 +0.2% | $177,415 |
| 2018 | $15,405 -5% | $177,415 +4.4% |
| 2017 | $16,223 +1.9% | $169,995 -65% |
| 2016 | $15,925 +5.8% | $485,700 |
| 2015 | $15,052 +9.2% | $485,700 +197.2% |
| 2014 | $13,783 | $163,450 |
| 2013 | $13,783 +3% | $163,450 |
| 2012 | $13,381 -2.8% | $163,450 -6% |
| 2011 | $13,768 +6.6% | $173,850 |
| 2010 | $12,914 +1.4% | $173,850 |
| 2009 | $12,731 -3.6% | $173,850 -11% |
| 2008 | $13,209 +9.7% | $195,300 |
| 2007 | $12,041 +1.3% | $195,300 |
| 2006 | $11,887 +7.2% | $195,300 +6.4% |
| 2004 | $11,085 +12% | $183,540 |
| 2003 | $9,899 +1.3% | $183,540 +10% |
| 2002 | $9,773 +9.2% | $166,850 |
| 2001 | $8,948 -48.2% | $166,850 |
| 2000 | $17,272 | $166,850 |
Find assessor info on the county website
Monthly payment
Est. payment
Payment breakdown
Explore the cost of this home by adjusting the details. Changes won't be saved.Climate risks
Neighborhood: 43560
Nearby schools
GreatSchools rating
- 8/10Highland Elementary SchoolGrades: PK-5Distance: 2.2 mi
- 7/10Sylvania McCord Junior High SchoolGrades: 6-8Distance: 3.3 mi
- 9/10Sylvania Northview High SchoolGrades: 9-12Distance: 2.9 mi
Schools provided by the listing agent
- Elementary: Highland
- High: Northview
Source: NORIS. This data may not be complete. We recommend contacting the local school district to confirm school assignments for this home.
- $890,8006 bd6 ba4.7k sqft9231 Shadow Brook Dr, Sylvania, OH 43560Off Market
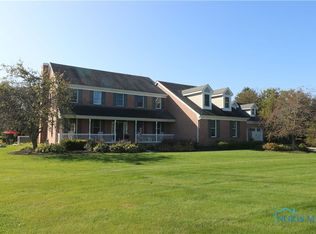
- $1,568,5004 bd5 ba7.2k sqft9220 Shadow Brook Dr, Sylvania, OH 43560Off Market
- $764,8004 bd3 ba4.2k sqft9129 Shadow Brook Dr, Sylvania, OH 43560Off Market
- $252,6003 bd1 ba1.4k sqft9260 Brint Rd, Sylvania, OH 43560Off Market
- $975,0006 bd7 ba6.9k sqft9201 Brint Rd, Sylvania, OH 43560Sold
- $250,0004 bd2 ba1.7k sqft9135 Brint Rd, Sylvania, OH 43560Sold
- $787,0004 bd4 ba4.6k sqft5060 Shadow Brook Dr, Sylvania, OH 43560Off Market
- $333,8003 bd2 ba1.6k sqft9104 Brint Rd, Sylvania, OH 43560Off Market
A local agent can set up tours, give advice and negotiate with sellers.
A local lender can help you make sure your offer is ready when you are.
Similar homes
- $799,9004 bd5 ba4.2k sqft4536 Dovewood Ln, Sylvania, OH 43560For Sale
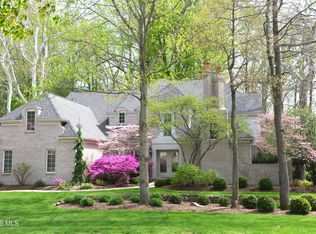 MLS ID #10007471, Pamela S. Hanley, Effler Schmitt Co. NORIS
 - $725,0005 bd6 ba3.6k sqft7559 Olympic Pkwy, Sylvania, OH 43560For Sale
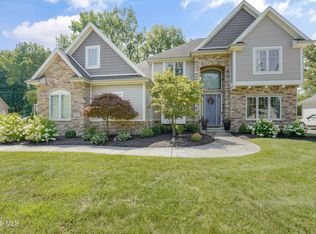 MLS ID #10011637, Kevin F Warren, The Danberry Co. NORIS
 - $849,9004 bd6 ba3.9k sqft7840 Dorr St, Toledo, OH 43617For Sale
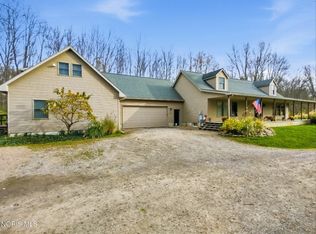 MLS ID #10009252, Tyler Tresize, Blacktree Realty LLC. NORIS
 - $619,5004 bd5 ba3.4k sqft2367 Willow Pond Blvd, Sylvania, OH 43560For Sale
 MLS ID #10009395, Michael A Smith, Key Realty LTD. NORIS
 - $660,0005 bd5 ba4.3k sqft5303 Spring Creek Ln, Sylvania, OH 43560For SaleMLS ID #10008687, Emily Haddad, The Danberry Co. NORIS
- $889,9004 bd5 ba3.6k sqft9420 Kimball, Sylvania, OH 43560New ConstructionMLS ID #10005099, Douglas Miller, Key Realty LTD. NORIS
- $779,9005 bd5 ba3.8k sqft558 Laguna Point, Holland, OH 43528For SaleMLS ID #10010982, Gina Michele Graf, RE/MAX Preferred Associates. NORIS
- $890,0004 bd4 ba3.5k sqft9508 Paradise Ln, Sylvania, OH 43560New ConstructionMLS ID #10001162, Kevin Szymczak, The Danberry Co. NORIS
- $455,0005 bd4 ba4.3k sqft5047 Brenden Way, Sylvania, OH 43560For SaleMLS ID #10009332, Logan Geib, The Danberry Co. NORIS
- $1,150,0004 bd5 ba4.1k sqft26 Tremore Way, Holland, OH 43528For SaleMLS ID #10008124, Joseph D. Mathias, RE/MAX Preferred Associates. NORIS
- $769,9996 bd6 ba5k sqft4763 High Oaks Blvd, Toledo, OH 43623For SaleMLS ID #10009484, Nicholas Huscroft, Chosen Real Estate Group. NORIS
- $695,0003 bd3 ba4k sqft5347 Flanders Rd, Toledo, OH 43623For SaleMLS ID #10006220, Joseph D. Mathias, RE/MAX Preferred Associates. NORIS
- $759,9004 bd3 ba3.4k sqft26430 Hull Prairie Rd, Perrysburg, OH 43551For SaleMLS ID #10009216, Dawn Dupler, The Danberry Co. NORIS
- $899,9005 bd6 ba5k sqft3315 Stonebrooke Ln, Maumee, OH 43537For SaleMLS ID #10009132, Tamara Wheeler, The Danberry Co. NORIS
- $639,9004 bd4 ba4.4k sqft4828 High Oaks Blvd, Toledo, OH 43623For SaleMLS ID #10011228, Debi Jewell, RE/MAX Preferred Associates. NORIS
- $660,0004 bd4 ba3.4k sqft8957 Royal Oak Dr, Holland, OH 43528For SaleMLS ID #10010163, Joseph D. Mathias, RE/MAX Preferred Associates. NORIS
- $749,9003 bd4 ba3.9k sqft2708 Riverview Dr, Maumee, OH 43537For SaleMLS ID #10011524, Derek Martin, Martin Signature Properties. NORIS
- $749,9003 bd5 ba4k sqft15 Stableside Rd N, Toledo, OH 43615For SaleMLS ID #10009889, Daniel H Effler, Effler Schmitt Co. NORIS
- $719,0005 bd7 ba5.2k sqft4722 High Oaks Blvd, Toledo, OH 43623For SaleMLS ID #10009638, Elisabeth Huard, EXP Realty, LLC. NORIS
- $774,9004 bd4 ba3.3k sqft26245 Seminary Rd, Perrysburg, OH 43551For SaleMLS ID #10010996, Stacy L Smith, Coldwell Banker Haynes. NORIS
