Experience luxury living in this stunning waterfront Stone Oak home featuring a dramatic two-story foyer and exceptional craftsmanship throughout. The gourmet kitchen is a chef's dream with a Wolf six-burner gas range, Thermador double wall oven, Sub-Zero refrigerator, granite countertops, a walk-in pantry with a glass door and custom shelving, and a spacious eating area overlooking the water. The spectacular finished lower level is designed for entertaining with a theater room, wet bar featuring a dishwasher, refrigerator, ice maker, wine refrigerator, and kegerator, plus an exercise room and full bath. The luxurious primary suite offers a beautifully updated custom walk-in closet and spa-like primary bath with a dual-head shower. Additional highlights include a whole-house vacuum system, epoxy garage floor with custom cabinetry, and a new stamped concrete patio with a gas fire pit, perfect for enjoying the picturesque waterfront setting. Recent updates include a new roof (2013) and exterior paint (2025). This is one you'll want to see!
For sale
$779,900
558 Laguna Point, Holland, OH 43528
5beds
3,827sqft
Single Family Residence
Built in 1999
0.36 Acres Lot
$768,200 Zestimate®
$204/sqft
$-- HOA
What's special
- 32 days |
- 1,473 |
- 67 |
Zillow last checked:
Listing updated:
Listed by:
Gina Michele Graf 419-344-0521,
RE/MAX Preferred Associates
Source: NORIS,MLS#: 10010982
Facts & features
Interior
Bedrooms & bathrooms
- Bedrooms: 5
- Bathrooms: 5
- Full bathrooms: 4
- 1/2 bathrooms: 1
Bedroom 2
- Level: Upper
- Dimensions: 13 x 13
Bedroom 3
- Level: Upper
- Dimensions: 13 x 11
Bedroom 4
- Level: Upper
- Dimensions: 13 x 13
Bedroom 5
- Level: Upper
- Dimensions: 25 x 10
Other
- Level: Main
- Dimensions: 19 x 15
Den
- Level: Main
- Dimensions: 14 x 12
Dining room
- Level: Main
- Dimensions: 13 x 12
Exercise room
- Level: Lower
- Dimensions: 17 x 17
Family room
- Level: Main
- Dimensions: 19 x 18
Game room
- Level: Lower
- Dimensions: 38 x 17
Kitchen
- Level: Main
- Dimensions: 24 x 15
Media room
- Level: Lower
- Dimensions: 32 x 19
Heating
- Forced Air, Natural Gas
Cooling
- Ceiling Fan(s), Central Air
Appliances
- Included: Dishwasher, Microwave, Water Heater, Bar Fridge, Disposal, Double Oven, Gas Cooktop, Gas Range, Gas Range Connection, Refrigerator, Wall Oven, Wine Refrigerator
- Laundry: Electric Dryer Hookup, Main Level
Features
- Breakfast Bar, Ceiling Fan(s), Crown Molding, Double Vanity, Eat-in Kitchen, Entrance Foyer, Pantry, Primary Bathroom, Separate Shower, Smart Thermostat, Sound System, Storage
- Flooring: Carpet, Tile, Granite, Hardwood
- Windows: Window Coverings, Window Treatments
- Basement: Finished,Sump Pump,Unfinished
- Number of fireplaces: 1
- Fireplace features: Family Room, Gas, Gas Log
- Common walls with other units/homes: No Common Walls
Interior area
- Total structure area: 3,827
- Total interior livable area: 3,827 sqft
- Finished area below ground: 1,580
Video & virtual tour
Property
Parking
- Total spaces: 3
- Parking features: Concrete, Attached Garage, Driveway
- Garage spaces: 3
- Has uncovered spaces: Yes
Features
- Patio & porch: Other, Rear Patio, Deck
- Exterior features: Fire Pit
- Has view: Yes
- View description: Water
- Has water view: Yes
- Water view: Water
- Waterfront features: Pond
Lot
- Size: 0.36 Acres
- Dimensions: 100 x 155
- Features: Cul-De-Sac, Landscaped, Sprinklers In Front, Sprinklers In Rear
Details
- Parcel number: 6591644
- Zoning: Res.
- Other equipment: Irrigation Equipment, DC Well Pump
Construction
Type & style
- Home type: SingleFamily
- Architectural style: Traditional
- Property subtype: Single Family Residence
Materials
- Brick
- Foundation: Other
- Roof: Shingle
Condition
- New construction: No
- Year built: 1999
Utilities & green energy
- Sewer: Sanitary Sewer
- Water: Public
- Utilities for property: Electricity Connected, Natural Gas Connected, Sewer Connected, Water Connected, Underground Utilities
Community & HOA
Community
- Features: Curbs, Street Lights
- Security: Security System
- Subdivision: Stone Oak Country
HOA
- Has HOA: Yes
- Amenities included: Other
Location
- Region: Holland
Financial & listing details
- Price per square foot: $204/sqft
- Tax assessed value: $650,000
- Annual tax amount: $14,141
- Date on market: 8/6/2026
- Listing terms: Cash,Conventional
- Electric utility on property: Yes
- Road surface type: Asphalt
Estimated market value
$768,200
$730,000 - $807,000
$3,754/mo
Price history
| Date | Event | Price |
|---|---|---|
| 8/6/2026 | Listed for sale | $779,900$204/sqft |
Source: NORIS #10010982 Report a problem | ||
| 8/4/2026 | Pending sale | $779,900$204/sqft |
Source: NORIS #10010982 Report a problem | ||
| 7/31/2026 | Listed for sale | $779,900+32.2%$204/sqft |
Source: NORIS #10010982 Report a problem | ||
| 6/28/2012 | Sold | $590,000-1.7%$154/sqft |
Source: NORIS #5042636 Report a problem | ||
| 5/27/2012 | Listed for sale | $599,900+1.7%$157/sqft |
Source: RE/MAX PREFERRED ASSOCIATES #5042636 Report a problem | ||
| 9/14/2010 | Sold | $590,000+14%$154/sqft |
Source: Public Record Report a problem | ||
| 11/1/2005 | Sold | $517,500+444.7%$135/sqft |
Source: Public Record Report a problem | ||
| 8/24/1998 | Sold | $95,000-69.2%$25/sqft |
Source: Public Record Report a problem | ||
| 7/6/1994 | Sold | $308,000$80/sqft |
Source: Public Record Report a problem | ||
Public tax history
| Year | Property taxes | Tax assessment |
|---|---|---|
| 2025 | $14,141 -4.2% | $227,500 -7.1% |
| 2024 | $14,757 +29.5% | $244,895 +48.5% |
| 2023 | $11,395 -0.1% | $164,955 |
| 2022 | $11,403 +6.4% | $164,955 |
| 2021 | $10,718 -5.6% | $164,955 +4% |
| 2020 | $11,350 +104.8% | $158,655 |
| 2019 | $5,542 -49.2% | $158,655 |
| 2018 | $10,919 +0.3% | $158,655 +9.2% |
| 2017 | $10,888 -0.9% | $145,320 -65% |
| 2016 | $10,988 +0.2% | $415,200 |
| 2015 | $10,968 +11.8% | $415,200 +197.1% |
| 2014 | $9,806 | $139,730 |
| 2013 | $9,806 +8.5% | $139,730 |
| 2012 | $9,036 -4.3% | $139,730 -9.9% |
| 2011 | $9,445 -0.5% | $155,050 |
| 2010 | $9,490 +6.5% | $155,050 |
| 2009 | $8,913 -6.9% | $155,050 -13% |
| 2008 | $9,574 +4.7% | $178,230 |
| 2007 | $9,143 +1.5% | $178,230 |
| 2006 | $9,007 +4.9% | $178,230 |
| 2004 | $8,583 +3.9% | $178,230 |
| 2003 | $8,259 +4.9% | $178,230 +11% |
| 2002 | $7,872 +2.8% | $160,550 |
| 2001 | $7,654 -48.3% | $160,550 |
| 2000 | $14,803 | $160,550 |
Find assessor info on the county website
Monthly payment
Est. payment
Payment breakdown
Explore the cost of this home by adjusting the details. Changes won't be saved.Climate risks
Neighborhood: 43528
Nearby schools
GreatSchools rating
- 6/10Crissey Elementary SchoolGrades: PK-4Distance: 1.4 mi
- 8/10Springfield Middle SchoolGrades: 6-8Distance: 2.8 mi
- 4/10Springfield High SchoolGrades: 9-12Distance: 2.8 mi
Schools provided by the listing agent
- Elementary: Crissey
- Middle: Springfield
- High: Springfield
Source: NORIS. This data may not be complete. We recommend contacting the local school district to confirm school assignments for this home.
- $850,0004 bd5 ba5.7k sqft602 Laguna Point, Holland, OH 43528Pending

- $738,7005 bd3 ba4.3k sqft548 Laguna Point, Holland, OH 43528Off Market
- $594,2004 bd4 ba3.8k sqft612 Laguna Pt, Holland, OH 43528Off Market

- $676,5004 bd3 ba3.8k sqft612 Laguna Point, Holland, OH 43528Off Market
- $622,1004 bd2 ba3.3k sqft557 Laguna Point, Holland, OH 43528Off Market
- $658,2004 bd4 ba4.9k sqft540 Laguna Pt, Holland, OH 43528Off Market
- $662,4004 bd4 ba4.9k sqft540 Laguna Point, Holland, OH 43528Off Market
- $526,8004 bd2 ba4.2k sqft603 Laguna Point, Holland, OH 43528Off Market
A local agent can set up tours, give advice and negotiate with sellers.
A local lender can help you make sure your offer is ready when you are.
Similar homes
- $650,0004 bd4 ba3.4k sqft8957 Royal Oak Dr, Holland, OH 43528For Sale
 MLS ID #10010163, Joseph D. Mathias, RE/MAX Preferred Associates. NORIS
 - $699,9004 bd5 ba2.8k sqft9485 Old State Line Rd, Holland, OH 43528For Sale
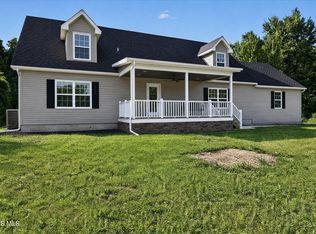 MLS ID #10011674, Sean M Siwa, Key Realty LTD. NORIS
 - $575,0004 bd4 ba3k sqft630 Anastasia Ct, Holland, OH 43528For Sale
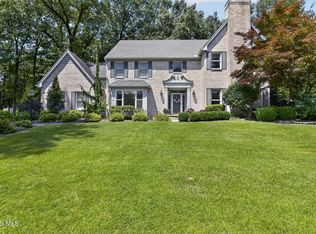 MLS ID #10011256, Stacey Erard, RE/MAX Preferred Associates. NORIS
 - $524,9004 bd3 ba2.9k sqft8563 Royal Birkdale Ln, Holland, OH 43528For Sale
 MLS ID #10011445, Keith M. Degnan, Key Realty. NORIS
 - $549,0004 bd3 ba3.5k sqft8563 Royal Lythan Ln, Holland, OH 43528For SaleMLS ID #10006426, DeAnn R Baker, RE/MAX Preferred Associates. NORIS
- $1,150,0004 bd5 ba4.1k sqft26 Tremore Way, Holland, OH 43528For SaleMLS ID #10008124, Joseph D. Mathias, RE/MAX Preferred Associates. NORIS
- $735,0004 bd5 ba3.2k sqft9258 Twin Creek Ln, Sylvania, OH 43560For SaleMLS ID #10011048, Glen Whitten, Ohio Property Group, LLC. NORIS
- $399,0004 bd3 ba2.6k sqft8629 Saint George Dr, Holland, OH 43528For SaleMLS ID #10010709, Amit Singh Goyal, Serenity Realty LLC. NORIS
- $449,9004 bd3 ba2.8k sqft712 Whisperlake Rd, Holland, OH 43528For SaleMLS ID #10012001, Gerald Poindexter, Key Realty LTD. NORIS
- $416,9995 bd3 ba2.7k sqft28 N Centennial Rd, Holland, OH 43528For SaleMLS ID #10008827, Bradley Garris, Howard Hanna. NORIS
- $415,0005 bd3 ba2.5k sqft8249 Hidden Forest Dr, Holland, OH 43528For SaleMLS ID #10009140, Arslan Adil, Serenity Realty LLC. NORIS
- $849,9004 bd6 ba3.9k sqft7840 Dorr St, Toledo, OH 43617For SaleMLS ID #10009252, Tyler Tresize, Blacktree Realty LLC. NORIS
- $399,9004 bd3 ba2.2k sqft8214 Hidden Forest Dr, Holland, OH 43528For SaleMLS ID #10009620, Daryl M. Smith, The Danberry Co.. NORIS
- $774,9004 bd4 ba3.3k sqft26245 Seminary Rd, Perrysburg, OH 43551For SaleMLS ID #10010996, Stacy L Smith, Coldwell Banker Haynes. NORIS
- $549,9992 bd2 ba2k sqft7913 N Shoreline Dr, Holland, OH 43528For Sale By Owner
- $699,9004 bd3 ba3.3k sqft26430 Hull Prairie Rd, Perrysburg, OH 43551For SaleMLS ID #10012233, Dawn Dupler, The Danberry Co. NORIS
- $649,9005 bd5 ba3.2k sqft4810 Farm Creek Ln, Sylvania, OH 43560For SaleMLS ID #10011804, Arslan Adil, Serenity Realty LLC. NORIS
- $635,0004 bd3 ba3.4k sqft7649 Pebble Creek Dr, Maumee, OH 43537For SaleMLS ID #10011151, Christina Griffith, The Danberry Co. NORIS
- $679,9005 bd6 ba4.3k sqft4750 Fairway Ln, Sylvania, OH 43560For SaleMLS ID #10012076, Daniel H Effler, Effler Schmitt Co. NORIS
- $899,9005 bd6 ba5k sqft3315 Stonebrooke Ln, Maumee, OH 43537For SaleMLS ID #10009132, Tamara Wheeler, The Danberry Co. NORIS
