Welcome to exceptional LAKEFRONT LIVING! This stunning custom brick home offers timeless elegance, expansive living spaces, and breathtaking water views from nearly every room. A dramatic two-story foyer with rich hardwood flooring and a dazzling chandelier sets the tone for the home's sophisticated design. The soaring great room impresses with cathedral ceilings, a fireplace, and an incredible wall of windows that frame picturesque lake views and flood the space with natural light. Don't miss the gourmet kitchen that has been designed for both everyday living and entertaining, featuring extensive custom cabinetry, a center island, built-in workspace, abundant storage, and a spacious dining area overlooking the water. A formal dining room with tray ceiling and elegant lighting provides the perfect setting for special gatherings. Retreat to the luxurious primary suite, complete with a sitting area overlooking the lake, spa-like ensuite bath with soaking tub, oversized custom walk-in shower, dual vanities, and generous closet space. Fantastic mid-level vaulted den. Finished lower level o ers endless possibilities with expansive recreation spaces ideal for a home theater, fitness area, game room, or entertaining guests with a full bath. Outside, the beautifully landscaped grounds are truly exceptional. Mature trees, vibrant gardens, and manicured lawns lead to an incredible waterfront setting featuring a private lakeside dock with two benches (perfect for fishing or launching a kayak) and expansive patio areas perfect for relaxing or entertaining while enjoying peaceful lake views. SMART technology w/ zoned heating/air and a whole-home generator! Combining refined finishes, impressive architecture, and an unparalleled waterfront lifestyle, this extraordinary home is a rare opportunity to enjoy luxury lakefront living at its finest.
Pending
$850,000
602 Laguna Point, Holland, OH 43528
4beds
5,784sqft
Single Family Residence
Built in 1997
0.34 Acres Lot
$854,900 Zestimate®
$147/sqft
$45/mo HOA
What's special
- 67 days |
- 317 |
- 7 |
Zillow last checked:
Listing updated:
Listed by:
Joseph D. Mathias 419-509-9386,
RE/MAX Preferred Associates
Source: NORIS,MLS#: 10009406
Facts & features
Interior
Bedrooms & bathrooms
- Bedrooms: 4
- Bathrooms: 5
- Full bathrooms: 4
- 1/2 bathrooms: 1
Bedroom 2
- Description: bath, walk-in
- Level: Upper
- Dimensions: 14 x 14
Bedroom 3
- Description: shared bath, walk-in
- Level: Upper
- Dimensions: 18 x 14
Bedroom 4
- Description: shared bath, walk-in
- Level: Upper
- Dimensions: 13 x 19
Other
- Description: bath, walk-in
- Level: Main
- Dimensions: 17 x 24
Bonus room
- Level: Lower
- Dimensions: 29 x 26
Breakfast room
- Level: Main
- Dimensions: 17 x 16
Den
- Level: Main
- Dimensions: 15 x 16
Dining room
- Level: Main
- Dimensions: 13 x 14
Exercise room
- Level: Lower
- Dimensions: 9 x 10
Great room
- Features: Vaulted Ceiling(s), Fireplace
- Level: Main
- Dimensions: 22 x 25
Kitchen
- Features: Kitchen Island
- Level: Main
- Dimensions: 20 x 14
Laundry
- Level: Main
- Dimensions: 10 x 9
Other
- Level: Lower
- Dimensions: 14 x 13
Heating
- Central, Forced Air, Natural Gas, Zoned
Cooling
- Attic Fan, Ceiling Fan(s), Central Air, Electric, Exhaust Fan, Zoned
Appliances
- Included: Dishwasher, Water Heater, Convection Oven, Induction Cooktop, Refrigerator, Wall Oven, Washer, Water Purifier, Wine Refrigerator
- Laundry: Accessible Utilities or Laundry, Electric Dryer Hookup, Inside, Laundry Chute, Main Level, Sink, Washer Hookup, Other
Features
- Bidet, Built In Shower Chair, Cathedral Ceiling(s), Ceiling Fan(s), Double Vanity, Eat-in Kitchen, Entrance Foyer, Open Floorplan, Pantry, Primary Bathroom, Separate Shower, Smart Thermostat, Sound System, Storage, Tray Ceiling(s), Vaulted Ceiling(s), Walk-In Closet(s)
- Flooring: Carpet, Ceramic Tile, Luxury Vinyl, Hardwood
- Doors: Levered or Graspable Door Handles
- Windows: Double Pane Windows
- Basement: Bath/Stubbed,Interior Entry,Partially Finished,Sump Pump
- Number of fireplaces: 1
- Fireplace features: Gas, Gas Log, Living Room
- Common walls with other units/homes: No Common Walls
Interior area
- Total structure area: 5,784
- Total interior livable area: 5,784 sqft
- Finished area below ground: 1,152
Property
Parking
- Total spaces: 3
- Parking features: Concrete, Electric Vehicle Charging Station(s), Paved, Attached Garage, Driveway, Garage Door Opener, Heated Garage, Kitchen Level, Private, Side By Side
- Garage spaces: 3
- Has uncovered spaces: Yes
Features
- Patio & porch: Rear Patio, Front Porch
- Exterior features: Garden, Lighting, Private Yard
- Has view: Yes
- View description: Water
- Has water view: Yes
- Water view: Water
- Waterfront features: Lake, Pond
Lot
- Size: 0.34 Acres
- Dimensions: 100x150
- Features: Cul-De-Sac, Landscaped, Near Golf Course, Sprinklers In Front, Sprinklers In Rear
Details
- Additional structures: Other
- Parcel number: 6591647
- Other equipment: Generator, Irrigation Equipment, Radon Mitigation System, DC Well Pump
Construction
Type & style
- Home type: SingleFamily
- Architectural style: Traditional
- Property subtype: Single Family Residence
Materials
- Brick
- Foundation: Combination, Crawl Space, Raised
- Roof: Shingle
Condition
- New construction: No
- Year built: 1997
Utilities & green energy
- Electric: 220 Volts, 220 Volts in Kitchen, 220 Volts in Laundry, Circuit Breakers
- Sewer: Public Sewer
- Water: Pond, Public
- Utilities for property: Cable Connected, Electricity Connected, Natural Gas Connected, Sewer Connected, Water Connected, Underground Utilities
Green energy
- Water conservation: Efficient Hot Water Distribution
Community & HOA
Community
- Features: Curbs, Street Lights
- Security: 24 Hour Security, Carbon Monoxide Detector(s), Closed Circuit Camera(s), Fire Alarm, Panic Alarm, Security Lights, Security System
- Subdivision: Stone Oak Country
HOA
- Has HOA: Yes
- Services included: Other
- HOA fee: $542 annually
Location
- Region: Holland
Financial & listing details
- Price per square foot: $147/sqft
- Tax assessed value: $648,300
- Annual tax amount: $14,115
- Date on market: 6/26/2026
- Listing terms: Cash,Conventional
- Electric utility on property: Yes
Estimated market value
$854,900
$812,000 - $898,000
$4,353/mo
Price history
| Date | Event | Price |
|---|---|---|
| 8/14/2026 | Pending sale | $850,000$147/sqft |
Source: NORIS #10009406 Report a problem | ||
| 7/30/2026 | Contingent | $850,000$147/sqft |
Source: NORIS #10009406 Report a problem | ||
| 6/26/2026 | Listed for sale | $850,000+60.5%$147/sqft |
Source: NORIS #10009406 Report a problem | ||
| 6/12/2013 | Sold | $529,500-3.6%$92/sqft |
Source: NORIS #5055663 Report a problem | ||
| 4/20/2013 | Listed for sale | $549,000+19.3%$95/sqft |
Source: Danberry Realtors #5055663 Report a problem | ||
| 12/19/2011 | Sold | $460,000-8%$80/sqft |
Source: Public Record Report a problem | ||
| 3/4/2011 | Listed for sale | $499,900+471.3%$86/sqft |
Source: RE/MAX PREFERRED ASSOCIATES #5017302 Report a problem | ||
| 12/5/1995 | Sold | $87,500+4.2%$15/sqft |
Source: Public Record Report a problem | ||
| 10/31/1994 | Sold | $83,971$15/sqft |
Source: Public Record Report a problem | ||
Public tax history
| Year | Property taxes | Tax assessment |
|---|---|---|
| 2025 | $14,115 +3.1% | $226,905 |
| 2024 | $13,685 +3.9% | $226,905 +18.8% |
| 2023 | $13,166 -0.1% | $190,960 |
| 2022 | $13,176 +6.4% | $190,960 |
| 2021 | $12,383 -4.9% | $190,960 +4.8% |
| 2020 | $13,015 +2.4% | $182,245 |
| 2019 | $12,710 +1.5% | $182,245 |
| 2018 | $12,519 +7.9% | $182,245 +17.5% |
| 2017 | $11,608 -0.9% | $155,050 -65% |
| 2016 | $11,715 +0.2% | $443,000 |
| 2015 | $11,693 +11.8% | $443,000 +197.2% |
| 2014 | $10,462 | $149,070 |
| 2013 | $10,462 +8.5% | $149,070 |
| 2012 | $9,640 -7.4% | $149,070 -10.4% |
| 2011 | $10,413 -0.4% | $166,290 |
| 2010 | $10,455 +6.5% | $166,290 |
| 2009 | $9,818 -4.3% | $166,290 -13% |
| 2008 | $10,259 +9.7% | $191,140 |
| 2007 | $9,355 -5.7% | $191,140 |
| 2006 | $9,922 -3.6% | $191,140 -8% |
| 2004 | $10,288 +3.9% | $207,700 |
| 2003 | $9,900 +5.2% | $207,700 +11% |
| 2002 | $9,411 +2.6% | $187,120 |
| 2001 | $9,176 -46.8% | $187,120 |
| 2000 | $17,253 | $187,120 |
Find assessor info on the county website
Monthly payment
Est. payment
Payment breakdown
Explore the cost of this home by adjusting the details. Changes won't be saved.Climate risks
Neighborhood: 43528
Nearby schools
GreatSchools rating
- 6/10Crissey Elementary SchoolGrades: PK-4Distance: 1.4 mi
- 8/10Springfield Middle SchoolGrades: 6-8Distance: 2.8 mi
- 4/10Springfield High SchoolGrades: 9-12Distance: 2.8 mi
Schools provided by the listing agent
- Elementary: Crissey
- Middle: Springfield
- High: Springfield
Source: NORIS. This data may not be complete. We recommend contacting the local school district to confirm school assignments for this home.
- $594,2004 bd4 ba3.8k sqft612 Laguna Pt, Holland, OH 43528Off Market

- $676,5004 bd3 ba3.8k sqft612 Laguna Point, Holland, OH 43528Off Market
- $779,9005 bd5 ba3.8k sqft558 Laguna Point, Holland, OH 43528For Sale

- $738,7005 bd3 ba4.3k sqft548 Laguna Point, Holland, OH 43528Off Market
- $1,330,0005 bd6 ba5k sqft624 Laguna Pt, Holland, OH 43528Sold
- $526,8004 bd2 ba4.2k sqft603 Laguna Point, Holland, OH 43528Off Market
- $764,4005 bd6 ba4.2k sqft613 Laguna Point, Holland, OH 43528Off Market
- $622,1004 bd2 ba3.3k sqft557 Laguna Point, Holland, OH 43528Off Market
A local agent can set up tours, give advice and negotiate with sellers.
A local lender can help you make sure your offer is ready when you are.
Similar homes
- $779,9005 bd5 ba3.8k sqft558 Laguna Point, Holland, OH 43528For SaleMLS ID #10010982, Gina Michele Graf, RE/MAX Preferred Associates. NORIS
- $650,0004 bd4 ba3.4k sqft8957 Royal Oak Dr, Holland, OH 43528For Sale
 MLS ID #10010163, Joseph D. Mathias, RE/MAX Preferred Associates. NORIS
 - $575,0004 bd4 ba3k sqft630 Anastasia Ct, Holland, OH 43528For Sale
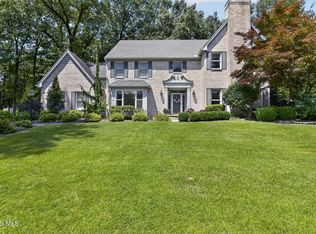 MLS ID #10011256, Stacey Erard, RE/MAX Preferred Associates. NORIS
 - $549,0004 bd3 ba3.5k sqft8563 Royal Lythan Ln, Holland, OH 43528For Sale
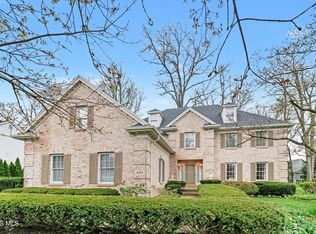 MLS ID #10006426, DeAnn R Baker, RE/MAX Preferred Associates. NORIS
 - $1,150,0004 bd5 ba4.1k sqft26 Tremore Way, Holland, OH 43528For SaleMLS ID #10008124, Joseph D. Mathias, RE/MAX Preferred Associates. NORIS
- $524,9004 bd3 ba2.9k sqft8563 Royal Birkdale Ln, Holland, OH 43528For SaleMLS ID #10011445, Keith M. Degnan, Key Realty. NORIS
- $849,9004 bd6 ba3.9k sqft7840 Dorr St, Toledo, OH 43617For SaleMLS ID #10009252, Tyler Tresize, Blacktree Realty LLC. NORIS
- $824,9004 bd5 ba6.6k sqft9211 Shadow Brook Dr, Sylvania, OH 43560For SaleMLS ID #10006974, Megan Hornsby, Keller Williams Citywide. NORIS
- $709,5003 bd3 ba3.4k sqft7951 N Shoreline Dr, Holland, OH 43528For SaleMLS ID #10009649, Arlene Gerig, RE/MAX Preferred Associates. NORIS
- $899,9005 bd6 ba5k sqft3315 Stonebrooke Ln, Maumee, OH 43537For SaleMLS ID #10009132, Tamara Wheeler, The Danberry Co. NORIS
- $875,0003 bd2 ba3.1k sqft541 E Shoreline Dr, Holland, OH 43528New ConstructionMLS ID #10007762, Joy L Smothers, Kerber Real Estate. NORIS
- $735,0004 bd5 ba3.2k sqft9258 Twin Creek Ln, Sylvania, OH 43560For SaleMLS ID #10011048, Glen Whitten, Ohio Property Group, LLC. NORIS
- $899,0004 bd6 ba3.7k sqft3962 Secluded Ravine Ct, Maumee, OH 43537For SaleMLS ID #10005339, DeAnn R Baker, RE/MAX Preferred Associates. NORIS
- $850,0004 bd4 ba4.5k sqft5716 Hamptons Dr, Monclova, OH 43542For SaleMLS ID #10000932, Andrew Pollock, Serenity Realty LLC. NORIS
- $769,9996 bd6 ba5k sqft4763 High Oaks Blvd, Toledo, OH 43623For SaleMLS ID #10009484, Nicholas Huscroft, Chosen Real Estate Group. NORIS
- $699,9004 bd3 ba3.3k sqft26430 Hull Prairie Rd, Perrysburg, OH 43551For SaleMLS ID #10012233, Dawn Dupler, The Danberry Co. NORIS
- $774,9004 bd4 ba3.3k sqft26245 Seminary Rd, Perrysburg, OH 43551For SaleMLS ID #10010996, Stacy L Smith, Coldwell Banker Haynes. NORIS
- $624,9004 bd5 ba4k sqft26281 Seminary Rd, Perrysburg, OH 43551For SaleMLS ID #10012287, Victoria D. Valle, The Danberry Co.. NORIS
- $635,0004 bd3 ba3.4k sqft7649 Pebble Creek Dr, Maumee, OH 43537For SaleMLS ID #10011151, Christina Griffith, The Danberry Co. NORIS
- $619,5004 bd5 ba3.4k sqft2367 Willow Pond Blvd, Sylvania, OH 43560For SaleMLS ID #10009395, Michael A Smith, Key Realty LTD. NORIS
