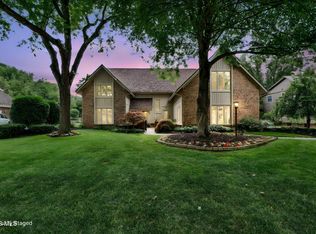
Do not miss this opportunity! A meticulously maintained Sylvania Township home in the highly sought after Waterford Village. This beautiful two story home provides 4 bedrooms and 5 bathrooms with a fully finished basement. Sitting at 3,499 square feet, plus an additional 1000+ square feet in the finished basement area, this home will give you endless growth possibilities. If you love to entertain, then you will love the open concept chef's kitchen/den area that gives you access to the massive brick patio and manicured back yard for family gatherings. The oversized three car garage features a workshop area with ample storage. The first floor office is spacious with beautiful built in bookshelves. Perfect for the remote working professional or to use as a study. The formal living room offers vaulted ceilings and then it flows into the formal dining room which has tray ceiling and a beautiful chandelier. This four bedroom home has a massive primary suite with a walk-in shower you have to see to believe and a walk-in closet that provides a ton of space! The second bedroom has its own full bathroom and a walk in closet as well. The third and fourth bedrooms each have nice walk-in closets and share a Jack & Jill bathroom with beautiful pocket doors for privacy. The fully finished basement features a mirrored wall home gym, a large half bath, loads of recreational space, and ample storage. All of this situated on over a half an acre of land. This gem will not last long!
For sale
Price cut: $20.5K (8/14)
$619,500
2367 Willow Pond Blvd, Sylvania, OH 43560
4beds
3,499sqft
Single Family Residence
Built in 2000
0.58 Acres Lot
$604,300 Zestimate®
$177/sqft
$38/mo HOA
What's special
- 66 days |
- 929 |
- 20 |
Zillow last checked:
Listing updated:
Listed by:
Michael A Smith 419-509-7357,
Key Realty LTD
Source: NORIS,MLS#: 10009395
Facts & features
Interior
Bedrooms & bathrooms
- Bedrooms: 4
- Bathrooms: 5
- Full bathrooms: 3
- 1/2 bathrooms: 2
Bedroom 3
- Level: Upper
- Dimensions: 13 x 12
Bedroom 4
- Level: Upper
- Dimensions: 12 x 16
Other
- Features: Ceiling Fan(s), Vaulted Ceiling(s)
- Level: Upper
- Dimensions: 18 x 19
Other
- Level: Upper
- Dimensions: 12 x 13
Den
- Features: Ceiling Fan(s), Fireplace
- Level: Main
- Dimensions: 20 x 17
Dining room
- Features: Formal Dining Room
- Level: Main
- Dimensions: 13 x 12
Exercise room
- Level: Lower
- Dimensions: 16 x 9
Kitchen
- Features: Kitchen Island
- Level: Main
- Dimensions: 22 x 18
Laundry
- Level: Main
- Dimensions: 9 x 6
Living room
- Features: Bay Window
- Level: Main
- Dimensions: 18 x 13
Office
- Level: Main
- Dimensions: 14 x 11
Heating
- Forced Air
Cooling
- Central Air
Appliances
- Included: Dishwasher, Microwave, Electric Range, Refrigerator, Wall Oven
- Laundry: Accessible Utilities or Laundry, Inside, Main Level, Sink
Features
- Ceiling Fan(s), Eat-in Kitchen, Entrance Foyer, Pantry, Primary Bathroom, Vaulted Ceiling(s), Walk-In Closet(s)
- Flooring: Carpet, Ceramic Tile
- Basement: Bath/Stubbed,Finished,Full,Sump Pump
- Number of fireplaces: 1
- Fireplace features: Family Room, Glass Doors
- Common walls with other units/homes: No Common Walls
Interior area
- Total structure area: 3,499
- Total interior livable area: 3,499 sqft
- Finished area below ground: 1,020
Video & virtual tour
Property
Parking
- Total spaces: 3
- Parking features: Asphalt, On Street, Attached Garage, Driveway, Garage Door Opener, Guest
- Garage spaces: 3
- Has uncovered spaces: Yes
Features
- Patio & porch: Rear Patio
- Exterior features: Lighting
- Has view: Yes
- View description: Water
- Has water view: Yes
- Water view: Water
- Waterfront features: Pond
Lot
- Size: 0.58 Acres
- Dimensions: 75 FF
- Features: Landscaped, Sprinklers In Front, Sprinklers In Rear
Details
- Parcel number: 7972356
Construction
Type & style
- Home type: SingleFamily
- Property subtype: Single Family Residence
Materials
- Frame, Vinyl Siding
- Roof: Shingle
Condition
- New construction: No
- Year built: 2000
Details
- Warranty included: Yes
Utilities & green energy
- Electric: 200+ Amp Service
- Sewer: Public Sewer
- Water: Public
- Utilities for property: Cable Connected, Electricity Connected, Natural Gas Connected, Sewer Connected, Water Connected
Community & HOA
Community
- Subdivision: Waterford Village
HOA
- Has HOA: Yes
- Services included: None
- HOA fee: $460 annually
Location
- Region: Sylvania
Financial & listing details
- Price per square foot: $177/sqft
- Tax assessed value: $485,000
- Annual tax amount: $11,327
- Date on market: 6/26/2026
- Listing terms: Cash,Conventional,FHA,VA Loan
- Electric utility on property: Yes
Estimated market value
$604,300
$574,000 - $635,000
$4,591/mo
Price history
| Date | Event | Price |
|---|---|---|
| 8/14/2026 | Price change | $619,500-3.2%$177/sqft |
Source: NORIS #10009395 Report a problem | ||
| 7/26/2026 | Price change | $640,000-2.3%$183/sqft |
Source: NORIS #10009395 Report a problem | ||
| 6/26/2026 | Listed for sale | $655,000+52.3%$187/sqft |
Source: NORIS #10009395 Report a problem | ||
| 10/2/2002 | Sold | $430,000-6.3%$123/sqft |
Source: Public Record Report a problem | ||
| 11/21/2000 | Sold | $459,000+359.5%$131/sqft |
Source: Public Record Report a problem | ||
| 3/15/2000 | Sold | $99,900$29/sqft |
Source: Public Record Report a problem | ||
Public tax history
| Year | Property taxes | Tax assessment |
|---|---|---|
| 2025 | $11,327 +2.8% | $169,750 |
| 2024 | $11,020 +15.2% | $169,750 +34.6% |
| 2023 | $9,569 +0% | $126,140 |
| 2022 | $9,564 -2.3% | $126,140 |
| 2021 | $9,792 -6.1% | $126,140 +5.9% |
| 2020 | $10,425 +107.6% | $119,070 |
| 2019 | $5,022 -49.9% | $119,070 |
| 2018 | $10,027 +3% | $119,070 +13.4% |
| 2017 | $9,731 +1.9% | $105,000 -65% |
| 2016 | $9,547 +6% | $300,000 |
| 2015 | $9,008 +6.1% | $300,000 +197.2% |
| 2014 | $8,489 | $100,940 |
| 2013 | $8,489 +3% | $100,940 |
| 2012 | $8,241 -14.5% | $100,940 -20.1% |
| 2011 | $9,640 +7% | $126,290 |
| 2010 | $9,012 +1.5% | $126,290 |
| 2009 | $8,879 -3.8% | $126,290 -11% |
| 2008 | $9,227 +10.1% | $141,890 |
| 2007 | $8,379 +1.3% | $141,890 |
| 2006 | $8,268 +15% | $141,890 +19% |
| 2004 | $7,188 +12% | $119,250 |
| 2003 | $6,419 -0.9% | $119,250 +10% |
| 2002 | $6,480 +11.7% | $108,430 |
| 2001 | $5,804 +464% | $108,430 +990.8% |
| 2000 | $1,029 | $9,940 |
Find assessor info on the county website
Monthly payment
Est. payment
Payment breakdown
Explore the cost of this home by adjusting the details. Changes won't be saved.Climate risks
Neighborhood: 43560
Nearby schools
GreatSchools rating
- 7/10Central Elementary SchoolGrades: K-5Distance: 2.2 mi
- 7/10Sylvania Timberstone Junior High SchoolGrades: 6-8Distance: 1.8 mi
- 8/10Sylvania Southview High SchoolGrades: 9-12Distance: 2.6 mi
Schools provided by the listing agent
- Elementary: Central Trail
- High: Southview
Source: NORIS. This data may not be complete. We recommend contacting the local school district to confirm school assignments for this home.
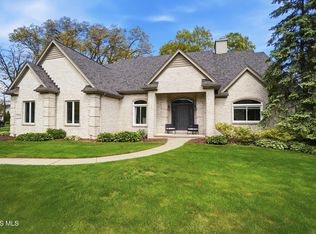
- $611,0004 bd3 ba2.8k sqft8766 Willow Pond Blvd, Sylvania, OH 43560Sold
- $418,6004 bd2 ba2.5k sqft8841 Linden Lake Rd, Sylvania, OH 43560Off Market
- $423,4004 bd2 ba2.6k sqft8835 Linden Lake Rd, Sylvania, OH 43560Off Market

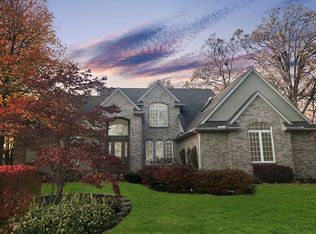
- $594,6004 bd5 ba3.5k sqft2359 Willow Pond Blvd, Sylvania, OH 43560Off Market
- $451,2004 bd4 ba2.7k sqft8847 Linden Lake Rd, Sylvania, OH 43560Off Market
- $408,6004 bd2 ba2.8k sqft8827 Linden Lake Rd, Sylvania, OH 43560Off Market
- $626,0005 bd4 ba4k sqft8756 Willow Pond Blvd, Sylvania, OH 43560Off Market
- $423,4004 bd3 ba2.7k sqft8811 Linden Lake Rd, Sylvania, OH 43560Off Market
A local agent can set up tours, give advice and negotiate with sellers.
A local lender can help you make sure your offer is ready when you are.
Similar homes
- $469,9004 bd3 ba2.7k sqft9033 Linden Lake Rd, Sylvania, OH 43560For Sale
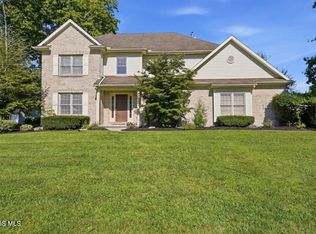 MLS ID #10011066, Shayna Powder, New Vision Realty, LLC. NORIS
 - $649,9005 bd5 ba3.2k sqft4810 Farm Creek Ln, Sylvania, OH 43560For Sale
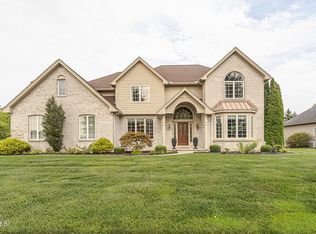 MLS ID #10011804, Arslan Adil, Serenity Realty LLC. NORIS
 - $457,5004 bd3 ba2.8k sqft8937 Sycamore Trl, Sylvania, OH 43560For Sale
 MLS ID #10011117, Cindy Mikolajewski, The Danberry Co. NORIS
 - $624,0005 bd5 ba4.3k sqft5303 Spring Creek Ln, Sylvania, OH 43560For Sale
 MLS ID #10008687, Emily Haddad, The Danberry Co. NORIS
 - $735,0004 bd5 ba3.2k sqft9258 Twin Creek Ln, Sylvania, OH 43560For SaleMLS ID #10011048, Glen Whitten, Ohio Property Group, LLC. NORIS
- $579,9004 bd3 ba3.2k sqft5836 Walnut Springs Blvd, Sylvania, OH 43560For SaleMLS ID #10008874, Angela S. Maxwell, The Danberry Co. NORIS
- $575,0004 bd4 ba3k sqft630 Anastasia Ct, Holland, OH 43528For SaleMLS ID #10011256, Stacey Erard, RE/MAX Preferred Associates. NORIS
- $679,9005 bd6 ba4.3k sqft4750 Fairway Ln, Sylvania, OH 43560For SaleMLS ID #10012076, Daniel H Effler, Effler Schmitt Co. NORIS
- $638,0004 bd4 ba3.5k sqft2942 Lexington Glen Blvd, Monclova, OH 43542For SaleMLS ID #10011791, Steven Koleno, Beycome Brokerage Realty LLC. NORIS
- $499,9006 bd4 ba3.1k sqft7257 Whispering Oak Dr, Sylvania, OH 43560For SaleMLS ID #10011710, Megan Elizabeth Carlo, Blacktree Realty LLC. NORIS
- $650,0004 bd4 ba3.4k sqft8957 Royal Oak Dr, Holland, OH 43528For SaleMLS ID #10010163, Joseph D. Mathias, RE/MAX Preferred Associates. NORIS
- $415,9004 bd3 ba2.8k sqft8150 Mitchell Dr, Sylvania, OH 43560For Sale By Owner
- $419,9004 bd3 ba2.9k sqft4341 Tamworth Rd, Sylvania, OH 43560For SaleMLS ID #10011714, Kelly Creech, RE/MAX Preferred Associates. NORIS
- $635,0004 bd3 ba3.4k sqft7649 Pebble Creek Dr, Maumee, OH 43537For SaleMLS ID #10011151, Christina Griffith, The Danberry Co. NORIS
- $639,9004 bd4 ba4.4k sqft4828 High Oaks Blvd, Toledo, OH 43623For SaleMLS ID #10011228, Debi Jewell, RE/MAX Preferred Associates. NORIS
- $524,9004 bd3 ba2.9k sqft8563 Royal Birkdale Ln, Holland, OH 43528For SaleMLS ID #10011445, Keith M. Degnan, Key Realty. NORIS
- $399,9004 bd3 ba2k sqft3817 Bridgecreek Blvd, Sylvania, OH 43560For SaleMLS ID #10008816, Katrina T Birr, The Danberry Co. NORIS
- $625,0005 bd5 ba3.5k sqft3519 Deer Creek Dr, Maumee, OH 43537For SaleMLS ID #10006506, Joseph D. Mathias, RE/MAX Preferred Associates. NORIS
- $549,0004 bd3 ba3.5k sqft8563 Royal Lythan Ln, Holland, OH 43528For SaleMLS ID #10006426, DeAnn R Baker, RE/MAX Preferred Associates. NORIS
- $355,0003 bd3 ba2.2k sqft3733 Rye Hill Ln, Sylvania, OH 43560For SaleMLS ID #10011640, Catherine Wheeler, The Danberry Co.. NORIS
