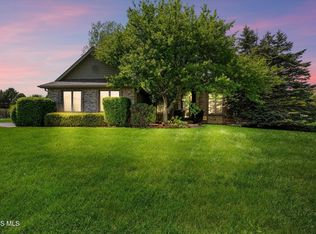
Welcome to this beautifully maintained mostly brick home perfectly situated on a peaceful pond setting, offering both privacy and picturesque views. Designed for comfortable living and effortless entertaining, this home blends timeless character with spacious, functional living areas throughout. The heart of the home is the expansive eat-in kitchen, featuring abundant cabinetry, generous prep space, and room for gathering. Just steps away, a bright and inviting sunroom provides the perfect spot to enjoy morning coffee or unwind while overlooking the serene water views. Stunning great room makes a lasting impression with its soaring vaulted ceiling, cozy gas fireplace, and built-in wet bar - ideal for hosting or relaxing evenings at home. A main floor primary suite offers convenience and comfort, while a dedicated office provides the perfect space for working from home. Downstairs, the finished lower level expands your living space with a versatile flex room, an oversized rec room complete with a kitchenette and eat-in area, a full bathroom, and ample storage to keep everything organized. Outside you'll enjoy the paved patio and peaceful views. With its desirable layout, generous living spaces, and tranquil pond backdrop, this home offers the perfect balance of everyday comfort and exceptional entertaining potential.
For sale
Price cut: $25K (6/19)
$625,000
3519 Deer Creek Dr, Maumee, OH 43537
5beds
3,526sqft
Single Family Residence
Built in 2002
0.34 Acres Lot
$617,900 Zestimate®
$177/sqft
$48/mo HOA
What's special
- 132 days |
- 707 |
- 24 |
Zillow last checked:
Listing updated:
Listed by:
Joseph D. Mathias 419-509-9386,
RE/MAX Preferred Associates
Source: NORIS,MLS#: 10006506
Facts & features
Interior
Bedrooms & bathrooms
- Bedrooms: 5
- Bathrooms: 5
- Full bathrooms: 4
- 1/2 bathrooms: 1
Bedroom 2
- Description: walk-in, bath
- Level: Upper
- Dimensions: 16 x 12
Bedroom 3
- Features: Vaulted Ceiling(s)
- Level: Upper
- Dimensions: 13 x 12
Bedroom 4
- Level: Upper
- Dimensions: 15 x 10
Bedroom 5
- Level: Upper
- Dimensions: 16 x 30
Other
- Description: walk-in
- Level: Main
- Dimensions: 16 x 25
Bonus room
- Level: Lower
- Dimensions: 35 x 25
Den
- Level: Main
- Dimensions: 14 x 11
Dining room
- Features: Formal Dining Room
- Level: Main
- Dimensions: 14 x 12
Great room
- Description: wet bar
- Features: Fireplace
- Level: Main
- Dimensions: 20 x 18
Kitchen
- Description: eat-in
- Features: Pantry
- Level: Main
- Dimensions: 15 x 11
Laundry
- Level: Main
- Dimensions: 8 x 6
Other
- Level: Lower
- Dimensions: 23 x 12
Other
- Level: Lower
- Dimensions: 16 x 22
Sun room
- Level: Main
- Dimensions: 23 x 11
Heating
- Forced Air, Natural Gas
Cooling
- Ceiling Fan(s), Central Air
Appliances
- Included: Dishwasher, Microwave, Bar Fridge, Disposal, Double Oven, Dryer, Electric Cooktop, Electric Oven, Electric Range, Exhaust Fan, Refrigerator, Wall Oven, Washer, Other
- Laundry: Inside, Main Level, Sink
Features
- Breakfast Bar, Built-in Features, Ceiling Fan(s), Crown Molding, Double Vanity, Dual Closets, Eat-in Kitchen, Entrance Foyer, Open Floorplan, Pantry, Primary Bathroom, Separate Shower, Smart Thermostat, Storage, Tray Ceiling(s), Walk-In Closet(s), Wet Bar
- Flooring: Carpet, Ceramic Tile, Hardwood
- Basement: Bath/Stubbed,Finished,Full,Sump Pump
- Number of fireplaces: 1
- Fireplace features: Blower Fan, Family Room, Gas, Glass Doors
- Common walls with other units/homes: No Common Walls
Interior area
- Total structure area: 3,526
- Total interior livable area: 3,526 sqft
- Finished area below ground: 1,682
Video & virtual tour
Property
Parking
- Total spaces: 3.5
- Parking features: Concrete, Attached Garage, Driveway, Garage Door Opener, Oversized
- Garage spaces: 3.5
- Has uncovered spaces: Yes
Features
- Patio & porch: Rear Patio
- Has view: Yes
- View description: Water
- Has water view: Yes
- Water view: Water
- Waterfront features: Pond
Lot
- Size: 0.34 Acres
- Dimensions: 98x150
- Features: Landscaped, Level, Sprinklers In Front, Sprinklers In Rear
Details
- Parcel number: 3888191
- Other equipment: DC Well Pump
Construction
Type & style
- Home type: SingleFamily
- Architectural style: Traditional
- Property subtype: Single Family Residence
Materials
- Brick, Vinyl Siding
- Foundation: Block
- Roof: Asphalt,Shingle
Condition
- New construction: No
- Year built: 2002
Utilities & green energy
- Sewer: Public Sewer
- Water: Public
- Utilities for property: Cable Available, Electricity Connected, Water Connected
Community & HOA
Community
- Features: Sidewalks
- Security: Smoke Detector(s)
- Subdivision: Homestead At the Quarry
HOA
- Has HOA: Yes
- Services included: Other
- HOA fee: $575 annually
Location
- Region: Maumee
Financial & listing details
- Price per square foot: $177/sqft
- Tax assessed value: $635,100
- Annual tax amount: $11,662
- Date on market: 4/24/2026
- Listing terms: Cash,Conventional
- Electric utility on property: Yes
Estimated market value
$617,900
$587,000 - $649,000
$3,901/mo
Price history
| Date | Event | Price |
|---|---|---|
| 7/22/2026 | Listed for sale | $625,000$177/sqft |
Source: NORIS #10006506 Report a problem | ||
| 7/10/2026 | Contingent | $625,000$177/sqft |
Source: NORIS #10006506 Report a problem | ||
| 6/19/2026 | Price change | $625,000-3.8%$177/sqft |
Source: NORIS #10006506 Report a problem | ||
| 5/11/2026 | Listed for sale | $650,000$184/sqft |
Source: NORIS #10006506 Report a problem | ||
| 5/3/2026 | Contingent | $650,000$184/sqft |
Source: NORIS #10006506 Report a problem | ||
| 4/24/2026 | Listed for sale | $650,000+842%$184/sqft |
Source: NORIS #10006506 Report a problem | ||
| 4/26/2001 | Sold | $69,000$20/sqft |
Source: Public Record Report a problem | ||
Public tax history
| Year | Property taxes | Tax assessment |
|---|---|---|
| 2025 | $11,662 +3.5% | $222,285 |
| 2024 | $11,269 +17.8% | $222,285 +32.3% |
| 2023 | $9,569 -1.3% | $168,070 |
| 2022 | $9,696 +3% | $168,070 |
| 2021 | $9,413 -1.1% | $168,070 +10.1% |
| 2020 | $9,523 +105.9% | $152,635 |
| 2019 | $4,624 -49.8% | $152,635 |
| 2018 | $9,206 +1% | $152,635 +8.2% |
| 2017 | $9,113 +1% | $141,015 -65% |
| 2016 | $9,023 +4.6% | $402,900 |
| 2015 | $8,627 +2% | $402,900 +194.3% |
| 2014 | $8,461 | $136,920 |
| 2013 | $8,461 +12.8% | $136,920 |
| 2012 | $7,504 -11.2% | $136,920 -17.8% |
| 2011 | $8,448 +3.4% | $166,570 |
| 2010 | $8,168 +6% | $166,570 |
| 2009 | $7,705 -8.2% | $166,570 -12.4% |
| 2008 | $8,393 +4.7% | $190,200 |
| 2007 | $8,019 -4.7% | $190,200 |
| 2006 | $8,419 +10.1% | $190,200 +10.3% |
| 2004 | $7,643 +1.6% | $172,420 |
| 2003 | $7,523 +522.9% | $172,420 +484.3% |
| 2002 | $1,208 +102.8% | $29,510 |
| 2001 | $596 | $29,510 |
Find assessor info on the county website
Monthly payment
Est. payment
Payment breakdown
Explore the cost of this home by adjusting the details. Changes won't be saved.Climate risks
Neighborhood: 43537
Getting around
1 / 100
Car-DependentNearby schools
GreatSchools rating
- 8/10Monclova Elementary SchoolGrades: K-4Distance: 1.3 mi
- 8/10Anthony Wayne Junior High SchoolGrades: 7-8Distance: 4.1 mi
- 7/10Anthony Wayne High SchoolGrades: 9-12Distance: 3.9 mi
Schools provided by the listing agent
- Elementary: Monclova
- Middle: Fallen Timbers
- High: Anthony Wayne
Source: NORIS. This data may not be complete. We recommend contacting the local school district to confirm school assignments for this home.
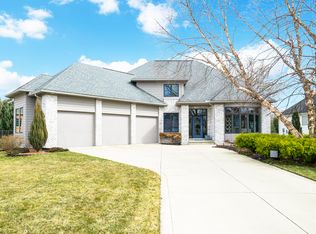
- $675,3004 bd4 ba3.5k sqft3529 Deer Creek Dr, Maumee, OH 43537Off Market
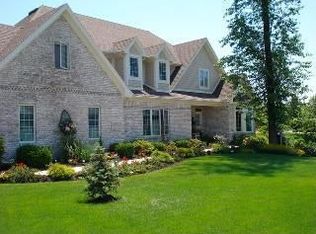
- $543,6004 bd4 ba3k sqft7917 Quail Creek Rd, Maumee, OH 43537Off Market
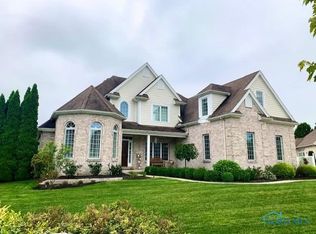
- $638,9005 bd4 ba4.8k sqft7909 Quail Creek Rd, Maumee, OH 43537Off Market
- $543,4004 bd5 ba3.3k sqft3539 Deer Creek Dr, Maumee, OH 43537Off Market
- $565,0004 bd2 ba3.1k sqft3524 Deer Creek Dr, Maumee, OH 43537Off Market
- $528,2004 bd2 ba3k sqft3534 Deer Creek Dr, Maumee, OH 43537Off Market
- $642,7004 bd4 ba3.4k sqft3506 Deer Creek Dr, Maumee, OH 43537Off Market
- $614,3004 bd5 ba3.2k sqft7901 Quail Creek Rd, Maumee, OH 43537Off Market
A local agent can set up tours, give advice and negotiate with sellers.
A local lender can help you make sure your offer is ready when you are.
Similar homes
- $635,0004 bd3 ba3.4k sqft7649 Pebble Creek Dr, Maumee, OH 43537For Sale
 MLS ID #10011151, Christina Griffith, The Danberry Co. NORIS
 - $624,9004 bd5 ba4k sqft26281 Seminary Rd, Perrysburg, OH 43551For Sale
 MLS ID #10012287, Victoria D. Valle, The Danberry Co.. NORIS
 - $505,0004 bd4 ba2.4k sqft3130 Stonegate Dr, Maumee, OH 43537For Sale
 MLS ID #10006979, Natalie M Pohorecki, The Danberry Co. NORIS
 - $469,9004 bd3 ba2.7k sqft7710 Pilgrims Lndg, Maumee, OH 43537For Sale
 MLS ID #10010304, Denise Reinhart, Key Realty LTD. NORIS
 - $899,9005 bd6 ba5k sqft3315 Stonebrooke Ln, Maumee, OH 43537For SaleMLS ID #10009132, Tamara Wheeler, The Danberry Co. NORIS
- $899,0004 bd6 ba3.7k sqft3962 Secluded Ravine Ct, Maumee, OH 43537For SaleMLS ID #10005339, DeAnn R Baker, RE/MAX Preferred Associates. NORIS
- $719,9003 bd4 ba3.9k sqft2708 Riverview Dr, Maumee, OH 43537For SaleMLS ID #10011524, Derek Martin, Martin Signature Properties. NORIS
- $575,0004 bd4 ba3k sqft630 Anastasia Ct, Holland, OH 43528For SaleMLS ID #10011256, Stacey Erard, RE/MAX Preferred Associates. NORIS
- $799,9993 bd4 ba2.7k sqft3401 Swan Ridge Ln, Maumee, OH 43537For SaleMLS ID #10008840, Betsy Kelsey, RE/MAX Preferred Associates. NORIS
- $650,0004 bd4 ba3.4k sqft8957 Royal Oak Dr, Holland, OH 43528For SaleMLS ID #10010163, Joseph D. Mathias, RE/MAX Preferred Associates. NORIS
- $349,9005 bd4 ba2.3k sqft4530 Cam Bay Ct, Maumee, OH 43537For SaleMLS ID #10006657, Andrea Creamer, RE/MAX Preferred Associates. NORIS
- $600,0004 bd3 ba3k sqft2348 Sunflower Ct, Perrysburg, OH 43551For SaleMLS ID #10008204, Jim Trampevski, The Real T Company. NORIS
- $649,9005 bd5 ba3.2k sqft4810 Farm Creek Ln, Sylvania, OH 43560For SaleMLS ID #10011804, Arslan Adil, Serenity Realty LLC. NORIS
- $575,0002 bd3 ba2k sqft6957 Secluded Pines Dr, Maumee, OH 43537For SaleMLS ID #10012116, Cynthia M. Schraw, The Danberry Co.. NORIS
- $699,9004 bd3 ba3.3k sqft26430 Hull Prairie Rd, Perrysburg, OH 43551For SaleMLS ID #10012233, Dawn Dupler, The Danberry Co. NORIS
- $624,0005 bd5 ba4.3k sqft5303 Spring Creek Ln, Sylvania, OH 43560For SaleMLS ID #10008687, Emily Haddad, The Danberry Co. NORIS
- $629,0003 bd3 ba2.1k sqft4450 Post Office Cir, Maumee, OH 43537For SaleMLS ID #10011152, Joseph D. Mathias, RE/MAX Preferred Associates. NORIS
- $549,0004 bd3 ba3.5k sqft8563 Royal Lythan Ln, Holland, OH 43528For SaleMLS ID #10006426, DeAnn R Baker, RE/MAX Preferred Associates. NORIS
- $699,9004 bd5 ba2.8k sqft9485 Old State Line Rd, Holland, OH 43528For SaleMLS ID #10011674, Sean M Siwa, Key Realty LTD. NORIS
- $399,9005 bd4 ba2.9k sqft6209 Wexford Ct, Maumee, OH 43537For SaleMLS ID #10008021, Christopher Baroncini, RE/MAX Executives. NORIS
