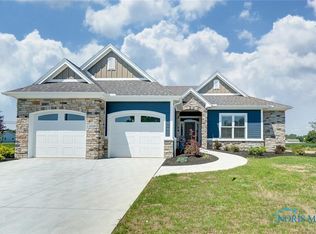
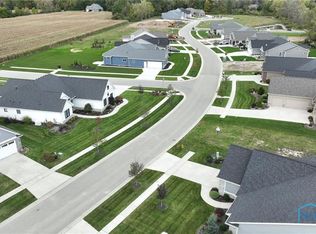
LUXURY VILLA LIVING AT ITS FINEST!! This like-new stand-alone ranch villa combines elegant finishes, thoughtful design, and LOW-MAINTENANCE LIVING with exceptional indoor and outdoor spaces. The stunning great room features a coffered ceiling, custom built-ins, gas fireplace, and expansive windows that fill the home with natural light. The GOURMET KITCHEN is a chef's dream with granite countertops, two islands, abundant cabinetry, walk-in pantry, stylish coffee bar, and spacious dining area that flows seamlessly into the bright three-season sunroom. A private primary suite offers a peaceful retreat with a tray ceiling, generous walk-in closet, and spa-inspired bath featuring a dual-sink vanity, skylight and luxurious tiled walk-in shower. The second main-floor bedroom, full bath, and dedicated office provide flexible living space for guests or working from home. Don't miss the finished lower level that significantly expands the home's living space with a large recreation room, additional bedroom with egress window, full bath, and an abundance of unfinished storage space for hobbies, seasonal décor, or future expansion. The two-car heated garage boasts hot/cold water and epoxy flooring. The sump pump has a water backup to prevent flooding. Step outside to enjoy the beautifully landscaped backyard with a spacious patio, overlooking peaceful open farmland for exceptional privacy and scenic views. Further enjoy the scenery on the Washbash Cannonball Trail, which is steps away. Every detail has been thoughtfully designed, making this move-in ready villa the perfect blend of LUXURY, COMFORT AND CONVENIENCE!
For sale
$629,000
4450 Post Office Cir, Maumee, OH 43537
3beds
2,184sqft
Villa
Built in 2020
-- sqft lot
$615,100 Zestimate®
$288/sqft
$180/mo HOA
What's special
- 76 days
- 384
- 18
Zillow last checked:
Listing updated:
Listed by:
Joseph D. Mathias 419-509-9386,
RE/MAX Preferred Associates
Source: NORIS,MLS#: 10011152
Facts & features
Interior
Bedrooms & bathrooms
- Bedrooms: 3
- Bathrooms: 3
- Full bathrooms: 3
Bedroom 2
- Level: Main
- Dimensions: 13 x 12
Bedroom 3
- Level: Lower
- Dimensions: 15 x 11
Other
- Description: walk-in
- Level: Main
- Dimensions: 13 x 21
Dining room
- Level: Main
- Dimensions: 15 x 9
Great room
- Features: Fireplace
- Level: Main
- Dimensions: 17 x 18
Kitchen
- Features: Kitchen Island, Pantry
- Level: Main
- Dimensions: 15 x 18
Laundry
- Level: Main
- Dimensions: 9 x 10
Office
- Level: Main
- Dimensions: 10 x 14
Other
- Level: Lower
- Dimensions: 32 x 22
Sun room
- Level: Main
- Dimensions: 16 x 9
Heating
- Central, ENERGY STAR Qualified Equipment, Forced Air, Natural Gas
Cooling
- Ceiling Fan(s), Central Air, ENERGY STAR Qualified Equipment, Exhaust Fan
Appliances
- Included: Dishwasher, ENERGY STAR Qualified Appliances, Ice Maker, Microwave, Water Heater, Disposal, Electric Cooktop, Electric Oven, Electric Range, Electric Range Connection, Exhaust Fan, Range Hood, Refrigerator
- Laundry: Accessible Utilities or Laundry, Electric Dryer Hookup, Main Level, Sink, Upper Level, Washer Hookup
Features
- Breakfast Bar, Built-in Features, Ceiling Fan(s), Cove Ceiling(s), Crown Molding, Double Vanity, Eat-in Kitchen, Entrance Foyer, Open Floorplan, Pantry, Primary Bathroom, Separate Shower, Smart Thermostat, Sound System, Storage, Walk-In Closet(s), Wide Interior Halls and Doors
- Flooring: Carpet, Ceramic Tile, Engineered Hardwood
- Doors: Door Screen(s), Remote Controlled Doors, Sliding Doors, Storm Door(s)
- Windows: Double Pane Windows, Insulated Windows, Skylight(s), Window Coverings, Window Treatments
- Basement: Bath/Stubbed,Daylight,Full,Interior Entry,Partially Finished,Sump Pump
- Number of fireplaces: 1
- Fireplace features: Blower Fan, Gas, Glass Doors, Living Room, Screen(s)
- Common walls with other units/homes: No Common Walls
Interior area
- Total structure area: 2,184
- Total interior livable area: 2,184 sqft
- Finished area below ground: 915
Video & virtual tour
Property
Parking
- Total spaces: 2
- Parking features: Concrete, Attached Garage, Driveway, Garage Door Opener, Heated Garage
- Garage spaces: 2
- Has uncovered spaces: Yes
Features
- Levels: One
- Patio & porch: Glass Enclosed Patio, Rear Porch, Front Porch
- Exterior features: Smart Camera(s)/Recording
Lot
- Features: Landscaped, Level, Sprinklers In Front, Sprinklers In Rear
Details
- Parcel number: 3803290
- Other equipment: Irrigation Equipment, Radon Mitigation System, DC Well Pump
Construction
Type & style
- Home type: Condo
- Architectural style: Traditional
- Property subtype: Villa
Materials
- Blown-In Insulation, Brick, Concrete, Foam Insulation, Stone, Vinyl Siding, Wood Siding
- Foundation: Other
- Roof: Asphalt,Shingle
Condition
- New construction: No
- Year built: 2020
Utilities & green energy
- Electric: 200+ Amp Service
- Sewer: Public Sewer
- Water: Public
- Utilities for property: Cable Available, Electricity Available, Electricity Connected, Natural Gas Available, Natural Gas Connected, Sewer Available, Sewer Connected, Water Available, Water Connected, Underground Utilities
Green energy
- Energy efficient items: Construction, HVAC, Insulation, Lighting, Thermostat, Water Heater, Windows
Community & HOA
Community
- Features: Curbs, Sidewalks, Street Lights
- Security: Fire Alarm, Keyless Entry, Security System, Smoke Detector(s)
- Subdivision: Williams Way
HOA
- Has HOA: Yes
- Services included: Lawn Care, Snow Removal
- HOA fee: $180 monthly
Location
- Region: Maumee
Financial & listing details
- Price per square foot: $288/sqft
- Tax assessed value: $446,600
- Annual tax amount: $8,458
- Date on market: 7/31/2026
- Listing terms: Cash,Conventional
- Electric utility on property: Yes
- Road surface type: Asphalt
Estimated market value
$615,100
$584,000 - $646,000
$2,976/mo
Price history
| Date | Event | Price |
|---|---|---|
| 7/31/2026 | Listed for sale | $629,000+25.8%$288/sqft |
Source: NORIS #10011152 Report a problem | ||
| 4/30/2021 | Sold | $499,900$229/sqft |
Source: NORIS #6062142 Report a problem | ||
| 4/28/2021 | Listed for sale | $499,900$229/sqft |
Source:  Danberry Realtors #6062142 Report a problem Danberry Realtors #6062142 Report a problem | ||
| 4/6/2021 | Pending sale | $499,900+820.6%$229/sqft |
Source: Danberry Realtors #6062142 Report a problem | ||
| 11/17/2020 | Sold | $54,300-89.1%$25/sqft |
Source: Public Record Report a problem | ||
| 11/2/2020 | Listed for sale | $499,900$229/sqft |
Source: The Danberry Co #6062142 Report a problem | ||
Public tax history
| Year | Property taxes | Tax assessment |
|---|---|---|
| 2025 | $8,458 +3.7% | $156,310 |
| 2024 | $8,156 +0% | $156,310 +10.1% |
| 2023 | $8,152 -0.6% | $141,960 |
| 2022 | $8,200 +71.8% | $141,960 +75.9% |
| 2021 | $4,773 +307% | $80,710 +367.7% |
| 2020 | $1,173 -7% | $17,255 |
| 2019 | $1,261 | $17,255 |
Find assessor info on the county website
Monthly payment
Est. payment
Payment breakdown
Explore the cost of this home by adjusting the details. Changes won't be saved.Climate risks
Neighborhood: 43537
Nearby schools
Schools provided by the listing agent
- Elementary: Monclova
- Middle: Fallen Timbers
- High: Anthony Wayne
Source: NORIS. This data may not be complete. We recommend contacting the local school district to confirm school assignments for this home.
Similar homes
- $525,0003 bd3 ba1.9k sqft3915 Deer Valley Ln, Maumee, OH 43537For Sale
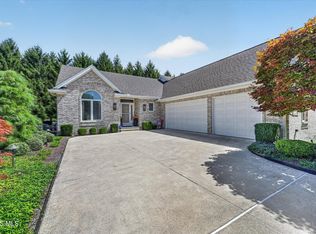 MLS ID #10012955, Jeannie Medlin, RE/MAX Preferred Associates. NORIS
 - $615,0004 bd3 ba3.2k sqft2910 Setter Point Dr, Maumee, OH 43537For Sale
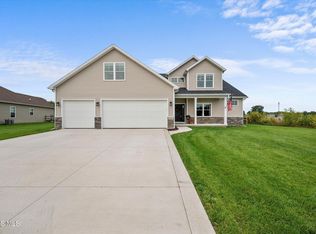 MLS ID #10014226, Victoria D. Valle, The Danberry Co.. NORIS
 - $485,0003 bd3 ba2k sqft3835 Deer Valley Ln, Maumee, OH 43537For Sale
 MLS ID #10010379, Thomas Aukland, The Danberry Co.. NORIS
 - $499,9004 bd3 ba2.8k sqft3123 Indian Springs Rd, Maumee, OH 43537For Sale
 MLS ID #10014236, Carl E. Wise, RE/MAX Executives. NORIS
