A Perfect 10. News includes Champion windows, Andersen patio door, Lynx flooring in the garage, garage door, new exterior paint, furnace, air conditioner, water heater and leaf filter. The home features impeccable landscaped yard with lighting. Back yard with Trex decking and Bose speakers. Two story open staircase foyer. Dining room with double crown mold, Kitchen with SS appliances, granite counters, glass backsplash, extra-large center island, pantry, plenty of storage and a large eating area overlooking the beautiful back yard. First floor den with glass doors. Great room with vaulted ceiling, gas fireplace, and custom-made built ins, Primary bedroom with trey ceiling, gas fireplace, jacuzzi tub, walk in shower and a large walk-in closet. Three other large bedrooms on the second floor. Finished basement. This home show very well.
Pending
$499,900
3123 Indian Springs Rd, Maumee, OH 43537
4beds
2,892sqft
Single Family Residence
Built in 1995
0.31 Acres Lot
$490,200 Zestimate®
$173/sqft
$21/mo HOA
What's special
- 43 days
- 458
- 37
Zillow last checked:
Listing updated:
Listed by:
Carl E. Wise 419-376-8311,
RE/MAX Executives
Source: NORIS,MLS#: 10014236
Facts & features
Interior
Bedrooms & bathrooms
- Bedrooms: 4
- Bathrooms: 3
- Full bathrooms: 2
- 1/2 bathrooms: 1
Bedroom 2
- Level: Upper
- Dimensions: 13 x 12
Bedroom 3
- Level: Upper
- Dimensions: 13 x 12
Bedroom 4
- Level: Upper
- Dimensions: 12 x 12
Other
- Features: Fireplace, Tray Ceiling(s)
- Level: Upper
- Dimensions: 17 x 16
Den
- Level: Main
- Dimensions: 12 x 11
Dining room
- Features: Crown Molding
- Level: Main
- Dimensions: 16 x 12
Other
- Level: Main
- Dimensions: 10 x 8
Great room
- Features: Fireplace, Vaulted Ceiling(s)
- Level: Main
- Dimensions: 20 x 15
Kitchen
- Features: Kitchen Island, Pantry
- Level: Main
- Dimensions: 29 x 14
Utility room
- Level: Main
- Dimensions: 10 x 6
Heating
- Forced Air, Natural Gas
Cooling
- Central Air
Appliances
- Included: Dishwasher, Ice Maker, Microwave, Water Heater, Disposal, Dryer, Gas Range, Gas Range Connection, Refrigerator, Washer
- Laundry: Electric Dryer Hookup, Main Level, Sink, Washer Hookup
Features
- Breakfast Bar, Built-in Features, Ceiling Fan(s), Crown Molding, Double Vanity, Entrance Foyer, Pantry, Primary Bathroom, Separate Shower, Sound System, Storage, Tray Ceiling(s), Vaulted Ceiling(s)
- Flooring: Carpet, Ceramic Tile, Laminate
- Doors: Door Screen(s), Sliding Doors, Storm Door(s)
- Windows: Double Pane Windows, Window Treatments
- Basement: Partially Finished
- Number of fireplaces: 2
- Fireplace features: Family Room, Gas, Gas Log, Glass Doors, Master Bedroom
- Common walls with other units/homes: No Common Walls
Interior area
- Total structure area: 2,892
- Total interior livable area: 2,892 sqft
- Finished area below ground: 1
Video & virtual tour
Property
Parking
- Total spaces: 6
- Parking features: Concrete, Attached Garage, Driveway, Garage Door Opener
- Garage spaces: 2.5
- Has uncovered spaces: Yes
Features
- Patio & porch: Deck
- Exterior features: Lighting
- Has view: Yes
- View description: Trees/Woods
Lot
- Size: 0.31 Acres
- Dimensions: 90X150
- Features: Landscaped, Sprinklers In Front, Sprinklers In Rear
Details
- Parcel number: 3886327
- Other equipment: Irrigation Equipment, DC Well Pump
Construction
Type & style
- Home type: SingleFamily
- Property subtype: Single Family Residence
Materials
- Brick, Fiber Cement, Frame
- Roof: Shingle
Condition
- New construction: No
- Year built: 1995
Utilities & green energy
- Electric: Circuit Breakers
- Sewer: Public Sewer
- Water: Public
- Utilities for property: Electricity Connected, Natural Gas Connected, Sewer Connected, Water Connected, Underground Utilities
Community & HOA
Community
- Features: Sidewalks, Street Lights
- Security: Carbon Monoxide Detector(s)
- Subdivision: The Quarry
HOA
- Has HOA: Yes
- Services included: None
- HOA fee: $250 annually
Location
- Region: Maumee
Financial & listing details
- Price per square foot: $173/sqft
- Tax assessed value: $448,400
- Annual tax amount: $8,359
- Date on market: 10/10/2026
- Listing terms: Cash,Conventional,FHA,VA Loan
- Electric utility on property: Yes
Estimated market value
$490,200
$466,000 - $515,000
$3,527/mo
Price history
| Date | Event | Price |
|---|---|---|
| 11/4/2026 | Pending sale | $499,900$173/sqft |
Source: NORIS #10014236 Report a problem | ||
| 10/10/2026 | Listed for sale | $499,900+69.5%$173/sqft |
Source: NORIS #10014236 Report a problem | ||
| 11/13/2014 | Listing removed | $294,900$102/sqft |
Source: RE/MAX Preferred Associates #5074555 Report a problem | ||
| 9/10/2014 | Price change | $294,900-1.7%$102/sqft |
Source: RE/MAX Preferred Associates #5074555 Report a problem | ||
| 7/27/2014 | Price change | $299,900-3.2%$104/sqft |
Source: RE/MAX Preferred Associates #5074555 Report a problem | ||
| 6/28/2014 | Listed for sale | $309,900+3.6%$107/sqft |
Source: RE/MAX Preferred Associates #5074555 Report a problem | ||
| 3/23/2014 | Listing removed | $299,000$103/sqft |
Source: Loss Realty Group #5062672 Report a problem | ||
| 7/27/2013 | Listed for sale | $299,000-5.1%$103/sqft |
Source: Loss Realty Group #5053952 Report a problem | ||
| 6/19/2012 | Listing removed | $315,000$109/sqft |
Source: Loss Realty Group #5027749 Report a problem | ||
| 5/25/2012 | Price change | $315,000-1.3%$109/sqft |
Source: Loss Realty Group #5027749 Report a problem | ||
| 1/18/2012 | Price change | $319,000-2.4%$110/sqft |
Source: Loss Realty Group #5027749 Report a problem | ||
| 12/10/2011 | Price change | $327,000-0.6%$113/sqft |
Source: Loss Realty Group #5027749 Report a problem | ||
| 8/21/2011 | Price change | $329,000-2.9%$114/sqft |
Source: Loss Realty Group #5027749 Report a problem | ||
| 6/18/2011 | Listed for sale | $339,000+0.6%$117/sqft |
Source: Loss Realty Group #5027749 Report a problem | ||
| 6/22/2005 | Sold | $337,000+25.4%$117/sqft |
Source: Public Record Report a problem | ||
| 4/1/1996 | Sold | $268,800+473.1%$93/sqft |
Source: Public Record Report a problem | ||
| 11/28/1994 | Sold | $46,900$16/sqft |
Source: Public Record Report a problem | ||
Public tax history
| Year | Property taxes | Tax assessment |
|---|---|---|
| 2025 | $8,359 -5.5% | $156,940 |
| 2024 | $8,848 +30.2% | $156,940 +33.1% |
| 2023 | $6,794 -0.6% | $117,950 |
| 2022 | $6,836 +2% | $117,950 |
| 2021 | $6,699 +2% | $117,950 +14.2% |
| 2020 | $6,566 +105.8% | $103,250 |
| 2019 | $3,190 -49.8% | $103,250 |
| 2018 | $6,352 +4% | $103,250 +11% |
| 2017 | $6,105 +1% | $93,030 -65% |
| 2016 | $6,046 +4.5% | $265,800 |
| 2015 | $5,783 +3.6% | $265,800 +194.3% |
| 2014 | $5,581 | $90,310 |
| 2013 | $5,581 +12.8% | $90,310 |
| 2012 | $4,949 -2.3% | $90,310 -8.8% |
| 2011 | $5,066 +4.2% | $99,050 |
| 2010 | $4,862 +0.3% | $99,050 |
| 2009 | $4,849 -4% | $99,050 -9% |
| 2008 | $5,050 +4.7% | $108,850 |
| 2007 | $4,826 -0.2% | $108,850 |
| 2006 | $4,836 +5% | $108,850 +4.8% |
| 2004 | $4,604 +1.6% | $103,850 |
| 2003 | $4,531 +17.1% | $103,850 +9% |
| 2002 | $3,869 +3.5% | $95,270 |
| 2001 | $3,739 -55.9% | $95,270 |
| 2000 | $8,470 | $95,270 |
Find assessor info on the county website
Monthly payment
Est. payment
Payment breakdown
Explore the cost of this home by adjusting the details. Changes won't be saved.Climate risks
Neighborhood: 43537
Nearby schools
Schools provided by the listing agent
- Elementary: Monclova
- Middle: Fallen Timbers
- High: Anthony Wayne
Source: NORIS. This data may not be complete. We recommend contacting the local school district to confirm school assignments for this home.

Similar homes
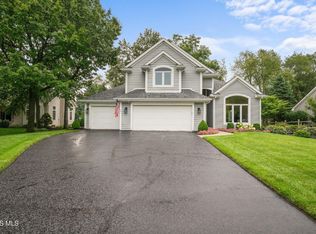
- $599,5004 bd3 ba3.4k sqft7649 Pebble Creek Dr, Maumee, OH 43537For Sale
 MLS ID #10011151, Christina Griffith, The Danberry Co. NORIS
- $619,9004 bd5 ba3.3k sqft3426 Nordic Way Dr, Maumee, OH 43537For Sale
 MLS ID #10014850, Jeremy Wolf, The Danberry Co. NORIS
- $639,0004 bd4 ba3.3k sqft3504 Butz Rd, Maumee, OH 43537For Sale
 MLS ID #10014567, Belinda Hoffman, EXP Realty, LLC. NORIS
- $599,9004 bd3 ba3.2k sqft2910 Setter Point Dr, Maumee, OH 43537For Sale
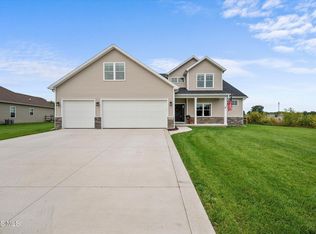 MLS ID #10014226, Victoria D. Valle, The Danberry Co.. NORIS
