New construction by Leffler Builders in Whitehouse Meadows! This 3-bedroom, 2-bath ranch showcases exceptional craftsmanship, stylish design, and the highest quality materials throughout. Spacious room sizes and an open, comfortable layout create the perfect setting for everyday living and entertaining. The oversized kitchen island anchors the open-concept design, complemented by luxury vinyl plank flooring, granite countertops, and high-end fixtures and hardware. The spa-inspired primary suite offers a private retreat, while 5-star energy efficiency ensures lower utility costs. Professionally landscaped with full irrigation and a stamped concrete patio, the outdoor space is ideal for relaxing evenings by the grill. Located in a quiet neighborhood that is just minutes from downtown Whitehouse. The Wabash Cannonball Trail connects to the neighborhood with a paved path. This home delivers the perfect balance of craftsmanship, comfort, and connection to all that the Whitehouse community has to offer. Have peace of mind with an industry leading 1 year home warranty.
Under contract
$499,900
11171 Whitetail Way, Whitehouse, OH 43571
3beds
1,839sqft
:
Get pre-qualified$3,587/mo
Single Family Residence
Built in 2024
0.26 Acres Lot
$498,700 Zestimate®
$272/sqft
$-- HOA
What's special
Professionally landscapedOpen-concept designSpacious room sizesSpa-inspired primary suiteGranite countertopsOpen comfortable layoutLuxury vinyl plank flooring
- 17 days |
- 379 |
- 10 |
Likely to sell faster than
Zillow last checked:
Listing updated:
Listed by:
Joseph Rigali 419-872-2410,
The Danberry Co
Source: NORIS,MLS#: 10010535
Facts & features
Interior
Bedrooms & bathrooms
- Bedrooms: 3
- Bathrooms: 2
- Full bathrooms: 2
Bedroom 2
- Level: Main
- Dimensions: 11 x 12
Bedroom 3
- Level: Main
- Dimensions: 10 x 11
Other
- Features: Ceiling Fan(s), Pan Ceiling(s)
- Level: Main
- Dimensions: 15 x 13
Dining room
- Level: Main
- Dimensions: 11 x 13
Other
- Level: Main
- Dimensions: 6 x 7
Family room
- Level: Main
- Dimensions: 16 x 17
Kitchen
- Features: Kitchen Island
- Level: Main
- Dimensions: 13 x 12
Laundry
- Level: Main
- Dimensions: 7 x 7
Heating
- Forced Air, Natural Gas
Cooling
- Central Air
Appliances
- Included: Dishwasher, Microwave, Water Heater, Disposal, Gas Range Connection
- Laundry: Main Level
Features
- Ceiling Fan(s), Pan Ceiling(s), Pantry, Primary Bathroom, Separate Shower
- Flooring: Carpet, Vinyl
- Basement: Partial
- Has fireplace: No
- Common walls with other units/homes: No Common Walls
Interior area
- Total structure area: 1,839
- Total interior livable area: 1,839 sqft
Video & virtual tour
Property
Parking
- Total spaces: 2
- Parking features: Concrete, Attached Garage, Driveway, Garage Door Opener
- Garage spaces: 2
- Has uncovered spaces: Yes
Features
- Levels: One
Lot
- Size: 0.26 Acres
- Dimensions: 117 FF
- Features: Corner Lot
Details
- Parcel number: 9824538
- Other equipment: DC Well Pump
Construction
Type & style
- Home type: SingleFamily
- Architectural style: Traditional
- Property subtype: Single Family Residence
Materials
- Brick, Vinyl Siding
- Foundation: Other
- Roof: Shingle
Condition
- New Construction
- New construction: Yes
- Year built: 2024
Utilities & green energy
- Electric: Circuit Breakers
- Sewer: Sanitary Sewer
- Water: Public
- Utilities for property: Electricity Connected, Sewer Connected, Water Connected
Community & HOA
Community
- Subdivision: Whitehouse Meadows
HOA
- Has HOA: No
Location
- Region: Whitehouse
Financial & listing details
- Price per square foot: $272/sqft
- Tax assessed value: $480,700
- Annual tax amount: $8,652
- Date on market: 7/15/2026
- Listing terms: Cash,Conventional,FHA,VA Loan
- Electric utility on property: Yes
Estimated market value
$498,700
$474,000 - $524,000
$2,609/mo
Price history
| Date | Event | Price |
|---|---|---|
| 7/28/2026 | Contingent | $499,900$272/sqft |
Source: NORIS #10010535 Report a problem | ||
| 11/21/2025 | Price change | $499,900-3.8%$272/sqft |
Source: NORIS #6136238 Report a problem | ||
| 9/25/2025 | Listed for sale | $519,900$283/sqft |
Source: NORIS #6136238 Report a problem | ||
| 9/17/2025 | Listing removed | $519,900$283/sqft |
Source: NORIS #6130834 Report a problem | ||
| 6/4/2025 | Listed for sale | $519,900$283/sqft |
Source: NORIS #6130834 Report a problem | ||
| 6/4/2025 | Listing removed | $519,900$283/sqft |
Source: NORIS #6118040 Report a problem | ||
| 7/18/2024 | Listed for sale | $519,900+706%$283/sqft |
Source: NORIS #6118040 Report a problem | ||
| 6/21/2023 | Sold | $64,500+7.9%$35/sqft |
Source: Public Record Report a problem | ||
| 4/3/2023 | Listed for sale | $59,750$32/sqft |
Source: NORIS #6099874 Report a problem | ||
| 12/10/2022 | Listing removed | -- |
Source: NORIS #6089657 Report a problem | ||
| 7/6/2022 | Listed for sale | $59,750$32/sqft |
Source: NORIS #6089657 Report a problem | ||
Public tax history
| Year | Property taxes | Tax assessment |
|---|---|---|
| 2025 | $8,652 +697.8% | $168,245 +680.4% |
| 2024 | $1,085 -9.9% | $21,560 -0.6% |
| 2023 | $1,204 -1% | $21,700 |
| 2022 | $1,216 | $21,700 |
Find assessor info on the county website
Monthly payment
Est. payment
Payment breakdown
Explore the cost of this home by adjusting the details. Changes won't be saved.Climate risks
Neighborhood: 43571
Nearby schools
GreatSchools rating
- 8/10Whitehouse Primary SchoolGrades: K-4Distance: 0.6 mi
- 8/10Anthony Wayne Junior High SchoolGrades: 7-8Distance: 2 mi
- 7/10Anthony Wayne High SchoolGrades: 9-12Distance: 2.2 mi
Schools provided by the listing agent
- Elementary: Whitehouse
- Middle: Fallen Timbers
- High: Anthony Wayne
Source: NORIS. This data may not be complete. We recommend contacting the local school district to confirm school assignments for this home.
- $64,2007,801 Square Feet11166 Whitetail Way, Whitehouse, OH 43571Off Market

- $480,2003 bd2 ba1.6k sqft11163 Whitetail Way, Whitehouse, OH 43571Off Market
- $19,700-- bd-- ba-- sqft7020 Heller Rd, Whitehouse, OH 43571Off Market
- $519,8703 bd2 ba1.7k sqft11170 Whitetail Way, Whitehouse, OH 43571Sold
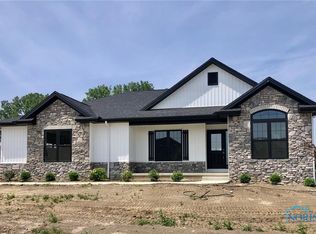
- $57,600-- bd-- ba-- sqft7026 Red Stag Ct, Whitehouse, OH 43571Off Market
- $444,9003 bd2 ba1.6k sqft7010 Red Stag Ct, Whitehouse, OH 43571Sold
- $72,00010,018.8 Square Feet7018 Red Stag Ct, Whitehouse, OH 43571Lot/Land
- $66,0009,147.6 Square Feet11159 Whitetail Way, Whitehouse, OH 43571Lot/Land
A local agent can set up tours, give advice and negotiate with sellers.
A local lender can help you make sure your offer is ready when you are.
Similar homes
- $530,0004 bd4 ba2.3k sqft10711 Shayni Ln, Whitehouse, OH 43571For Sale
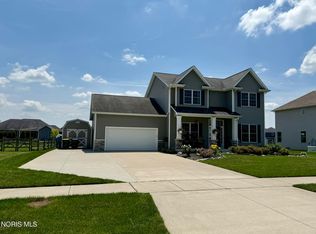 MLS ID #10008543, William Fuhr, RE/MAX Preferred Associates. NORIS
 - $574,9003 bd3 ba1.9k sqft6258 Pimlico Rd, Whitehouse, OH 43571For Sale
 MLS ID #10010896, Denise Reinhart, Key Realty LTD. NORIS
 - $359,7502 bd2 ba1.4k sqft6634 Long St, Whitehouse, OH 43571New Construction
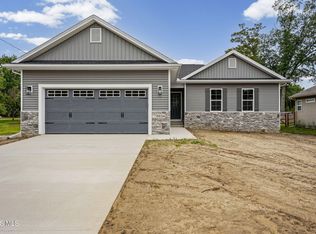 MLS ID #10009434, Scott Marvin, Team Results Realty. NORIS
 - $499,9004 bd3 ba2.3k sqft8254 Kacie Ln, Waterville, OH 43566New Construction
 NORIS
NORIS - $489,9003 bd3 ba2k sqft14550 County Road 2, Swanton, OH 43558For SaleMLS ID #10010825, Katrina T Birr, The Danberry Co. NORIS
- $525,0003 bd3 ba2.2k sqft7665 Tournament Dr, Waterville, OH 43566For SaleMLS ID #10009350, Joseph D. Mathias, RE/MAX Preferred Associates. NORIS
- $470,0004 bd3 ba2.4k sqft8306 Water Park Dr, Holland, OH 43528For SaleMLS ID #10011137, Kim Zimmerman, The Danberry Co. NORIS
- $495,0004 bd3 ba2.3k sqft199 Valley Hall Dr, Perrysburg, OH 43551For SaleMLS ID #10008926, Eileen Riffer, The Danberry Co. NORIS
- $435,0003 bd2 ba2k sqft5635 Waterville Monclova Rd, Monclova, OH 43542For SaleMLS ID #10006360, Victoria D. Valle, The Danberry Co.. NORIS
- $499,9003 bd2 ba1.8k sqft1324 Limerick Ln, Waterville, OH 43566New ConstructionMLS ID #10003332, Julie A. Fisher, Serenity Realty LLC. NORIS
- $587,6003 bd3 ba1.7k sqft1403 Roberts Cir, Waterville, OH 43566For SaleMLS ID #10011032, Gavin Shank, Key Realty LTD. NORIS
- $459,9004 bd3 ba2.2k sqft8248 Kacie Ln, Waterville, OH 43566New ConstructionNORIS
- $525,0004 bd3 ba2.7k sqft7710 Pilgrims Lndg, Maumee, OH 43537For SaleMLS ID #10010304, Denise Reinhart, Key Realty LTD. NORIS
- $439,9004 bd3 ba2.2k sqft8447 Misty Gorge Rd, Waterville, OH 43566New ConstructionNORIS
- $549,9003 bd3 ba2.1k sqft7850 Trestle Bend Rd, Monclova, OH 43542New ConstructionMLS ID #10005577, Douglas Miller, Key Realty LTD. NORIS
- $480,0003 bd3 ba2.2k sqft7418 Blue Spruce Ct, Toledo, OH 43615For SaleMLS ID #10009923, Catherine Wheeler, The Danberry Co.. NORIS
- $499,9005 bd4 ba2.4k sqft28970 Simmons Rd, Perrysburg, OH 43551For SaleMLS ID #10008270, Joseph D. Mathias, RE/MAX Preferred Associates. NORIS
- $423,0003 bd2 ba2k sqft15207 Sunset Maple Dr, Perrysburg, OH 43551For SaleMLS ID #10009725, Todd D Schenkenberger, The Danberry Co. NORIS
- from $490,3103 bd3 ba2.3k sqftElements 2390 Plan, Coventry Glen, Waterville, OH 43566New ConstructionAllen Edwin Homes
- $539,9004 bd4 ba2.7k sqft4339 Morgan Pl, Perrysburg, OH 43551For SaleMLS ID #10009705, Victoria D. Valle, The Danberry Co.. NORIS
