Experience luxury living in this immaculate, McCarthy-built home located in the desirable Village of Riverbend subdivision. This stunning villa features an open-concept layout paired with serene lake views. The main floor offers an expansive great room centered around a cozy gas fireplace, flowing seamlessly into a gourmet kitchen. Premium kitchen features include sleek quartz countertops, stainless steel appliances, and a breakfast bar with counter seating.The thoughtful floor plan provides convenient single-level living with three main-floor bedrooms, including a private primary ensuite complete with elegant tray ceilings, a double vanity, and a spacious walk-in closet. The second floor hosts a versatile fourth room, perfect for a home office, media room or a 4th Bedroom. Enjoy ultimate convenience and peace of mind, as lawn care and snow removal are fully covered by the HOA. Call for the link to a video tour and/or to schedule your private, in-person showing.
For sale
$423,000
15207 Sunset Maple Dr, Perrysburg, OH 43551
3beds
2,096sqft
:
Get pre-qualified$3,068/mo
Single Family Residence
Built in 2017
10,018 Square Feet Lot
$412,500 Zestimate®
$202/sqft
$143/mo HOA
What's special
- 30 days |
- 1,167 |
- 32 |
Likely to sell faster than
Zillow last checked:
Listing updated:
Listed by:
Todd D Schenkenberger 419-531-4431,
The Danberry Co
Source: NORIS,MLS#: 10009725
Facts & features
Interior
Bedrooms & bathrooms
- Bedrooms: 3
- Bathrooms: 2
- Full bathrooms: 2
Bedroom 2
- Level: Main
- Dimensions: 13 x 12
Bedroom 3
- Level: Main
- Dimensions: 10 x 12
Bedroom 4
- Level: Upper
- Dimensions: 14 x 20
Other
- Description: en-suite bathroom
- Features: Ceiling Fan(s), Pan Ceiling(s)
- Level: Main
- Dimensions: 14 x 12
Dining room
- Level: Main
- Dimensions: 14 x 10
Family room
- Features: Ceiling Fan(s), Vaulted Ceiling(s)
- Level: Main
- Dimensions: 14 x 11
Kitchen
- Description: Island seating, Stainless steel appliances, Tile backsplashe
- Features: Pantry
- Level: Main
- Dimensions: 14 x 13
Laundry
- Level: Main
- Dimensions: 8 x 7
Living room
- Features: Fireplace
- Level: Main
- Dimensions: 14 x 21
Other
- Description: Walk-in Attic storage
- Level: Upper
- Dimensions: 12 x 21
Heating
- Forced Air
Cooling
- Ceiling Fan(s), Central Air
Appliances
- Included: Dishwasher, Microwave, Disposal, Dryer, Electric Oven, Refrigerator, Washer
- Laundry: Accessible Utilities or Laundry, See Remarks
Features
- Breakfast Bar, Ceiling Fan(s), Eat-in Kitchen, Open Floorplan, Pantry, Primary Bathroom, Storage, Vaulted Ceiling(s), Walk-In Closet(s)
- Flooring: Luxury Vinyl
- Doors: Door Screen(s)
- Windows: Double Pane Windows, Insulated Windows, Window Coverings
- Has basement: No
- Number of fireplaces: 1
- Fireplace features: Gas
- Common walls with other units/homes: No Common Walls
Interior area
- Total structure area: 2,096
- Total interior livable area: 2,096 sqft
Video & virtual tour
Property
Parking
- Total spaces: 2
- Parking features: Concrete, Attached Garage, Garage Door Opener
- Garage spaces: 2
Features
- Levels: One and One Half
- Patio & porch: Other, Rear Patio, Front Porch
- Has view: Yes
- View description: Water, See Remarks
- Has water view: Yes
- Water view: Water
- Waterfront features: Pond
Lot
- Size: 10,018 Square Feet
- Dimensions: 75X135
- Features: Level
Details
- Parcel number: J38100522001028.000
Construction
Type & style
- Home type: SingleFamily
- Architectural style: Traditional
- Property subtype: Single Family Residence
Materials
- Stone, Vinyl Siding
- Foundation: Crawl Space
- Roof: Asphalt
Condition
- New construction: No
- Year built: 2017
Utilities & green energy
- Sewer: Public Sewer
- Water: Public
- Utilities for property: Electricity Connected, Natural Gas Connected, Underground Utilities
Community & HOA
Community
- Subdivision: Village at Riverbend
HOA
- Has HOA: Yes
- Amenities included: Other
- Services included: Lawn Care, Snow Removal, Other
- HOA fee: $430 quarterly
Location
- Region: Perrysburg
Financial & listing details
- Price per square foot: $202/sqft
- Tax assessed value: $334,800
- Annual tax amount: $5,250
- Date on market: 7/2/2026
- Listing terms: Cash,Conventional,FHA,VA Loan
- Electric utility on property: Yes
Estimated market value
$412,500
$392,000 - $433,000
$2,699/mo
Price history
| Date | Event | Price |
|---|---|---|
| 7/2/2026 | Listed for sale | $423,000+42.4%$202/sqft |
Source: NORIS #10009725 Report a problem | ||
| 6/1/2026 | Listing removed | $2,650$1/sqft |
Source: Zillow Rentals Report a problem | ||
| 5/27/2026 | Listed for rent | $2,650+1.9%$1/sqft |
Source: Zillow Rentals Report a problem | ||
| 7/15/2025 | Listing removed | $2,600$1/sqft |
Source:  Danberry Realtors Report a problem Danberry Realtors Report a problem | ||
| 7/10/2025 | Listed for rent | $2,600+4%$1/sqft |
Source: Danberry Realtors Report a problem | ||
| 12/22/2023 | Listing removed | -- |
Source: Danberry Realtors Report a problem | ||
| 12/21/2023 | Listed for rent | $2,500$1/sqft |
Source: Danberry Realtors Report a problem | ||
| 3/20/2018 | Sold | $297,000$142/sqft |
Source: Public Record Report a problem | ||
Public tax history
| Year | Property taxes | Tax assessment |
|---|---|---|
| 2025 | $5,250 +1.7% | $117,180 |
| 2024 | $5,160 -8.2% | $117,180 |
| 2023 | $5,623 +9.1% | $117,180 +19.3% |
| 2022 | $5,152 +0.9% | $98,220 |
| 2021 | $5,107 -6.7% | $98,220 |
| 2020 | $5,473 +9.3% | $98,220 +11.3% |
| 2019 | $5,006 +0.4% | $88,280 |
| 2018 | $4,988 +354.6% | $88,280 +407.4% |
| 2017 | $1,097 +918.3% | $17,400 +1605.9% |
| 2016 | $108 | $1,020 |
Find assessor info on the county website
Monthly payment
Est. payment
Payment breakdown
Explore the cost of this home by adjusting the details. Changes won't be saved.Climate risks
Neighborhood: 43551
Nearby schools
GreatSchools rating
- 9/10Hull Prairie Intermediate SchoolGrades: 5-6Distance: 0.9 mi
- 9/10Perrysburg Junior High SchoolGrades: 7-8Distance: 4.6 mi
- 9/10Perrysburg High SchoolGrades: 9-12Distance: 1.9 mi
Schools provided by the listing agent
- Elementary: Waterville
- Middle: Fallen Timbers
- High: Anthony Wayne
Source: NORIS. This data may not be complete. We recommend contacting the local school district to confirm school assignments for this home.
- $434,8003 bd2 ba2k sqft15223 Sunset Maple Dr, Perrysburg, OH 43551Off Market
- $417,6003 bd2 ba-- sqft15191 Sunset Maple Dr, Sunset, OH 43551Off Market
- $455,0003 bd3 ba2.6k sqft15239 Sunset Maple Dr, Perrysburg, OH 43551Sold

- $449,8003 bd2 ba1.6k sqft15175 Sunset Maple Dr, Sunset, OH 43551Off Market
- $387,2003 bd2 ba2k sqft25404 E Sunset Maple Dr, Perrysburg, OH 43551Off Market
- $382,1003 bd2 ba1.8k sqft15194 Sunset Maple Dr, Sunset, OH 43551Off Market
- $405,0003 bd2 ba1.8k sqft15210 Sunset Maple Dr, Perrysburg, OH 43551Sold
- $373,9003 bd2 ba1.7k sqft15226 Sunset Maple Dr, Perrysburg, OH 43551Off Market
A local agent can set up tours, give advice and negotiate with sellers.
A local lender can help you make sure your offer is ready when you are.
Similar homes
- $557,0003 bd4 ba2.3k sqft15573 John F McCarthy Way, Perrysburg, OH 43551For Sale
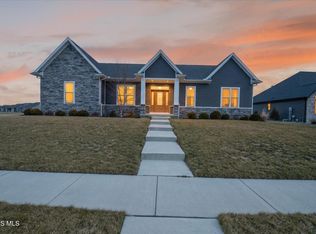 MLS ID #10010418, Tyler Tresize, Blacktree Realty LLC. NORIS
 - $389,9004 bd3 ba2.3k sqft1369 Austin Ct, Perrysburg, OH 43551For Sale
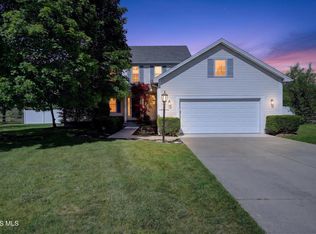 MLS ID #10009618, Dolores Keating, The Danberry Co.. NORIS
 - $441,9004 bd3 ba2.5k sqft2001 Kenton Trl, Perrysburg, OH 43551For Sale
 MLS ID #10010070, Shannon Saggese, Serenity Realty LLC. NORIS
 - $414,9994 bd3 ba2.6k sqft1967 Hamilton Dr, Perrysburg, OH 43551For Sale
 MLS ID #10009337, Paul Kutscher, The Danberry Co. NORIS
 - $600,0003 bd4 ba2.9k sqft690 Ridge Lake Ct, Perrysburg, OH 43551For SaleMLS ID #10010798, Cindy Mikolajewski, The Danberry Co. NORIS
- $575,0004 bd3 ba2.9k sqft25176 Rocky Harbour Dr, Perrysburg, OH 43551For SaleMLS ID #10010157, Joseph D. Mathias, RE/MAX Preferred Associates. NORIS
- $495,0004 bd3 ba2.3k sqft199 Valley Hall Dr, Perrysburg, OH 43551For SaleMLS ID #10008926, Eileen Riffer, The Danberry Co. NORIS
- $539,9004 bd4 ba2.7k sqft4339 Morgan Pl, Perrysburg, OH 43551For SaleMLS ID #10009705, Victoria D. Valle, The Danberry Co.. NORIS
- $435,0003 bd2 ba2k sqft5635 Waterville Monclova Rd, Monclova, OH 43542For SaleMLS ID #10006360, Victoria D. Valle, The Danberry Co.. NORIS
- $254,9003 bd2 ba1.6k sqft470 Edgewood Dr, Perrysburg, OH 43551For SaleMLS ID #10010886, Matthew Robert Watson, RE/MAX Preferred Associates. NORIS
- $499,9005 bd4 ba2.4k sqft28970 Simmons Rd, Perrysburg, OH 43551For SaleMLS ID #10008270, Joseph D. Mathias, RE/MAX Preferred Associates. NORIS
- $425,0004 bd3 ba2.1k sqft7403 Cross Ridge Rd, Holland, OH 43528For SaleMLS ID #10010094, Nancy Brown, The Danberry Co. NORIS
- $289,9004 bd2 ba1.8k sqft26696 Thompson Rd, Perrysburg, OH 43551For SaleMLS ID #10010170, Annette Foster, RE/MAX Preferred Associates. NORIS
- $469,9004 bd3 ba2.2k sqft197 Valley Hall Dr, Perrysburg, OH 43551New ConstructionMLS ID #10003187, Arman Singh, Howard Hanna. NORIS
- $339,7003 bd2 ba1.4k sqft5300 Weckerly Rd, Monclova, OH 43542For SaleMLS ID #10010581, Travis Kaufman, Key Realty LTD. NORIS
- from $475,0003 bd3 ba2.1k sqftMilan Plan, Summerfield, Perrysburg, OH 43551New ConstructionBuckeye Real Estate Group
- $459,9004 bd3 ba2.2k sqft8248 Kacie Ln, Waterville, OH 43566New ConstructionNORIS
- $315,0003 bd2 ba2k sqft600 Wilkshire Dr, Waterville, OH 43566For SaleMLS ID #10009235, Shana Colvin, The Danberry Co. NORIS
- $419,0004 bd3 ba2.8k sqft2338 Cheshire Woods Rd, Toledo, OH 43617For SaleMLS ID #10010334, Kay W. Rasmus, The Danberry Co.. NORIS
- $480,0003 bd3 ba2.2k sqft7418 Blue Spruce Ct, Toledo, OH 43615For SaleMLS ID #10009923, Catherine Wheeler, The Danberry Co.. NORIS
