Easy living starts here! This highly sought after McCarthy villa offers the perfect blend of style, comfort, and convenience. The open-concept floor plan features a spacious great room with fireplace, a bright kitchen (all appliances stay including washer and dryer) with quartz countertops and center island, and a sun-filled four-season room ideal for morning coffee or afternoon reading. The private primary suite includes a walk-in closet and ensuite bath, while two additional bedrooms provide flexibility for guests, hobbies, or a home office. Enjoy maintenance-friendly living with a private patio, charming front porch, and close proximity to Perrysburg's shopping, restaurants, and Metroparks. TV in great room stays.
Pending
Price increase: $20K (6/19)
$399,900
15210 Sunset Maple Dr, Perrysburg, OH 43551
3beds
1,814sqft
Single Family Residence
Built in 2016
10,018 Square Feet Lot
$400,500 Zestimate®
$220/sqft
$147/mo HOA
What's special
- 40 days |
- 190 |
- 3 |
Likely to sell faster than
Zillow last checked:
Listing updated:
Listed by:
Eddie J Campos 419-367-2667,
RE/MAX Preferred Associates
Source: NORIS,MLS#: 10009089
Facts & features
Interior
Bedrooms & bathrooms
- Bedrooms: 3
- Bathrooms: 2
- Full bathrooms: 2
Bedroom 2
- Level: Main
- Dimensions: 12 x 11
Bedroom 3
- Level: Main
- Dimensions: 11 x 10
Other
- Features: Ceiling Fan(s)
- Level: Main
- Dimensions: 14 x 13
Dining room
- Level: Main
- Dimensions: 14 x 10
Great room
- Features: Fireplace
- Level: Main
- Dimensions: 24 x 14
Kitchen
- Level: Main
- Dimensions: 14 x 13
Sun room
- Features: Ceiling Fan(s)
- Level: Main
- Dimensions: 14 x 12
Heating
- Forced Air, Natural Gas
Cooling
- Central Air
Appliances
- Included: Dishwasher, Microwave, Water Heater, Disposal, Dryer, Electric Range Connection, Refrigerator, Washer
- Laundry: Accessible Utilities or Laundry, Main Level
Features
- Ceiling Fan(s), Open Floorplan, Primary Bathroom, Walk-In Closet(s)
- Flooring: Carpet, Luxury Vinyl
- Has basement: No
- Number of fireplaces: 1
- Fireplace features: Family Room, Gas
- Common walls with other units/homes: No Common Walls
Interior area
- Total structure area: 1,814
- Total interior livable area: 1,814 sqft
Video & virtual tour
Property
Parking
- Total spaces: 2
- Parking features: Concrete, Attached Garage, Driveway, Garage Door Opener
- Garage spaces: 2
- Has uncovered spaces: Yes
Accessibility
- Accessibility features: Accessible Full Bath
Features
- Levels: One
- Patio & porch: Rear Patio
Lot
- Size: 10,018 Square Feet
- Dimensions: 75X135
Details
- Parcel number: J38100522001003.000
Construction
Type & style
- Home type: SingleFamily
- Architectural style: Traditional
- Property subtype: Single Family Residence
Materials
- Vinyl Siding
- Foundation: Crawl Space
- Roof: Shingle
Condition
- New construction: No
- Year built: 2016
Utilities & green energy
- Electric: 200+ Amp Service, Circuit Breakers
- Sewer: Sanitary Sewer
- Water: Public
- Utilities for property: Electricity Connected, Natural Gas Connected, Sewer Connected, Water Connected
Community & HOA
Community
- Security: Smoke Detector(s)
- Subdivision: Village at Riverbend
HOA
- Has HOA: Yes
- Services included: Lawn Care, Snow Removal
- HOA fee: $1,760 annually
Location
- Region: Perrysburg
Financial & listing details
- Price per square foot: $220/sqft
- Tax assessed value: $288,300
- Annual tax amount: $3,926
- Date on market: 6/19/2026
- Listing terms: Cash,Conventional,FHA,VA Loan
- Electric utility on property: Yes
Estimated market value
$400,500
$368,000 - $437,000
$2,479/mo
Price history
| Date | Event | Price |
|---|---|---|
| 7/13/2026 | Pending sale | $399,900$220/sqft |
Source: NORIS #10009089 Report a problem | ||
| 6/23/2026 | Contingent | $399,900$220/sqft |
Source: NORIS #10009089 Report a problem | ||
| 6/19/2026 | Price change | $399,900+5.3%$220/sqft |
Source: NORIS #10009089 Report a problem | ||
| 9/25/2025 | Pending sale | $379,900$209/sqft |
Source: NORIS #6134565 Report a problem | ||
| 9/24/2025 | Sold | $379,900$209/sqft |
Source: NORIS #6134565 Report a problem | ||
| 8/27/2025 | Contingent | $379,900$209/sqft |
Source: NORIS #6134565 Report a problem | ||
| 8/22/2025 | Listed for sale | $379,900-0.8%$209/sqft |
Source: NORIS #6134565 Report a problem | ||
| 7/28/2025 | Listing removed | $382,900$211/sqft |
Source: NORIS #6128158 Report a problem | ||
| 7/16/2025 | Price change | $382,900-1.8%$211/sqft |
Source: NORIS #6128158 Report a problem | ||
| 4/10/2025 | Listed for sale | $389,900+61.3%$215/sqft |
Source: NORIS #6128158 Report a problem | ||
| 4/26/2017 | Sold | $241,700$133/sqft |
Source: Public Record Report a problem | ||
Public tax history
| Year | Property taxes | Tax assessment |
|---|---|---|
| 2024 | $3,926 -9.1% | $100,905 0% |
| 2023 | $4,320 +10.5% | $100,910 +19.2% |
| 2022 | $3,908 +0.9% | $84,640 |
| 2021 | $3,873 -16.2% | $84,640 |
| 2020 | $4,623 +9.6% | $84,640 +11.4% |
| 2019 | $4,220 +0.4% | $75,960 |
| 2018 | $4,203 +12.2% | $75,960 +20.8% |
| 2017 | $3,746 +3376.7% | $62,900 +6066.7% |
| 2016 | $108 | $1,020 |
Find assessor info on the county website
Monthly payment
Est. payment
Payment breakdown
Explore the cost of this home by adjusting the details. Changes won't be saved.Climate risks
Neighborhood: 43551
Nearby schools
GreatSchools rating
- 9/10Hull Prairie Intermediate SchoolGrades: 5-6Distance: 0.9 mi
- 9/10Perrysburg Junior High SchoolGrades: 7-8Distance: 4.6 mi
- 9/10Perrysburg High SchoolGrades: 9-12Distance: 1.9 mi
Schools provided by the listing agent
- Elementary: Waterville
- Middle: Fallen Timbers
- High: Anthony Wayne
Source: NORIS. This data may not be complete. We recommend contacting the local school district to confirm school assignments for this home.
- $373,9003 bd2 ba1.7k sqft15226 Sunset Maple Dr, Perrysburg, OH 43551Off Market
- $382,1003 bd2 ba1.8k sqft15194 Sunset Maple Dr, Sunset, OH 43551Off Market
- $424,9003 bd2 ba-- sqft15242 Sunset Maple Dr, Perrysburg, OH 43551Off Market
- $395,9003 bd2 ba2.1k sqft15178 Sunset Maple Dr, Sunset, OH 43551Off Market
- $423,0003 bd2 ba2k sqft15207 Sunset Maple Dr, Perrysburg, OH 43551For Sale
- $436,6003 bd2 ba2k sqft15223 Sunset Maple Dr, Perrysburg, OH 43551Off Market
- $455,0003 bd3 ba2.6k sqft15239 Sunset Maple Dr, Perrysburg, OH 43551Sold
- $414,0003 bd2 ba-- sqft15191 Sunset Maple Dr, Sunset, OH 43551Off Market
A local agent can set up tours, give advice and negotiate with sellers.
A local lender can help you make sure your offer is ready when you are.
Similar homes
- $423,0003 bd2 ba2k sqft15207 Sunset Maple Dr, Perrysburg, OH 43551For Sale
 MLS ID #10009725, Todd D Schenkenberger, The Danberry Co. NORIS
 - $435,0004 bd2 ba2.1k sqft15193 Cypress Dr, Perrysburg, OH 43551For Sale
 MLS ID #10008811, Crystal Saylor, Key Realty LTD. NORIS
 - $557,0003 bd4 ba2.3k sqft15573 John F McCarthy Way, Perrysburg, OH 43551For Sale
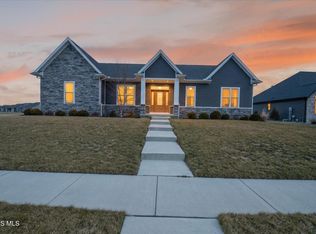 MLS ID #10010418, Tyler Tresize, LPG Realty. NORIS
 - $410,3443 bd2 ba2.1k sqft15100 Sugar Maple Dr, Perrysburg, OH 43551New Construction
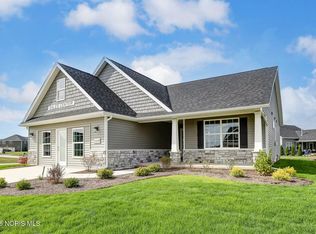 MLS ID #6118328, Shannon Saggese, Serenity Realty LLC. NORIS
 - $441,9004 bd3 ba2.5k sqft2001 Kenton Trl, Perrysburg, OH 43551For SaleMLS ID #10010070, Shannon Saggese, Serenity Realty LLC. NORIS
- $495,0004 bd3 ba2.3k sqft199 Valley Hall Dr, Perrysburg, OH 43551For SaleMLS ID #10008926, Eileen Riffer, The Danberry Co. NORIS
- $435,0003 bd2 ba2k sqft5635 Waterville Monclova Rd, Monclova, OH 43542For SaleMLS ID #10006360, Victoria D. Valle, The Danberry Co.. NORIS
- $395,0003 bd4 ba1.9k sqft531 Whisperwood Pkwy, Holland, OH 43528For SaleMLS ID #10009907, Angela Rose, Meridian Real Estate Services. NORIS
- $425,0004 bd3 ba2.1k sqft7403 Cross Ridge Rd, Holland, OH 43528For SaleMLS ID #10010094, Nancy Brown, The Danberry Co. NORIS
- $289,9004 bd2 ba1.8k sqft26696 Thompson Rd, Perrysburg, OH 43551For SaleMLS ID #10010170, Annette Foster, RE/MAX Preferred Associates. NORIS
- $375,0005 bd4 ba2.3k sqft4530 Cam Bay Ct, Maumee, OH 43537For SaleMLS ID #10006657, Andrea Creamer, RE/MAX Preferred Associates. NORIS
- $419,0004 bd3 ba2.6k sqft8629 Saint George Dr, Holland, OH 43528For SaleMLS ID #10010709, Amit Singh Goyal, Serenity Realty LLC. NORIS
- $379,9004 bd3 ba1.9k sqft6840 Wexford Hill Ln, Holland, OH 43528For SaleMLS ID #10008430, Gerald Poindexter, Key Realty LTD. NORIS
- $389,9003 bd3 ba2.2k sqft3445 Chapel Dr, Toledo, OH 43615For SaleMLS ID #10010261, Daniel H Effler, Effler Schmitt Co. NORIS
- $469,9004 bd3 ba2.2k sqft197 Valley Hall Dr, Perrysburg, OH 43551New ConstructionMLS ID #10003187, Arman Singh, Howard Hanna. NORIS
- $499,9005 bd4 ba2.4k sqft28970 Simmons Rd, Perrysburg, OH 43551For SaleMLS ID #10008270, Joseph D. Mathias, RE/MAX Preferred Associates. NORIS
- $539,9005 bd3 ba2.4k sqft1038 Stoneleigh Rd, Perrysburg, OH 43551For SaleMLS ID #10008370, Holly Orman, Orman Real Estate. NORIS
- $399,9003 bd3 ba2k sqft3948 Bridgecreek Blvd, Sylvania, OH 43560For SaleMLS ID #10008086, Katrina T Birr, The Danberry Co. NORIS
- from $475,0003 bd3 ba2.1k sqftMilan Plan, Summerfield, Perrysburg, OH 43551New ConstructionBuckeye Real Estate Group
- $439,9004 bd3 ba2.2k sqft8447 Misty Gorge Rd, Waterville, OH 43566New ConstructionNORIS
