Welcome home to this beautifully maintained Perrysburg property where thoughtful updates, generous living spaces, and a peaceful neighborhood come together to create the perfect place to call home. Fresh interior paint and updated lighting throughout much of the main level give the home a bright, modern feel, while the versatile floor plan offers spaces that adapt to your lifestyle. The heart of the home is the spacious kitchen featuring newer cabinetry, stainless steel appliances, a brand-new dishwasher under warranty, and a large walk-in pantry. Just off the kitchen, the mudroom is designed for everyday convenience with custom cubbies, cabinetry, a utility sink, and a coat closet to help keep life organized. Upstairs, you'll appreciate the thoughtfully designed layout with a long hallway that provides privacy between bedrooms. The expansive primary suite offers a relaxing retreat with an oversized walk-in closet complete with abundant shelving. Enjoy peaceful sunrise views from the kitchen each morning and beautiful sunsets in the evening, all while appreciating the added backyard privacy. The finished basement expands your living space with a finished ceiling, bathroom rough-in already plumbed for a future shower, and oversized storage rooms with built-in shelving. Outside, entertain or unwind on the oversized patio overlooking the fully fenced backyard. Additional updates include a new water heater (2025), updated mirrors, and new ceiling fans in the children's bedrooms. Located in an established, family-friendly neighborhood beyond the active new construction, you'll enjoy a tranquil setting with access to all that Perrysburg has to offer.
For sale
Price cut: $10K (7/23)
$539,900
4339 Morgan Pl, Perrysburg, OH 43551
4beds
2,744sqft
:
Get pre-qualified$3,709/mo
Single Family Residence
Built in 2011
10,454 Square Feet Lot
$529,700 Zestimate®
$197/sqft
$10/mo HOA
What's special
- 29 days |
- 1,611 |
- 81 |
Likely to sell faster than
Zillow last checked:
Listing updated:
Listed by:
Victoria D. Valle 419-460-5587,
The Danberry Co.
Source: NORIS,MLS#: 10009705
Facts & features
Interior
Bedrooms & bathrooms
- Bedrooms: 4
- Bathrooms: 4
- Full bathrooms: 2
- 1/2 bathrooms: 2
Bedroom 2
- Features: Pan Ceiling(s)
- Level: Upper
- Dimensions: 13 x 10
Bedroom 3
- Features: Ceiling Fan(s)
- Level: Upper
- Dimensions: 12 x 11
Bedroom 4
- Features: Ceiling Fan(s), Pan Ceiling(s)
- Level: Upper
- Dimensions: 14 x 11
Other
- Features: Ceiling Fan(s), Tray Ceiling(s)
- Level: Upper
- Dimensions: 178 x 13
Den
- Features: Pan Ceiling(s)
- Level: Main
- Dimensions: 12 x 11
Dining room
- Features: Formal Dining Room
- Level: Main
- Dimensions: 11 x 11
Family room
- Features: Ceiling Fan(s), Fireplace, Vaulted Ceiling(s)
- Level: Main
- Dimensions: 20 x 19
Game room
- Level: Lower
- Dimensions: 33 x 28
Kitchen
- Features: Kitchen Island
- Level: Main
- Dimensions: 22 x 18
Laundry
- Level: Main
- Dimensions: 10 x 6
Heating
- Forced Air, Natural Gas
Cooling
- Central Air
Appliances
- Included: Dishwasher, Microwave, Water Heater, Disposal, Gas Range
- Laundry: Main Level, Sink
Features
- Cathedral Ceiling(s), Ceiling Fan(s), Double Vanity, Eat-in Kitchen, Entrance Foyer, Open Floorplan, Pan Ceiling(s), Pantry, Primary Bathroom, Separate Shower, Tray Ceiling(s), Vaulted Ceiling(s), Walk-In Closet(s)
- Flooring: Carpet, Tile
- Basement: Finished
- Number of fireplaces: 1
- Fireplace features: Family Room, Gas
- Common walls with other units/homes: No Common Walls
Interior area
- Total structure area: 2,744
- Total interior livable area: 2,744 sqft
- Finished area below ground: 1,400
Video & virtual tour
Property
Parking
- Total spaces: 4
- Parking features: On Street, Attached Garage, Driveway
- Garage spaces: 2.5
- Has uncovered spaces: Yes
Features
- Patio & porch: Rear Patio, Front Porch
- Exterior features: Private Yard
- Fencing: Split Rail
Lot
- Size: 10,454 Square Feet
- Dimensions: 76X140
Details
- Parcel number: Q61100250001092.000
- Other equipment: DC Well Pump
Construction
Type & style
- Home type: SingleFamily
- Architectural style: Traditional
- Property subtype: Single Family Residence
Materials
- Brick, Vinyl Siding
- Foundation: Combination
- Roof: Asphalt
Condition
- New construction: No
- Year built: 2011
Utilities & green energy
- Electric: 200+ Amp Service
- Sewer: Sanitary Sewer
- Water: Public
- Utilities for property: Electricity Connected, Natural Gas Connected, Sewer Connected, Water Connected
Community & HOA
Community
- Subdivision: Village of Brookhaven
HOA
- Has HOA: Yes
- Services included: Maintenance Grounds
- HOA fee: $125 annually
Location
- Region: Perrysburg
Financial & listing details
- Price per square foot: $197/sqft
- Tax assessed value: $418,500
- Annual tax amount: $8,081
- Date on market: 7/5/2026
- Listing terms: Cash,Conventional
- Electric utility on property: Yes
Estimated market value
$529,700
$503,000 - $556,000
$3,239/mo
Price history
| Date | Event | Price |
|---|---|---|
| 7/23/2026 | Price change | $539,900-1.8%$197/sqft |
Source: NORIS #10009705 Report a problem | ||
| 7/5/2026 | Listed for sale | $549,900+7.4%$200/sqft |
Source: NORIS #10009705 Report a problem | ||
| 3/26/2024 | Sold | $512,000-1.5%$187/sqft |
Source: NORIS #6112344 Report a problem | ||
| 3/26/2024 | Pending sale | $519,900$189/sqft |
Source: NORIS #6112344 Report a problem | ||
| 3/10/2024 | Contingent | $519,900$189/sqft |
Source: NORIS #6112344 Report a problem | ||
| 3/8/2024 | Listed for sale | $519,900+4.8%$189/sqft |
Source: NORIS #6112344 Report a problem | ||
| 3/15/2023 | Sold | $496,000+3.4%$181/sqft |
Source: NORIS #6097710 Report a problem | ||
| 3/3/2023 | Pending sale | $479,900$175/sqft |
Source: NORIS #6097710 Report a problem | ||
| 2/6/2023 | Contingent | $479,900$175/sqft |
Source: NORIS #6097710 Report a problem | ||
| 2/2/2023 | Listed for sale | $479,900+30.9%$175/sqft |
Source: NORIS #6097710 Report a problem | ||
| 1/16/2020 | Sold | $366,500-0.9%$134/sqft |
Source: Public Record Report a problem | ||
| 12/2/2019 | Pending sale | $369,900$135/sqft |
Source: Danberry Realtors #6047588 Report a problem | ||
| 11/18/2019 | Listed for sale | $369,900+33.6%$135/sqft |
Source: The Danberry Co #6047588 Report a problem | ||
| 8/29/2011 | Sold | $276,900+560.9%$101/sqft |
Source: Public Record Report a problem | ||
| 9/14/2010 | Sold | $41,900$15/sqft |
Source: Public Record Report a problem | ||
Public tax history
| Year | Property taxes | Tax assessment |
|---|---|---|
| 2025 | $8,081 +14.1% | $146,475 |
| 2024 | $7,083 -16.6% | $146,475 0% |
| 2023 | $8,496 +10.8% | $146,480 +22.5% |
| 2022 | $7,669 +1.7% | $119,570 |
| 2021 | $7,537 +0.6% | $119,570 |
| 2020 | $7,496 +9.4% | $119,570 +12.7% |
| 2019 | $6,855 +12.6% | $106,090 |
| 2018 | $6,087 +3.8% | $106,090 |
| 2017 | $5,864 +7.7% | $106,090 +16.1% |
| 2016 | $5,445 -2.7% | $91,360 |
| 2015 | $5,598 +1.9% | $91,360 |
| 2014 | $5,491 +2.6% | $91,360 +5% |
| 2013 | $5,350 +5.1% | $87,010 |
| 2012 | $5,089 | $87,010 |
Find assessor info on the county website
Monthly payment
Est. payment
Payment breakdown
Explore the cost of this home by adjusting the details. Changes won't be saved.Climate risks
Neighborhood: 43551
Nearby schools
GreatSchools rating
- 9/10Hull Prairie Intermediate SchoolGrades: 5-6Distance: 2 mi
- 9/10Perrysburg Junior High SchoolGrades: 7-8Distance: 3.9 mi
- 9/10Perrysburg High SchoolGrades: 9-12Distance: 1.2 mi
Schools provided by the listing agent
- Elementary: Frank
- High: Perrysburg
Source: NORIS. This data may not be complete. We recommend contacting the local school district to confirm school assignments for this home.
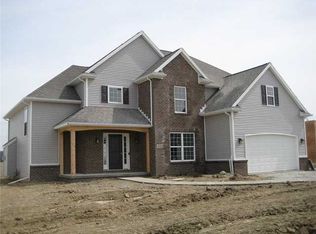
- $488,3004 bd2 ba2.5k sqft4331 Morgan Pl, Perrysburg, OH 43551Off Market
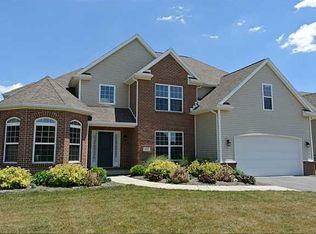
- $527,5004 bd3 ba2.7k sqft4347 Morgan Pl, Perrysburg, OH 43551Off Market
- $462,5004 bd3 ba2.3k sqft4323 Morgan Pl, Perrysburg, OH 43551Off Market

- $524,5004 bd4 ba2.6k sqft4355 Morgan Pl, Perrysburg, OH 43551Off Market

- $556,8004 bd2 ba2.6k sqft4342 Morgan Pl, Perrysburg, OH 43551Off Market
- $500,9004 bd4 ba2.6k sqft4315 Morgan Pl, Perrysburg, OH 43551Off Market
- $481,8004 bd2 ba2.4k sqft4363 Morgan Pl, Perrysburg, OH 43551Off Market
- $523,1004 bd4 ba2.8k sqft4350 Morgan Pl, Perrysburg, OH 43551Off Market
A local agent can set up tours, give advice and negotiate with sellers.
A local lender can help you make sure your offer is ready when you are.
Similar homes
- $495,0004 bd3 ba2.3k sqft199 Valley Hall Dr, Perrysburg, OH 43551For Sale
 MLS ID #10008926, Eileen Riffer, The Danberry Co. NORIS
 - $575,0004 bd3 ba2.9k sqft25176 Rocky Harbour Dr, Perrysburg, OH 43551For Sale
 MLS ID #10010157, Joseph D. Mathias, RE/MAX Preferred Associates. NORIS
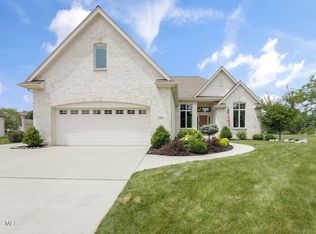
 - $600,0003 bd4 ba2.9k sqft690 Ridge Lake Ct, Perrysburg, OH 43551For Sale
 MLS ID #10010798, Cindy Mikolajewski, The Danberry Co. NORIS
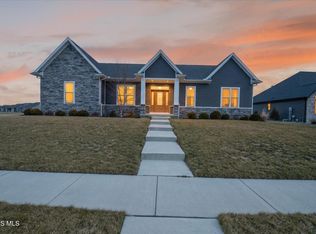
 - $557,0003 bd4 ba2.3k sqft15573 John F McCarthy Way, Perrysburg, OH 43551For Sale
 MLS ID #10010418, Tyler Tresize, Blacktree Realty LLC. NORIS
 - $441,9004 bd3 ba2.5k sqft2001 Kenton Trl, Perrysburg, OH 43551For SaleMLS ID #10010070, Shannon Saggese, Serenity Realty LLC. NORIS
- $469,9004 bd3 ba2.2k sqft197 Valley Hall Dr, Perrysburg, OH 43551New ConstructionMLS ID #10003187, Arman Singh, Howard Hanna. NORIS
- from $500,0004 bd3 ba2.4k sqftTahoe Plan, Summerfield, Perrysburg, OH 43551New ConstructionBuckeye Real Estate Group
- $499,9005 bd4 ba2.4k sqft28970 Simmons Rd, Perrysburg, OH 43551For SaleMLS ID #10008270, Joseph D. Mathias, RE/MAX Preferred Associates. NORIS
- $389,9004 bd3 ba2.3k sqft1369 Austin Ct, Perrysburg, OH 43551For SaleMLS ID #10009618, Dolores Keating, The Danberry Co.. NORIS
- $624,9004 bd5 ba4k sqft26281 Seminary Rd, Perrysburg, OH 43551For SaleMLS ID #10005073, Victoria D. Valle, The Danberry Co.. NORIS
- $542,0004 bd3 ba2.8k sqft3505 Cedar Creek Ct, Maumee, OH 43537For SaleMLS ID #10009940, David Smart, Howard Hanna. NORIS
- $423,0003 bd2 ba2k sqft15207 Sunset Maple Dr, Perrysburg, OH 43551For SaleMLS ID #10009725, Todd D Schenkenberger, The Danberry Co. NORIS
- $525,0004 bd3 ba2.2k sqft8409 Schadel Rd, Waterville, OH 43566For SaleMLS ID #10010186, DeAnn R Baker, RE/MAX Preferred Associates. NORIS
- $549,9004 bd4 ba2.9k sqft7935 Rockridge Dr, Maumee, OH 43537For SaleMLS ID #10008762, Judith Miller, The Danberry Co. NORIS
- $530,0004 bd4 ba2.3k sqft10711 Shayni Ln, Whitehouse, OH 43571For SaleMLS ID #10008543, William Fuhr, RE/MAX Preferred Associates. NORIS
- $525,0004 bd3 ba2.7k sqft7710 Pilgrims Lndg, Maumee, OH 43537For SaleMLS ID #10010304, Denise Reinhart, Key Realty LTD. NORIS
- from $475,0003 bd3 ba2.1k sqftMilan Plan, Summerfield, Perrysburg, OH 43551New ConstructionBuckeye Real Estate Group
- $759,9004 bd3 ba3.4k sqft26430 Hull Prairie Rd, Perrysburg, OH 43551For SaleMLS ID #10009216, Dawn Dupler, The Danberry Co. NORIS
- from $650,0005 bd4 ba2.9k sqftThe Dublin Plan, Coventry Pointe, Perrysburg, OH 43551New ConstructionBuckeye Real Estate Group
- $489,9004 bd3 ba2.8k sqft712 Whisperlake Rd, Holland, OH 43528For SaleMLS ID #10010712, Gerald Poindexter, Key Realty LTD. NORIS
