This exceptional property is located on a cul-de-sac with a spacious fenced yard, a generous covered patio, designated gas line in grill area, firepit, potting shed and creek views is super for entertaining. The serene primary bedroom suite is amazing with a sitting room, nursery or office space in addition to a luxurious spa bath. A standout third story bunk-room or guest suite with built in hideaway beds, full bath and a kitchenette. There is a remarkable second story laundry room w/sink, hanging & folding areas. the light filled first floor is open plan w/family lounging, casual dining a well appointed chef's kitchen, hardwood flooring throughout and a fireplace. Plus a dream garage w/ a potential walk-up "man-cave", a back entry mower door and three + garage bays. Active for showings on June 19th.
For sale
Price cut: $40K (7/15)
$549,900
7935 Rockridge Dr, Maumee, OH 43537
4beds
2,980sqft
:
Get pre-qualified$3,905/mo
Single Family Residence
Built in 2009
0.56 Acres Lot
$541,700 Zestimate®
$185/sqft
$-- HOA
What's special
- 64 days |
- 1,956 |
- 102 |
Likely to sell faster than
Zillow last checked:
Listing updated:
Listed by:
Judith Miller 567-868-3693,
The Danberry Co
Source: NORIS,MLS#: 10008762
Facts & features
Interior
Bedrooms & bathrooms
- Bedrooms: 4
- Bathrooms: 4
- Full bathrooms: 3
- 1/2 bathrooms: 1
Bedroom 2
- Description: wood
- Level: Upper
- Dimensions: 15 x 12
Bedroom 3
- Description: wood
- Level: Upper
- Dimensions: 14 x 10
Bedroom 4
- Description: carpet, kitchenette
- Features: Ceiling Fan(s)
- Level: Upper
- Dimensions: 31 x 16
Other
- Description: wood
- Level: Upper
- Dimensions: 17 x 13
Dining room
- Description: wood
- Level: Main
- Dimensions: 12 x 10
Family room
- Description: wood
- Features: Fireplace
- Level: Main
- Dimensions: 25 x 17
Kitchen
- Description: wood, eat-in
- Level: Main
- Dimensions: 21 x 13
Office
- Description: wood
- Level: Main
- Dimensions: 12 x 10
Heating
- Forced Air, Mini Split
Cooling
- Ceiling Fan(s), Central Air, Mini Split
Appliances
- Included: Dishwasher, Water Heater, Bar Fridge, Disposal, Gas Range, Range Hood, Refrigerator
- Laundry: Sink, Upper Level
Features
- Breakfast Bar, Built-in Features, Ceiling Fan(s), Double Vanity, Eat-in Kitchen, Entrance Foyer, Primary Bathroom, Separate Shower, Walk-In Closet(s)
- Flooring: Carpet, Tile, Hardwood
- Doors: Sliding Doors
- Basement: Concrete,Sump Pump
- Number of fireplaces: 1
- Fireplace features: Family Room, Gas
- Common walls with other units/homes: No Common Walls
Interior area
- Total structure area: 2,980
- Total interior livable area: 2,980 sqft
Video & virtual tour
Property
Parking
- Total spaces: 3
- Parking features: Asphalt, Attached Garage, Driveway, Garage Door Opener
- Garage spaces: 3
- Has uncovered spaces: Yes
Features
- Patio & porch: Covered Patio
- Exterior features: Outdoor Grill
- Fencing: Full,Split Rail
- Waterfront features: Creek
Lot
- Size: 0.56 Acres
- Dimensions: 123 FF
- Features: Cul-De-Sac, Irregular Lot, Landscaped
Details
- Additional structures: Shed(s)
- Parcel number: 3890088
- Other equipment: Dehumidifier, DC Well Pump
Construction
Type & style
- Home type: SingleFamily
- Architectural style: Williamsburg
- Property subtype: Single Family Residence
Materials
- Vinyl Siding
- Foundation: Other
- Roof: Shingle
Condition
- New construction: No
- Year built: 2009
Utilities & green energy
- Electric: Circuit Breakers
- Sewer: Sanitary Sewer
- Water: Public
- Utilities for property: Electricity Connected, Natural Gas Connected, Sewer Connected, Water Connected
Community & HOA
Community
- Subdivision: Reserve in the Homestead
HOA
- Has HOA: No
Location
- Region: Maumee
Financial & listing details
- Price per square foot: $185/sqft
- Tax assessed value: $589,400
- Annual tax amount: $10,817
- Date on market: 6/20/2026
- Listing terms: Cash,Conventional
- Electric utility on property: Yes
- Road surface type: Asphalt
Estimated market value
$541,700
$515,000 - $569,000
$3,856/mo
Price history
| Date | Event | Price |
|---|---|---|
| 7/15/2026 | Price change | $549,900-6.8%$185/sqft |
Source: NORIS #10008762 Report a problem | ||
| 6/20/2026 | Listed for sale | $589,900+2.6%$198/sqft |
Source: NORIS #10008762 Report a problem | ||
| 5/5/2022 | Sold | $575,000+21.1%$193/sqft |
Source: NORIS #6083099 Report a problem | ||
| 4/19/2022 | Listed for sale | $475,000$159/sqft |
Source:  Danberry Realtors #6083099 Report a problem Danberry Realtors #6083099 Report a problem | ||
| 3/23/2022 | Pending sale | $475,000$159/sqft |
Source: Danberry Realtors #6083099 Report a problem | ||
| 3/22/2022 | Contingent | $475,000$159/sqft |
Source: NORIS #6083099 Report a problem | ||
| 3/18/2022 | Listed for sale | $475,000+813.5%$159/sqft |
Source: NORIS #6083099 Report a problem | ||
| 8/17/2009 | Sold | $52,000-20%$17/sqft |
Source: Public Record Report a problem | ||
| 8/22/2006 | Sold | $65,000$22/sqft |
Source: Public Record Report a problem | ||
Public tax history
| Year | Property taxes | Tax assessment |
|---|---|---|
| 2025 | $10,817 -2.8% | $206,290 |
| 2024 | $11,134 +42.6% | $206,290 +49.9% |
| 2023 | $7,809 -0.7% | $137,585 |
| 2022 | $7,861 +2.1% | $137,585 |
| 2021 | $7,701 -0.3% | $137,585 +11.1% |
| 2020 | $7,722 +105.9% | $123,830 |
| 2019 | $3,750 -49.8% | $123,830 |
| 2018 | $7,466 +7.1% | $123,830 +14.5% |
| 2017 | $6,970 +1% | $108,150 -65% |
| 2016 | $6,901 +4.4% | $309,000 |
| 2015 | $6,609 +6.1% | $309,000 +206.5% |
| 2014 | $6,229 | $100,800 |
| 2013 | $6,229 +12.8% | $100,800 |
| 2012 | $5,524 +4.7% | $100,800 -3.2% |
| 2011 | $5,274 +75.2% | $104,160 +68.1% |
| 2010 | $3,011 +214.2% | $61,950 +213.8% |
| 2009 | $958 -41.9% | $19,740 -9% |
| 2008 | $1,649 +45.8% | $21,700 -13.3% |
| 2007 | $1,132 | $25,030 |
Find assessor info on the county website
Monthly payment
Est. payment
Payment breakdown
Explore the cost of this home by adjusting the details. Changes won't be saved.Climate risks
Neighborhood: 43537
Nearby schools
GreatSchools rating
- 8/10Monclova Elementary SchoolGrades: K-4Distance: 1.3 mi
- 8/10Anthony Wayne Junior High SchoolGrades: 7-8Distance: 4 mi
- 7/10Anthony Wayne High SchoolGrades: 9-12Distance: 3.8 mi
Schools provided by the listing agent
- Elementary: Monclova
- Middle: Fallen Timbers
- High: Anthony Wayne
Source: NORIS. This data may not be complete. We recommend contacting the local school district to confirm school assignments for this home.
- $525,0004 bd2 ba3k sqft3534 Deer Creek Dr, Maumee, OH 43537Off Market
- $562,2004 bd2 ba3.1k sqft3524 Deer Creek Dr, Maumee, OH 43537Off Market
- $450,0004 bd3 ba2.9k sqft3544 Deer Creek Dr, Maumee, OH 43537Sold
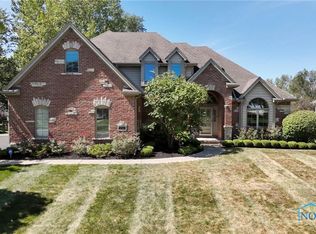
- $733,3004 bd6 ba3.6k sqft7947 Rockridge Dr, Maumee, OH 43537Off Market
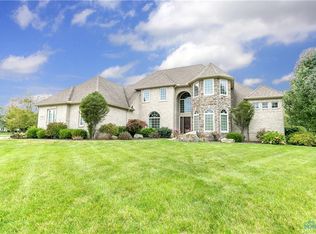
- $564,1005 bd4 ba3.1k sqft3554 Deer Creek Dr, Maumee, OH 43537Off Market
- $482,0004 bd3 ba2.7k sqft7936 Rockridge Dr, Maumee, OH 43537Sold
- $644,7004 bd4 ba3.4k sqft3506 Deer Creek Dr, Maumee, OH 43537Off Market
- $631,0004 bd4 ba3.5k sqft3564 Deer Creek Dr, Maumee, OH 43537Off Market
A local agent can set up tours, give advice and negotiate with sellers.
A local lender can help you make sure your offer is ready when you are.
Similar homes
- $529,0004 bd3 ba2.8k sqft3505 Cedar Creek Ct, Maumee, OH 43537For Sale
 MLS ID #10009940, David Smart, Howard Hanna. NORIS
 - $625,0005 bd5 ba3.5k sqft3519 Deer Creek Dr, Maumee, OH 43537For Sale
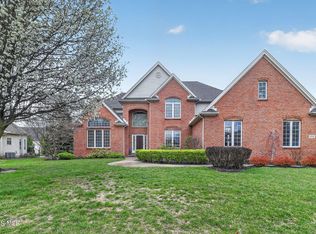 MLS ID #10006506, Joseph D. Mathias, RE/MAX Preferred Associates. NORIS
 - $499,9004 bd3 ba2.7k sqft7710 Pilgrims Lndg, Maumee, OH 43537For Sale
 MLS ID #10010304, Denise Reinhart, Key Realty LTD. NORIS
 - $635,0004 bd3 ba3.4k sqft7649 Pebble Creek Dr, Maumee, OH 43537For Sale
 MLS ID #10011151, Christina Griffith, The Danberry Co. NORIS
 - $599,9005 bd4 ba2.8k sqft4950 Buckeye Dr, Maumee, OH 43537For SaleMLS ID #20262938, Kyle M. Recker, Howard Hanna - Port Clinton. Firelands MLS
- $575,0004 bd4 ba3k sqft630 Anastasia Ct, Holland, OH 43528For SaleMLS ID #10011256, Stacey Erard, RE/MAX Preferred Associates. NORIS
- $749,9003 bd4 ba3.9k sqft2708 Riverview Dr, Maumee, OH 43537For SaleMLS ID #10011524, Derek Martin, Martin Signature Properties. NORIS
- $575,0004 bd3 ba2.9k sqft25176 Rocky Harbour Dr, Perrysburg, OH 43551For SaleMLS ID #10010157, Joseph D. Mathias, RE/MAX Preferred Associates. NORIS
- $599,9004 bd3 ba3.3k sqft9114 Oak Valley Rd, Holland, OH 43528For SaleMLS ID #10011126, Annette Foster, RE/MAX Preferred Associates. NORIS
- $549,0004 bd3 ba3.5k sqft8563 Royal Lythan Ln, Holland, OH 43528For SaleMLS ID #10006426, DeAnn R Baker, RE/MAX Preferred Associates. NORIS
- $375,0005 bd4 ba2.3k sqft4530 Cam Bay Ct, Maumee, OH 43537For SaleMLS ID #10006657, Andrea Creamer, RE/MAX Preferred Associates. NORIS
- $525,0003 bd3 ba2.2k sqft7665 Tournament Dr, Waterville, OH 43566For SaleMLS ID #10009350, Joseph D. Mathias, RE/MAX Preferred Associates. NORIS
- $525,0003 bd3 ba2k sqft3835 Deer Valley Ln, Maumee, OH 43537For SaleMLS ID #10010379, Thomas Aukland, The Danberry Co.. NORIS
- $470,0004 bd3 ba2.4k sqft8306 Water Park Dr, Holland, OH 43528For SaleMLS ID #10011137, Kim Zimmerman, The Danberry Co. NORIS
- $474,9004 bd3 ba2.8k sqft712 Whisperlake Rd, Holland, OH 43528For SaleMLS ID #10010712, Gerald Poindexter, Key Realty LTD. NORIS
- $499,9004 bd3 ba2.6k sqft26413 Catawba Dr, Perrysburg, OH 43551For SaleMLS ID #10010951, Mona Qaimari, The Danberry Co.. NORIS
- $569,9004 bd4 ba3.1k sqft4545 Indian Rd, Toledo, OH 43615For SaleMLS ID #10011272, Daniel H Effler, Effler Schmitt Co. NORIS
- $515,0004 bd4 ba2.3k sqft10711 Shayni Ln, Whitehouse, OH 43571For SaleMLS ID #10008543, William Fuhr, RE/MAX Preferred Associates. NORIS
- $629,0003 bd3 ba2.1k sqft4450 Post Office Cir, Maumee, OH 43537For SaleMLS ID #10011152, Joseph D. Mathias, RE/MAX Preferred Associates. NORIS
- $335,0004 bd3 ba2.6k sqft6122 Henthorne Dr, Maumee, OH 43537For SaleMLS ID #10010801, Deborah Longenecker, The Danberry Co. NORIS
