Stunning Custom Home In Blystone Valley Subdivision, Built In 2023 And Enhanced With Numerous Upgrades After Construction. This Beautiful Home Offers An Open-concept Layout With A Dramatic Two-story Great Room Featuring A Floor-to-ceiling Gas Fireplace And A Wall Of Windows Overlooking The Private Backyard. The Gourmet Kitchen Is Designed To Impress With A Large Island, Pantry, Quartz Countertops, Gas Range, Stainless Steel Appliance Package, Tile Backsplash, Built-in Desk Area, And An Adjoining Dining Space. A Patio Door Leads To The Covered Patio, Complete With Remote-operated Screens For Added Comfort And Convenience. First-floor Primary Suite Is A True Retreat, Offering A Spa-like En Suite Bath With A Walk-in Tiled Shower, Soaking Tub, Dual Sinks, And A Spacious Walk-in Closet. The Main Level Also Includes A Half Bath And First-floor Laundry With Custom Built-ins. Upstairs, You Will Find Four Spacious Bedrooms With Generous Closet Space And Two Full Baths. The Basement Is Ready To Be Finished, Offering Additional Potential Living Space. Additional Features Include A Two-car Attached Garage, A 12-zone Rain Bird Irrigation System, And An Owned Ecowater Filtration System. Make This Exceptional Property Your Dream Home.
For sale
$599,900
4950 Buckeye Dr, Maumee, OH 43537
5beds
2,870sqft
:
Get pre-qualified$4,275/mo
Single Family Residence
Built in 2023
0.32 Acres Lot
$589,200 Zestimate®
$209/sqft
$15/mo HOA
What's special
- 14 days |
- 764 |
- 54 |
Zillow last checked:
Listing updated:
Listed by:
Kyle M. Recker 567-230-2008 kylerecker@howardhanna.com,
Howard Hanna - Port Clinton
Source: Firelands MLS,MLS#: 20262938Originating MLS: Firelands MLS
Facts & features
Interior
Bedrooms & bathrooms
- Bedrooms: 5
- Bathrooms: 4
- Full bathrooms: 3
- 1/2 bathrooms: 1
Primary bedroom
- Level: Main
- Area: 221
- Dimensions: 17 x 13
Bedroom 2
- Level: Second
- Area: 156
- Dimensions: 12 x 13
Bedroom 3
- Level: Second
- Area: 156
- Dimensions: 12 x 13
Bedroom 4
- Level: Second
- Area: 156
- Dimensions: 12 x 13
Bedroom 5
- Level: Second
- Area: 154
- Dimensions: 14 x 11
Bathroom
- Level: Main
Bathroom 1
- Level: Second
Bathroom 2
- Level: Second
Bathroom 3
- Level: Main
Dining room
- Features: Combo
- Area: 0
- Dimensions: 0 x 0
Family room
- Area: 0
- Dimensions: 0 x 0
Kitchen
- Level: Main
- Area: 375
- Dimensions: 25 x 15
Living room
- Level: Main
- Area: 300
- Dimensions: 20 x 15
Heating
- Gas, Forced Air
Cooling
- Central Air
Appliances
- Included: Dishwasher, Dryer, Microwave, Range, Refrigerator, Washer
- Laundry: None
Features
- Basement: Crawl Space
- Has fireplace: Yes
- Fireplace features: Gas
Interior area
- Total structure area: 2,870
- Total interior livable area: 2,870 sqft
Property
Parking
- Total spaces: 2
- Parking features: Attached, Paved
- Attached garage spaces: 2
- Has uncovered spaces: Yes
Features
- Levels: Two
- Stories: 2
Lot
- Size: 0.32 Acres
Details
- Parcel number: 3809408
- Other equipment: Irrigation Equipment
Construction
Type & style
- Home type: SingleFamily
- Property subtype: Single Family Residence
Materials
- Stone, Vinyl Siding
- Roof: Asphalt
Condition
- Year built: 2023
Utilities & green energy
- Electric: ON
- Sewer: Public Sewer
- Water: Public
Community & HOA
Community
- Security: Surveillance On Site
HOA
- Has HOA: Yes
- HOA fee: $175 annually
Location
- Region: Maumee
Financial & listing details
- Price per square foot: $209/sqft
- Tax assessed value: $520,300
- Annual tax amount: $9,410
- Price range: $599.9K - $599.9K
- Date on market: 7/30/2026
- Date available: 01/01/1800
Estimated market value
$589,200
$560,000 - $619,000
$3,517/mo
Price history
| Date | Event | Price |
|---|---|---|
| 7/30/2026 | Listed for sale | $599,900-2.5%$209/sqft |
Source: Firelands MLS #20262938 Report a problem | ||
| 7/29/2026 | Listing removed | $614,999$214/sqft |
Source: NORIS #10006521 Report a problem | ||
| 7/14/2026 | Price change | $614,999-1.6%$214/sqft |
Source: NORIS #10006521 Report a problem | ||
| 6/16/2026 | Price change | $624,999-2.3%$218/sqft |
Source: NORIS #10006521 Report a problem | ||
| 5/22/2026 | Price change | $639,900-1.5%$223/sqft |
Source: NORIS #10006521 Report a problem | ||
| 5/4/2026 | Price change | $649,900-1.5%$226/sqft |
Source: NORIS #10006521 Report a problem | ||
| 4/17/2026 | Listed for sale | $659,900+17.9%$230/sqft |
Source: NORIS #10006521 Report a problem | ||
| 7/31/2023 | Sold | $559,750$195/sqft |
Source: Public Record Report a problem | ||
Public tax history
| Year | Property taxes | Tax assessment |
|---|---|---|
| 2025 | $9,766 +3.6% | $182,105 |
| 2024 | $9,425 +676% | $182,105 +894.8% |
| 2023 | $1,215 +12% | $18,305 |
| 2022 | $1,085 | $18,305 |
Find assessor info on the county website
Monthly payment
Est. payment
Payment breakdown
Explore the cost of this home by adjusting the details. Changes won't be saved.Climate risks
Neighborhood: 43537
Nearby schools
GreatSchools rating
- 8/10Monclova Elementary SchoolGrades: K-4Distance: 0.8 mi
- 8/10Anthony Wayne Junior High SchoolGrades: 7-8Distance: 3.1 mi
- 7/10Anthony Wayne High SchoolGrades: 9-12Distance: 3 mi
Schools provided by the listing agent
- District: Anthony Wayne
Source: Firelands MLS. This data may not be complete. We recommend contacting the local school district to confirm school assignments for this home.
- $499,9004 bd2 ba2.4k sqft4944 Buckeye Dr, Maumee, OH 43537Sold
- $563,8004 bd2 ba2.7k sqft4956 Buckeye Dr, Maumee, OH 43537Off Market
- $529,3274 bd3 ba2.5k sqft4938 Buckeye Dr, Maumee, OH 43537Sold
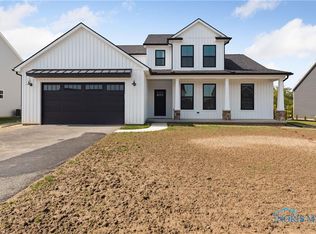
- $469,5004 bd3 ba2.3k sqft4955 Buckeye Dr, Maumee, OH 43537Sold
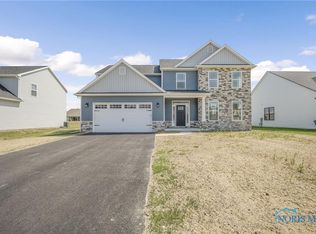
- $449,9004 bd3 ba2.2k sqft4943 Buckeye Dr, Maumee, OH 43537Sold
- $75,0005 bd4 ba2.8k sqft4962 Buckeye Dr, Maumee, OH 43537Sold
- $499,9004 bd3 ba2.4k sqft4944 Buckeye Dr, Monclova, OH 43542Sold
- $599,0005 bd4 ba2.8k sqft4932 Buckeye Dr, Maumee, OH 43537Sold
A local agent can set up tours, give advice and negotiate with sellers.
A local lender can help you make sure your offer is ready when you are.
Similar homes
- $629,0003 bd3 ba2.1k sqft4450 Post Office Cir, Maumee, OH 43537For Sale
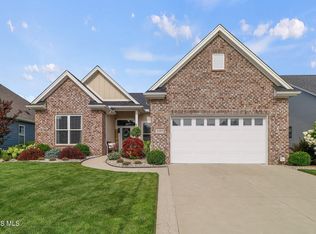 MLS ID #10011152, Joseph D. Mathias, RE/MAX Preferred Associates. NORIS
 - $499,9004 bd3 ba2.7k sqft7710 Pilgrims Lndg, Maumee, OH 43537For Sale
 MLS ID #10010304, Denise Reinhart, Key Realty LTD. NORIS
 - $349,9005 bd4 ba2.3k sqft4530 Cam Bay Ct, Maumee, OH 43537For Sale
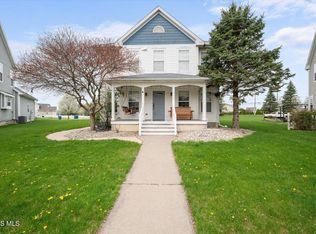 MLS ID #10006657, Andrea Creamer, RE/MAX Preferred Associates. NORIS
 - $575,0004 bd4 ba3k sqft630 Anastasia Ct, Holland, OH 43528For Sale
 MLS ID #10011256, Stacey Erard, RE/MAX Preferred Associates. NORIS
 - $699,9004 bd5 ba3.4k sqft8740 Treviso Cir, Monclova, OH 43542For SaleMLS ID #10011425, Jenetta Wallace, Harmony Realty Group. NORIS
- $575,0004 bd3 ba2.9k sqft25176 Rocky Harbour Dr, Perrysburg, OH 43551For SaleMLS ID #10010157, Joseph D. Mathias, RE/MAX Preferred Associates. NORIS
- $655,0004 bd4 ba3.1k sqft6316 Pimlico Rd, Whitehouse, OH 43571New ConstructionMLS ID #10008845, Daniel Novotny, The Danberry Co. NORIS
- $624,9004 bd5 ba4k sqft26281 Seminary Rd, Perrysburg, OH 43551For SaleMLS ID #10005073, Victoria D. Valle, The Danberry Co.. NORIS
- $899,0004 bd6 ba3.7k sqft3962 Secluded Ravine Ct, Maumee, OH 43537For SaleMLS ID #10005339, DeAnn R Baker, RE/MAX Preferred Associates. NORIS
- $499,9004 bd3 ba2.6k sqft26413 Catawba Dr, Perrysburg, OH 43551For SaleMLS ID #10010951, Mona Qaimari, The Danberry Co.. NORIS
- $539,9005 bd3 ba2.4k sqft1038 Stoneleigh Rd, Perrysburg, OH 43551For SaleMLS ID #10008370, Holly Orman, Orman Real Estate. NORIS
- from $620,0005 bd4 ba2.8k sqftPinnacle Plan, Coventry Pointe, Perrysburg, OH 43551New ConstructionBuckeye Real Estate Group
- $525,0003 bd3 ba2.2k sqft7665 Tournament Dr, Waterville, OH 43566For SaleMLS ID #10009350, Joseph D. Mathias, RE/MAX Preferred Associates. NORIS
- $589,9005 bd3 ba3.3k sqft5900 Walnut Springs Blvd, Sylvania, OH 43560For SaleMLS ID #10011233, Jim Trampevski, The Real T Company. NORIS
- $525,0003 bd3 ba2k sqft3835 Deer Valley Ln, Maumee, OH 43537For SaleMLS ID #10010379, Thomas Aukland, The Danberry Co.. NORIS
- $500,0004 bd4 ba2.3k sqft10711 Shayni Ln, Whitehouse, OH 43571For SaleMLS ID #10008543, William Fuhr, RE/MAX Preferred Associates. NORIS
- $569,9004 bd4 ba3.1k sqft4545 Indian Rd, Toledo, OH 43615For SaleMLS ID #10011272, Daniel H Effler, Effler Schmitt Co. NORIS
- $415,0004 bd3 ba2.5k sqft27262 Fort Meigs Rd, Perrysburg, OH 43551For SaleMLS ID #10011578, Kam Warner, Keller Williams Citywide. NORIS
- $774,9004 bd4 ba3.3k sqft26245 Seminary Rd, Perrysburg, OH 43551For SaleMLS ID #10010996, Stacy L Smith, Coldwell Banker Haynes. NORIS
- $494,9005 bd4 ba2.4k sqft28970 Simmons Rd, Perrysburg, OH 43551For SaleMLS ID #10008270, Joseph D. Mathias, RE/MAX Preferred Associates. NORIS
