Welcome Home! This spacious 4-bed, 2.5-bath home offers 2,989 SQFT of comfort and open concept. The beautiful, tiled foyer opens to a den, formal dining room, primary bedroom with ensuite, and a cozy two-story Great Room. The basement features a finished room that will make a great office or play area. With 9' ceilings, the kitchen boasts a wet bar, SS appliances, plenty of cabinets, and tons of storage. Outside, enjoy meticulous landscaping, a fenced yard, and a spacious deck with a pergola and built-in seating. Don't miss your chance at this wonderful home in The Homestead at the Quarry!
Sold for $450,000
$450,000
3544 Deer Creek Dr, Maumee, OH 43537
4beds
2,989sqft
Single Family Residence
Built in 2003
0.31 Acres Lot
$511,200 Zestimate®
$151/sqft
$3,206 Estimated rent
Home value
$511,200
$486,000 - $542,000
$3,206/mo
Zestimate® history
Owner options
List your home for rent
$3,206/mo
Rent Zestimate®
Find your next renter with Zillow Rental Manager. Plus, with online applications, you can quickly screen prospective tenants – for free.
$3,206/mo
Rent Zestimate®
Refinance and save
$3,452/mo
Est. payment
Refinancing to a lower rate could help reduce your monthly payments and save thousands over the life of the loan.
$3,452/mo
Est. payment
Explore your selling options
Work with a Zillow partner agent
Leverage their expertise and Zillow's premium Showcase listings to get your home seen by more buyers.
Get startedList with your own agent
Get your home in front of millions of buyers by listing it on Zillow.
Learn how to do itSell it yourself
Take full control of how buyers see your home on Zillow by listing For Sale by Owner (FSBO).
List your homeWhat's special
Zillow last checked:
Listing updated:
Listed by:
Anthony M Miller 419-322-1633,
The Danberry Co.
Bought with:
Jeff T Kessler, 2005014465
iLink Real Estate Company, LLC
Source: NORIS,MLS#: 6119852
Facts & features
Interior
Bedrooms & bathrooms
- Bedrooms: 4
- Bathrooms: 3
- Full bathrooms: 2
- 1/2 bathrooms: 1
Bedroom 2
- Features: Ceiling Fan(s)
- Level: Upper
- Dimensions: 14 x 13
Bedroom 3
- Features: Ceiling Fan(s)
- Level: Upper
- Dimensions: 14 x 13
Bedroom 4
- Features: Ceiling Fan(s)
- Level: Upper
- Dimensions: 15 x 14
Other
- Features: Ceiling Fan(s), Tray Ceiling(s)
- Level: Main
- Dimensions: 16 x 14
Bonus room
- Features: Ceiling Fan(s)
- Level: Upper
- Dimensions: 16 x 10
Den
- Features: Ceiling Fan(s), Tray Ceiling(s)
- Level: Main
- Dimensions: 14 x 10
Dining room
- Features: Formal Dining Room
- Level: Main
- Dimensions: 12 x 12
Game room
- Level: Lower
- Dimensions: 18 x 16
Great room
- Features: Ceiling Fan(s), Fireplace
- Level: Main
- Dimensions: 19 x 16
Kitchen
- Features: Kitchen Island
- Level: Main
- Dimensions: 33 x 19
Heating
- Forced Air, Natural Gas
Cooling
- Central Air
Appliances
- Included: Dishwasher, Microwave, Water Heater, Dryer, Gas Range Connection, Humidifier, Refrigerator, Washer
- Laundry: Electric Dryer Hookup, Main Level
Features
- Ceiling Fan(s), Eat-in Kitchen, Primary Bathroom, Separate Shower, Tray Ceiling(s)
- Flooring: Carpet, Tile, Wood
- Basement: Full
- Has fireplace: Yes
- Fireplace features: Gas, Other
Interior area
- Total structure area: 2,989
- Total interior livable area: 2,989 sqft
Property
Parking
- Total spaces: 3
- Parking features: Asphalt, Attached Garage, Driveway, Garage Door Opener
- Garage spaces: 3
- Has uncovered spaces: Yes
Features
- Patio & porch: Deck
Lot
- Size: 0.31 Acres
- Dimensions: 90 X 150
Details
- Parcel number: 3888194
- Zoning: Res
- Other equipment: DC Well Pump
Construction
Type & style
- Home type: SingleFamily
- Architectural style: Traditional
- Property subtype: Single Family Residence
Materials
- Brick, Vinyl Siding
- Roof: Shingle
Condition
- Year built: 2003
Utilities & green energy
- Electric: Circuit Breakers
- Sewer: Sanitary Sewer
- Water: Public
Community & HOA
Community
- Security: Smoke Detector(s)
- Subdivision: Homestead At the Quarry
HOA
- Has HOA: No
- HOA fee: $385 annually
Location
- Region: Maumee
Financial & listing details
- Price per square foot: $151/sqft
- Tax assessed value: $524,400
- Annual tax amount: $9,689
- Date on market: 9/5/2024
- Listing terms: Cash,Conventional
Price history
| Date | Event | Price |
|---|---|---|
| 10/28/2024 | Sold | $450,000$151/sqft |
Source: NORIS #6119852 Report a problem | ||
| 9/30/2024 | Contingent | $450,000$151/sqft |
Source: NORIS #6119852 Report a problem | ||
| 9/24/2024 | Listed for sale | $450,000$151/sqft |
Source: NORIS #6119852 Report a problem | ||
| 9/15/2024 | Contingent | $450,000$151/sqft |
Source: NORIS #6119852 Report a problem | ||
| 9/7/2024 | Listed for sale | $450,000+32.4%$151/sqft |
Source: NORIS #6119852 Report a problem | ||
| 11/10/2016 | Sold | $340,000-2.9%$114/sqft |
Source: NORIS #5109575 Report a problem | ||
| 10/19/2016 | Listed for sale | $350,000-2.5%$117/sqft |
Source: Danberry Customer Service #5109575 Report a problem | ||
| 8/11/2016 | Listing removed | $359,000$120/sqft |
Source: Visual Tour #5103171 Report a problem | ||
| 5/18/2016 | Listed for sale | $359,000-2.7%$120/sqft |
Source: Visual Tour #5103171 Report a problem | ||
| 10/13/2015 | Listing removed | $369,000$123/sqft |
Source: Loss Realty Group #5094246 Report a problem | ||
| 8/5/2015 | Price change | $369,000-2.6%$123/sqft |
Source: Loss Realty Group #5087102 Report a problem | ||
| 5/18/2015 | Price change | $379,000-1.6%$127/sqft |
Source: Visual Tour #5087102 Report a problem | ||
| 2/4/2015 | Price change | $385,000-1.3%$129/sqft |
Source: Visual Tour #5081787 Report a problem | ||
| 10/10/2014 | Price change | $390,000-1.3%$130/sqft |
Source: Loss Realty Group #5071164 Report a problem | ||
| 9/12/2014 | Price change | $395,000-1%$132/sqft |
Source: Loss Realty Group #5071164 Report a problem | ||
| 7/14/2014 | Listed for sale | $399,000+5.8%$133/sqft |
Source: Loss Realty Group #5071164 Report a problem | ||
| 6/4/2003 | Sold | $377,000+533.6%$126/sqft |
Source: Public Record Report a problem | ||
| 9/5/2002 | Sold | $59,500$20/sqft |
Source: Public Record Report a problem | ||
Public tax history
| Year | Property taxes | Tax assessment |
|---|---|---|
| 2025 | $9,689 +3.7% | $183,540 |
| 2024 | $9,343 +33.8% | $183,540 +51.1% |
| 2023 | $6,983 -1.4% | $121,450 |
| 2022 | $7,085 +3.3% | $121,450 |
| 2021 | $6,856 -6.4% | $121,450 +4.1% |
| 2020 | $7,324 +2.9% | $116,655 |
| 2019 | $7,115 +0.5% | $116,655 |
| 2018 | $7,082 -2.2% | $116,655 +4.4% |
| 2017 | $7,242 +1% | $111,755 -65% |
| 2016 | $7,171 +4.6% | $319,300 |
| 2015 | $6,853 +2.2% | $319,300 +194.3% |
| 2014 | $6,705 | $108,500 |
| 2013 | $6,705 +12.8% | $108,500 |
| 2012 | $5,946 -2.6% | $108,500 -9.4% |
| 2011 | $6,102 +3.5% | $119,810 |
| 2010 | $5,895 +0.6% | $119,810 |
| 2009 | $5,857 -4% | $119,810 -9% |
| 2008 | $6,101 +4.7% | $131,680 |
| 2007 | $5,829 -0.2% | $131,680 |
| 2006 | $5,841 +13.3% | $131,680 +13.2% |
| 2004 | $5,156 +499% | $116,310 +506.4% |
| 2003 | $861 +19.4% | $19,180 +8.9% |
| 2002 | $721 +40.5% | $17,610 +38.6% |
| 2001 | $513 | $12,710 |
Find assessor info on the county website
Neighborhood: 43537
Nearby homes
- $530,9004 bd2 ba3k sqft3534 Deer Creek Dr, Maumee, OH 43537Off Market
- $565,5005 bd4 ba3.1k sqft3554 Deer Creek Dr, Maumee, OH 43537Off Market
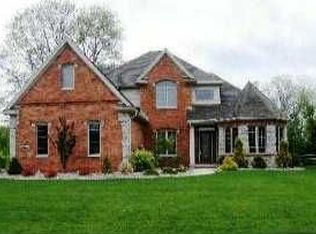
- $549,9004 bd4 ba2.9k sqft7935 Rockridge Dr, Maumee, OH 43537For Sale
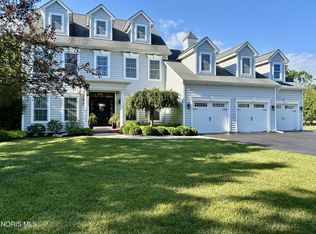
- $565,0004 bd2 ba3.1k sqft3524 Deer Creek Dr, Maumee, OH 43537Off Market
- $633,2004 bd4 ba3.5k sqft3564 Deer Creek Dr, Maumee, OH 43537Off Market
- $545,6004 bd5 ba3.3k sqft3539 Deer Creek Dr, Maumee, OH 43537Off Market
- $607,9005 bd4 ba3.5k sqft3549 Deer Creek Dr, Maumee, OH 43537Off Market
- $675,3004 bd4 ba3.5k sqft3529 Deer Creek Dr, Maumee, OH 43537Off Market
Nearby schools
GreatSchools rating
- 8/10Monclova Elementary SchoolGrades: K-4Distance: 1.3 mi
- 8/10Anthony Wayne Junior High SchoolGrades: 7-8Distance: 4 mi
- 7/10Anthony Wayne High SchoolGrades: 9-12Distance: 3.9 mi
Schools provided by the listing agent
- Elementary: Monclova
- High: Anthony Wayne
Source: NORIS. This data may not be complete. We recommend contacting the local school district to confirm school assignments for this home.
Get a cash offer in 3 minutes
Find out how much your home could sell for in as little as 3 minutes with a no-obligation cash offer.
Estimated market value
$511,200
Get a cash offer in 3 minutes
Find out how much your home could sell for in as little as 3 minutes with a no-obligation cash offer.
Estimated market value
$511,200
- Ohio
- Lucas County
- Maumee
- 43537
- 3544 Deer Creek Dr
