Enjoy a secluded feeling in this peaceful, wooded retreat, perfectly situated at the far end of Nebraska Ave nestled in Springfield Township and right next to Spencer Township. Set back on 4 acres in Springfield Schools, this charming split-level home has been beautifully refreshed with updated flooring, a newer boiler, and an updated roof for peace of mind. The layout features a large master bedroom built directly above the attached 2.5-car garage, complete with a large walk-in closet featuring a skylight that floods the space with great natural light to match the bright, thoughtful design of the rest of the home. The lower level offers an expansive family room, an attached mudroom with plenty of storage, and a versatile laundry room at the base of the stairs that doubles as a convenient kitchen/serving area when hosting guests. Outside is a true sportsman's playground and hobbyist's dream. The property boasts a 3-car detached garage featuring a large workshop equipped with a woodburner, 10-foot door, plumbing for pressurized air tools (compressor included), and invaluable walk-up storage above. Animal and outdoor enthusiasts will love the attached small stable, livery storage, and hay storage shed, while the potential space for gardening and a private shooting range at the back of the property maximize the land's incredible utility. Best of all, there is still plenty of room between these dedicated zones for outdoor entertaining and recreation, including a covered back porch with a swing that offers a perfect place to relax rain or shine.
For sale
Price cut: $15K (10/23)
$410,000
8744 Nebraska Ave, Toledo, OH 43617
3beds
2,416sqft
Single Family Residence
Built in 1981
4 Acres Lot
$402,400 Zestimate®
$170/sqft
$-- HOA
What's special
Charming split-level homeWooded retreatHay storage shedLarge master bedroomLivery storageBright thoughtful designExpansive family room
- 108 days
- 424
- 21
Zillow last checked:
Listing updated:
Listed by:
Brent Neff 419-344-4349,
Key Realty LTD,
Gavin Shank 419-297-4666,
Key Realty LTD
Source: NORIS,MLS#: 10010242
Facts & features
Interior
Bedrooms & bathrooms
- Bedrooms: 3
- Bathrooms: 2
- Full bathrooms: 1
- 1/2 bathrooms: 1
Bedroom 2
- Features: Ceiling Fan(s)
- Level: Main
- Dimensions: 12 x 12
Bedroom 3
- Features: Ceiling Fan(s)
- Level: Main
- Dimensions: 13 x 12
Other
- Features: Ceiling Fan(s), Skylight
- Level: Upper
- Dimensions: 26 x 26
Dining room
- Features: Bay Window, Ceiling Fan(s), Living Room/Dining Combo
- Level: Main
- Dimensions: 17 x 13
Family room
- Features: Drop Ceiling(s)
- Level: Lower
- Dimensions: 32 x 12
Kitchen
- Features: Ceiling Fan(s), Pantry
- Level: Main
- Dimensions: 13 x 10
Laundry
- Features: Drop Ceiling(s)
- Level: Lower
- Dimensions: 10 x 10
Mud room
- Level: Lower
- Dimensions: 14 x 10
Heating
- Boiler, Natural Gas
Cooling
- Window Unit(s)
Appliances
- Included: Dishwasher, Microwave, Dryer, Gas Cooktop, Gas Oven, Refrigerator, Washer
- Laundry: Gas Dryer Hookup, Washer Hookup, Other
Features
- Built-in Features, Ceiling Fan(s), Storage
- Flooring: Carpet, Vinyl, Laminate
- Windows: Bay Window(s), Skylight(s)
- Has basement: No
- Number of fireplaces: 1
- Fireplace features: Family Room, Wood Burning
- Common walls with other units/homes: No Common Walls
Interior area
- Total structure area: 2,416
- Total interior livable area: 2,416 sqft
Video & virtual tour
Property
Parking
- Total spaces: 7
- Parking features: Gravel, Attached Garage, Detached Garage, Driveway, Heated Garage
- Garage spaces: 7
- Has uncovered spaces: Yes
Features
- Levels: Multi/Split
- Patio & porch: Rear Patio, Covered Porch, Rear Porch, Front Porch
- Exterior features: Fire Pit, Storage
- Has view: Yes
- View description: Trees/Woods
Lot
- Size: 4 Acres
- Dimensions: 132 FF
- Features: Wooded
Details
- Additional structures: Garage(s), Shed(s), Stable(s), Workshop
- Parcel number: 6503047
- Other equipment: Compressor, Generator
Construction
Type & style
- Home type: SingleFamily
- Architectural style: Split Level
- Property subtype: Single Family Residence
Materials
- Aluminum Siding, Brick
- Foundation: Slab
- Roof: Asphalt,Shingle
Condition
- New construction: No
- Year built: 1981
Utilities & green energy
- Sewer: Septic Tank
- Water: Public, Well
- Utilities for property: Cable Connected, Electricity Connected, Natural Gas Connected, Sewer Available, Water Connected
Community & HOA
Community
- Security: Keyless Entry, Security System
- Subdivision: None
HOA
- Has HOA: No
Location
- Region: Toledo
Financial & listing details
- Price per square foot: $170/sqft
- Tax assessed value: $260,100
- Annual tax amount: $5,716
- Date on market: 7/9/2026
- Listing terms: Cash,Conventional,FHA,USDA Loan,VA Loan
- Electric utility on property: Yes
Estimated market value
$402,400
$382,000 - $423,000
$2,767/mo
Price history
| Date | Event | Price |
|---|---|---|
| 10/23/2026 | Price change | $410,000-3.5%$170/sqft |
Source: NORIS #10010242 Report a problem | ||
| 9/7/2026 | Price change | $425,000-2.3%$176/sqft |
Source: NORIS #10010242 Report a problem | ||
| 7/10/2026 | Listed for sale | $435,000+33.8%$180/sqft |
Source: NORIS #10010242 Report a problem | ||
| 10/3/2024 | Sold | $325,000-7.1%$135/sqft |
Source: NORIS #6116378 Report a problem | ||
| 9/30/2024 | Pending sale | $350,000$145/sqft |
Source: NORIS #6116378 Report a problem | ||
| 9/13/2024 | Contingent | $350,000$145/sqft |
Source: NORIS #6116378 Report a problem | ||
| 8/13/2024 | Price change | $350,000-2.8%$145/sqft |
Source: NORIS #6116378 Report a problem | ||
| 7/18/2024 | Price change | $360,000-2.7%$149/sqft |
Source: NORIS #6116378 Report a problem | ||
| 6/19/2024 | Price change | $370,000-2.6%$153/sqft |
Source: NORIS #6116378 Report a problem | ||
| 6/11/2024 | Listed for sale | $380,000$157/sqft |
Source: NORIS #6116378 Report a problem | ||
| 5/21/2024 | Listing removed | -- |
Source: NORIS #6109455 Report a problem | ||
| 1/12/2024 | Price change | $380,000-3.8%$157/sqft |
Source: NORIS #6109455 Report a problem | ||
| 12/11/2023 | Price change | $395,000-2.5%$163/sqft |
Source: NORIS #6109455 Report a problem | ||
| 12/1/2023 | Listed for sale | $405,000+52.8%$168/sqft |
Source: NORIS #6109455 Report a problem | ||
| 1/2/2020 | Sold | $265,000-5%$110/sqft |
Source: NORIS #6047510 Report a problem | ||
| 11/22/2019 | Pending sale | $279,000$115/sqft |
Source: Key Realty LTD #6047510 Report a problem | ||
| 11/8/2019 | Listed for sale | $279,000$115/sqft |
Source: Key Realty LTD #6047510 Report a problem | ||
Public tax history
| Year | Property taxes | Tax assessment |
|---|---|---|
| 2025 | $5,716 +3.4% | $91,035 |
| 2024 | $5,526 -2.7% | $91,035 +11% |
| 2023 | $5,678 +0% | $82,005 |
| 2022 | $5,678 +6.4% | $82,005 |
| 2021 | $5,338 +9.5% | $82,005 +20.8% |
| 2020 | $4,876 +104.8% | $67,900 |
| 2019 | $2,381 -49.2% | $67,900 |
| 2018 | $4,692 +1% | $67,900 +9.8% |
| 2017 | $4,647 +2.3% | $61,845 -63.9% |
| 2016 | $4,540 +0.2% | $171,100 |
| 2015 | $4,532 +11.6% | $171,100 +197.2% |
| 2014 | $4,060 | $57,580 |
| 2013 | $4,060 +8.5% | $57,580 |
| 2012 | $3,743 -12.5% | $57,580 -16.9% |
| 2011 | $4,279 +1.5% | $69,310 |
| 2010 | $4,217 +6.6% | $69,310 |
| 2009 | $3,957 -7% | $69,310 -13% |
| 2008 | $4,255 +4.8% | $79,670 |
| 2007 | $4,061 +1.5% | $79,670 |
| 2006 | $4,000 +41.8% | $79,670 +36.8% |
| 2004 | $2,821 +3.9% | $58,250 |
| 2003 | $2,715 +6.6% | $58,250 +11% |
| 2002 | $2,548 +1.3% | $52,470 |
| 2001 | $2,516 -48% | $52,470 |
| 2000 | $4,838 | $52,470 |
Find assessor info on the county website
Monthly payment
Est. payment
Payment breakdown
Explore the cost of this home by adjusting the details. Changes won't be saved.Climate risks
Neighborhood: 43617
Nearby schools
Schools provided by the listing agent
- Elementary: Dorr
- Middle: Springfield
- High: Springfield
Source: NORIS. This data may not be complete. We recommend contacting the local school district to confirm school assignments for this home.

Similar homes
- $429,9004 bd3 ba2.9k sqft2210 Apsley Blvd, Toledo, OH 43617For Sale
 MLS ID #10014183, Katrina T Birr, The Danberry Co. NORIS
 - $409,9004 bd3 ba2.2k sqft12647 Shaffer Rd, Swanton, OH 43558For Sale
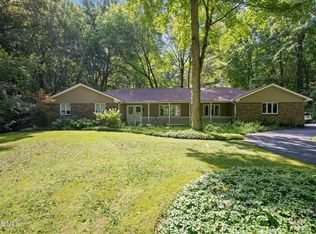 MLS ID #10014624, Richard L. Perkins, Oak Valley. Ltd.. NORIS
 - $400,0003 bd2 ba2k sqft3806 Anders Rd, Petersburg, MI 49270For Sale
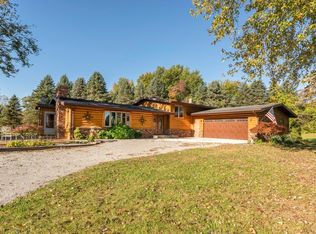
 MLS ID #26055986, Alexander Munro, Munro Real Estate & Developmnt. MichRIC
 - $389,9004 bd3 ba2.3k sqft8342 Country Brook Dr, Holland, OH 43528For Sale
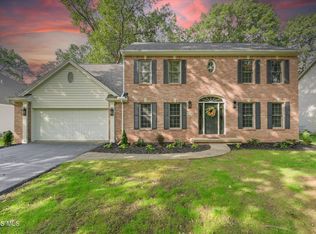 MLS ID #10013857, Laura McIntyre, Howard Hanna. NORIS
 - $415,0004 bd2 ba2.6k sqft10315 Secor Rd, Temperance, MI 48182For Sale
 MLS ID #50221004, Leanda Drouillard, Howard Hanna - Monroe. MiRealSource
 - $374,9004 bd3 ba1.9k sqft5825 Bacon Rd, Petersburg, MI 49270For SaleMLS ID #50221380, Jillian Androsian, Real Estate One Monroe. MiRealSource
