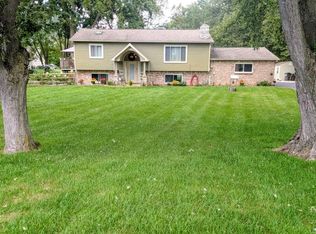
Your backyard oasis awaits! This spacious 4-bedroom home on a half an acre offers the flexibility of a dedicated office that could easily serve as a 5th bedroom, plus a large loft space and 3 full bathrooms. Vaulted ceilings create an open, airy feel throughout, while the large kitchen, dining room, and additional living room provide plenty of space for day-to-day life and entertaining. The primary suite features a private bath with double sinks and a walk-in closet. Outside, the backyard truly shines with an in-ground pool, an all-season, heated pool house featuring an additional full bathroom, multiple patio spaces, built-in dual gas/charcoal grills, a shed for extra storage, and a 5-person hot tub that stays with the home! Recent improvements include a brand-new roof, AC unit, and refrigerator, added crawl-space insulation, and new LVP flooring in the kitchen, dining room, and family room. A rare combination of space, updates, and resort-style outdoor living!
For sale
$419,900
348 Colony Rd, Rossford, OH 43460
4beds
2,724sqft
Single Family Residence
Built in 1958
0.5 Acres Lot
$407,800 Zestimate®
$154/sqft
$-- HOA
What's special
- 26 days
- 1,676
- 63
Zillow last checked:
Listing updated:
Listed by:
Jacob Madden 567-225-8013,
Key Realty LTD
Source: NORIS,MLS#: 10012782
Facts & features
Interior
Bedrooms & bathrooms
- Bedrooms: 4
- Bathrooms: 3
- Full bathrooms: 3
Bedroom 2
- Level: Main
- Dimensions: 12 x 12
Bedroom 3
- Level: Main
- Dimensions: 12 x 12
Bedroom 4
- Level: Main
- Dimensions: 13 x 12
Other
- Level: Main
- Dimensions: 18 x 13
Dining room
- Level: Main
- Dimensions: 12 x 10
Family room
- Level: Main
- Dimensions: 22 x 15
Kitchen
- Level: Main
- Dimensions: 15 x 10
Living room
- Level: Main
- Dimensions: 12 x 10
Loft
- Level: Upper
- Dimensions: 14 x 14
Mud room
- Level: Main
- Dimensions: 8 x 10
Office
- Level: Main
- Dimensions: 12 x 12
Heating
- Forced Air, Natural Gas
Cooling
- Central Air
Appliances
- Included: Dishwasher, Microwave, Water Heater, Disposal, Dryer, Refrigerator, Washer
- Laundry: Main Level
Features
- Eat-in Kitchen, Entrance Foyer, Open Floorplan, Primary Bathroom, Walk-In Closet(s)
- Flooring: Carpet, Tile, Laminate
- Has basement: No
- Number of fireplaces: 1
- Fireplace features: Family Room, Gas
- Common walls with other units/homes: No Common Walls
Interior area
- Total structure area: 2,724
- Total interior livable area: 2,724 sqft
Video & virtual tour
Property
Parking
- Total spaces: 1
- Parking features: Concrete, Attached Garage, Circular Driveway, Driveway, Garage Door Opener
- Garage spaces: 1
- Has uncovered spaces: Yes
Features
- Levels: One
- Patio & porch: Rear Patio, Covered Patio, Front Porch
- Exterior features: Awning(s), Outdoor Grill
- Has private pool: Yes
- Pool features: Diving Board, In Ground
- Has spa: Yes
- Spa features: Spa/Hot Tub
- Fencing: Privacy,Split Rail
Lot
- Size: 0.5 Acres
- Dimensions: 72X295
Details
- Additional structures: Pool House, Shed(s)
- Parcel number: T68300780201004.000
Construction
Type & style
- Home type: SingleFamily
- Property subtype: Single Family Residence
Materials
- Brick
- Foundation: Crawl Space, Slab
- Roof: Shingle
Condition
- New construction: No
- Year built: 1958
Details
- Warranty included: Yes
Utilities & green energy
- Sewer: Sanitary Sewer
- Water: Public
- Utilities for property: Electricity Connected, Natural Gas Connected, Water Connected
Community & HOA
Community
- Subdivision: Other
HOA
- Has HOA: No
Location
- Region: Rossford
Financial & listing details
- Price per square foot: $154/sqft
- Tax assessed value: $278,900
- Annual tax amount: $5,115
- Date on market: 9/4/2026
- Listing terms: Cash,Conventional,FHA,VA Loan
- Electric utility on property: Yes
Estimated market value
$407,800
$387,000 - $428,000
$3,272/mo
Price history
| Date | Event | Price |
|---|---|---|
| 9/4/2026 | Listed for sale | $419,900+75%$154/sqft |
Source: NORIS #10012782 Report a problem | ||
| 5/20/2019 | Sold | $240,000$88/sqft |
Source: NORIS #6035927 Report a problem | ||
| 2/17/2019 | Pending sale | $240,000$88/sqft |
Source: Key Realty LTD #6035927 Report a problem | ||
| 2/17/2019 | Listed for sale | $240,000+126.4%$88/sqft |
Source: Key Realty LTD #6035927 Report a problem | ||
| 7/11/2014 | Sold | $106,000$39/sqft |
Source: NORIS #5065028 Report a problem | ||
| 6/18/2014 | Price change | $106,000-3.5%$39/sqft |
Source: RE/MAX Masters #5065028 Report a problem | ||
| 5/10/2014 | Price change | $109,900-7.3%$40/sqft |
Source: RE/MAX Masters #5065028 Report a problem | ||
| 4/3/2014 | Price change | $118,500-8.8%$44/sqft |
Source: RE/MAX Masters #5065028 Report a problem | ||
| 3/4/2014 | Price change | $129,900-7.1%$48/sqft |
Source: RE/MAX Masters #5065028 Report a problem | ||
| 2/28/2014 | Listed for sale | $139,900$51/sqft |
Source: Re/Max Masters #5065028 Report a problem | ||
| 12/31/2013 | Listing removed | $139,900$51/sqft |
Source: RE/MAX Masters #5065028 Report a problem | ||
| 12/14/2013 | Price change | $139,900-9.7%$51/sqft |
Source: RE/MAX Masters #5065028 Report a problem | ||
| 11/13/2013 | Listed for sale | $154,900+43.4%$57/sqft |
Source: Re/Max Masters #5065028 Report a problem | ||
| 10/29/2013 | Sold | $108,000+8.1%$40/sqft |
Source: Public Record Report a problem | ||
| 10/1/1997 | Sold | $99,900+17.5%$37/sqft |
Source: Public Record Report a problem | ||
| 8/8/1995 | Sold | $85,000$31/sqft |
Source: Public Record Report a problem | ||
Public tax history
| Year | Property taxes | Tax assessment |
|---|---|---|
| 2025 | $5,115 -1.3% | $97,615 |
| 2024 | $5,183 -1.9% | $97,615 0% |
| 2023 | $5,281 +0.2% | $97,620 +21.4% |
| 2022 | $5,268 -4% | $80,430 |
| 2021 | $5,488 -1.2% | $80,430 |
| 2020 | $5,552 +0.4% | $80,430 +6.6% |
| 2019 | $5,532 +7.4% | $75,460 |
| 2018 | $5,149 +0.5% | $75,460 |
| 2017 | $5,122 -3.2% | $75,460 -0.1% |
| 2016 | $5,294 +16.2% | $75,570 |
| 2015 | $4,554 +9.6% | $75,570 |
| 2014 | $4,153 -7.1% | $75,570 |
| 2013 | $4,470 +7.5% | $75,570 |
| 2012 | $4,159 -8% | $75,570 -14.9% |
| 2010 | $4,523 -0.5% | $88,770 |
| 2009 | $4,545 +1.1% | $88,770 |
| 2008 | $4,495 | $88,770 |
| 2007 | $4,495 +6.1% | $88,770 |
| 2006 | $4,238 +0.8% | $88,770 |
| 2005 | $4,207 +15.1% | $88,770 |
| 2004 | $3,654 +13.1% | -- |
| 2003 | $3,230 -1.5% | -- |
| 2002 | $3,280 +27.7% | -- |
| 2001 | $2,568 +98.3% | -- |
| 2000 | $1,295 +2.2% | -- |
| 1999 | $1,267 | -- |
Find assessor info on the county website
Monthly payment
Est. payment
Payment breakdown
Explore the cost of this home by adjusting the details. Changes won't be saved.Climate risks
Neighborhood: 43460
Nearby schools
Schools provided by the listing agent
- Elementary: Rossford
- High: Rossford
Source: NORIS. This data may not be complete. We recommend contacting the local school district to confirm school assignments for this home.
Similar homes
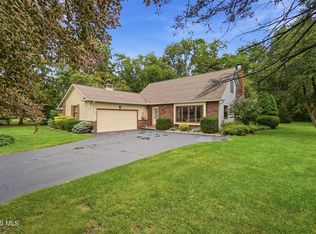
- $409,9004 bd3 ba2.3k sqft8342 Country Brook Dr, Holland, OH 43528For Sale
 MLS ID #10013857, Laura McIntyre, Howard Hanna. NORIS
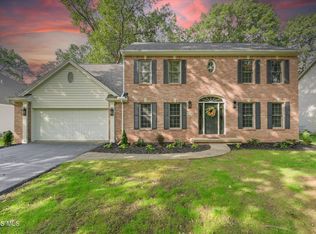
 - $429,0004 bd3 ba3.2k sqft5531 Ginger Tree Ln, Toledo, OH 43623For Sale By Owner
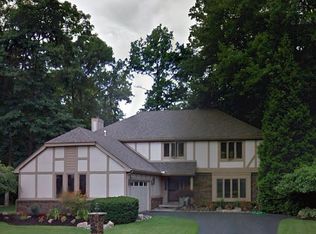
- $429,9004 bd3 ba2.2k sqft1726 Spring Forest Dr, Oregon, OH 43616For Sale
 MLS ID #10013335, Jodi B. Harrington, Serenity Realty LLC. NORIS
 - $440,0004 bd2 ba2.6k sqft10315 Secor Rd, Temperance, MI 48182For Sale
 MLS ID #50221004, Leanda Drouillard, Howard Hanna - Monroe. MiRealSource
 - $405,0004 bd3 ba2.2k sqft11650 Wells Rd, Petersburg, MI 49270For SaleMLS ID #50219882, Kysha Monahan, Real Estate One Monroe. MiRealSource
- $389,9004 bd2 ba2.6k sqft12395 Ida Center Rd, Ida, MI 48140For SaleMLS ID #50221094, Jacob Levicki, Real Estate One Monroe. MiRealSource
