Far more than a California Contemporary Ranch, this one-of-a-kind home offers exceptional design, comfort, and amenities throughout. Featuring 3 bedrooms, 3 full bathrooms, and 3 fireplaces, every room has its own unique character with custom built-ins, beautiful bay windows, and quality craftsmanship. The spacious floor plan includes a large foyer, private office, den, exercise room, and an impressive great room with vaulted ceilings, skylights, and stunning views of the backyard. The primary suite is a true retreat with a private sauna, luxurious bath, with a new steam shower cabin/spa, and direct access to your own hot tub. Step outside to an incredible outdoor oasis featuring a 32x16 heated in-ground pool, multiple entertaining areas for grilling and campfires, lush landscaping, mature trees, and a huge backyard designed for relaxation and gatherings. Situated on a triple lot, the property also includes a circular driveway and a 24x32 heated, insulated garage complete with a workshop. This pristine home has been meticulously maintained and offers a rare combination of privacy, space, and exceptional amenities that must be seen to be fully appreciated.
Under contract
Price cut: $29K (10/8)
$350,000
102 Oak St, Swanton, OH 43558
3beds
2,811sqft
Single Family Residence
Built in 1965
0.62 Acres Lot
$-- Zestimate®
$125/sqft
$-- HOA
What's special
Quality craftsmanshipPrivate officeExercise roomIncredible outdoor oasisSpacious floor planVaulted ceilingsLarge foyer
- 122 days
- 1,303
- 71
Zillow last checked:
Listing updated:
Listed by:
Deanna A Miller 419-966-4059,
Harmony Realty Group
Source: NORIS,MLS#: 10009374
Facts & features
Interior
Bedrooms & bathrooms
- Bedrooms: 3
- Bathrooms: 3
- Full bathrooms: 3
Bedroom 2
- Level: Main
- Dimensions: 15 x 14
Bedroom 3
- Level: Main
- Dimensions: 13 x 12
Other
- Features: Spa/Hot Tub
- Level: Main
- Dimensions: 14 x 14
Den
- Features: Bay Window, Fireplace
- Level: Main
- Dimensions: 12 x 12
Dining room
- Features: Bay Window, Fireplace
- Level: Main
- Dimensions: 15 x 12
Other
- Level: Main
- Dimensions: 13 x 8
Exercise room
- Features: Bay Window
- Level: Main
- Dimensions: 11 x 13
Great room
- Features: Vaulted Ceiling(s)
- Level: Main
- Dimensions: 20 x 10
Kitchen
- Level: Main
- Dimensions: 12 x 10
Laundry
- Level: Main
- Dimensions: 6 x 8
Living room
- Level: Main
- Dimensions: 22 x 14
Office
- Features: Bay Window, Fireplace
- Level: Main
- Dimensions: 18 x 12
Heating
- Forced Air, Natural Gas
Cooling
- Central Air
Appliances
- Included: Dishwasher, Water Heater, Disposal, Dryer, Gas Range Connection, Refrigerator, Washer
- Laundry: Gas Dryer Hookup, Main Level
Features
- Primary Bathroom, Vaulted Ceiling(s)
- Flooring: Carpet, Tile, Vinyl, Laminate
- Windows: Bay Window(s)
- Has basement: No
- Number of fireplaces: 3
- Fireplace features: Gas, Living Room, Wood Burning, Other
- Common walls with other units/homes: No Common Walls
Interior area
- Total structure area: 2,811
- Total interior livable area: 2,811 sqft
Video & virtual tour
Property
Parking
- Parking features: Concrete, Circular Driveway, Driveway, Storage
- Has uncovered spaces: Yes
Features
- Levels: One
- Patio & porch: Deck
- Has private pool: Yes
- Pool features: In Ground
- Has spa: Yes
- Spa features: Spa/Hot Tub
- Has view: Yes
- View description: See Remarks
Lot
- Size: 0.62 Acres
- Dimensions: 180X150
- Features: Corner Lot
Details
- Additional structures: Shed(s)
- Parcel number: 1402292000.000
Construction
Type & style
- Home type: SingleFamily
- Architectural style: Traditional
- Property subtype: Single Family Residence
Materials
- Brick, Stone
- Foundation: Slab
- Roof: Shingle
Condition
- New construction: No
- Year built: 1965
Utilities & green energy
- Electric: 200+ Amp Service
- Sewer: Sanitary Sewer
- Water: Public
Community & HOA
Community
- Subdivision: None
HOA
- Has HOA: No
Location
- Region: Swanton
Financial & listing details
- Price per square foot: $125/sqft
- Tax assessed value: $271,700
- Annual tax amount: $3,439
- Date on market: 6/19/2026
- Listing terms: Cash,Conventional,FHA
Estimated market value
Not available
Estimated sales range
Not available
$2,929/mo
Price history
| Date | Event | Price |
|---|---|---|
| 10/11/2026 | Contingent | $350,000$125/sqft |
Source: NORIS #10009374 Report a problem | ||
| 10/8/2026 | Price change | $350,000-7.7%$125/sqft |
Source: NORIS #10009374 Report a problem | ||
| 9/29/2026 | Price change | $379,000-2.6%$135/sqft |
Source: NORIS #10009374 Report a problem | ||
| 6/19/2026 | Listed for sale | $389,000+11.1%$138/sqft |
Source: NORIS #10009374 Report a problem | ||
| 3/27/2025 | Listing removed | $350,000$125/sqft |
Source: NORIS #6126411 Report a problem | ||
| 2/26/2025 | Listed for sale | $350,000+100%$125/sqft |
Source: NORIS #6126411 Report a problem | ||
| 12/14/2004 | Sold | $175,000$62/sqft |
Source: Public Record Report a problem | ||
Public tax history
| Year | Property taxes | Tax assessment |
|---|---|---|
| 2025 | $3,439 -2.1% | $95,100 |
| 2024 | $3,515 -2.4% | $95,100 |
| 2023 | $3,601 +17.2% | $95,100 +28% |
| 2022 | $3,072 -5.5% | $74,310 |
| 2021 | $3,250 +1.2% | $74,310 |
| 2020 | $3,212 +19.2% | $74,310 +19.2% |
| 2019 | $2,694 -0.4% | $62,340 |
| 2018 | $2,706 +2.9% | $62,340 |
| 2017 | $2,629 +12.6% | $62,340 +17% |
| 2016 | $2,335 +5.2% | $53,270 |
| 2015 | $2,219 -1.2% | $53,270 |
| 2014 | $2,246 -5.2% | $53,270 -3.5% |
| 2013 | $2,369 -2.6% | $55,230 |
| 2012 | $2,432 +1.4% | $55,230 |
| 2011 | $2,397 -1.3% | $55,230 -7% |
| 2010 | $2,430 -0.2% | $59,400 |
| 2009 | $2,435 +2.6% | $59,400 |
| 2008 | $2,373 -4.6% | $59,400 -5.6% |
| 2007 | $2,488 | $62,930 |
| 2006 | -- | -- |
| 2005 | -- | -- |
| 2004 | -- | -- |
| 2003 | -- | -- |
| 2002 | -- | -- |
Find assessor info on the county website
Monthly payment
Est. payment
Payment breakdown
Explore the cost of this home by adjusting the details. Changes won't be saved.Climate risks
Neighborhood: 43558
Nearby schools
Schools provided by the listing agent
- Elementary: Swanton
- Middle: Swanton
- High: Swanton
Source: NORIS. This data may not be complete. We recommend contacting the local school district to confirm school assignments for this home.


Similar homes
- $359,9003 bd3 ba2k sqft4020 County Road 2, Swanton, OH 43558For Sale
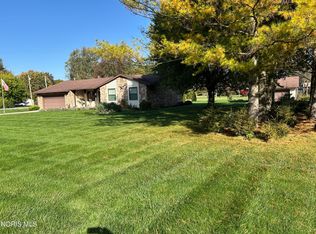 MLS ID #10014870, Greg Kelley, The Danberry Co. NORIS
 - $409,9004 bd3 ba2.2k sqft12647 Shaffer Rd, Swanton, OH 43558For Sale
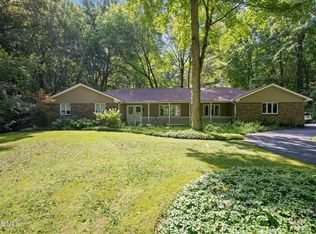 MLS ID #10014624, Richard L. Perkins, Oak Valley. Ltd.. NORIS
 - $359,9005 bd3 ba2k sqft4919 S Fulton Lucas Rd, Swanton, OH 43558For Sale
 MLS ID #10013271, Griffin Jones, The Danberry Co. NORIS
 - $349,0005 bd3 ba2.5k sqft5449 Mitchaw Rd, Sylvania, OH 43560For Sale
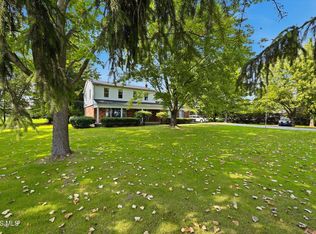 MLS ID #10014142, Beth A. Damasco, Key Realty LTD. NORIS
 - $379,9004 bd4 ba2.9k sqft107 Haas Dr, Blissfield, MI 49228For Sale
 MLS ID #50224038, Chad Bangerter, The Danberry Company. MiRealSource
 - $369,9005 bd3 ba2.9k sqft8115 Douglas Rd, Lambertville, MI 48144For SaleMLS ID #50223606, Marcia Siddall, Key Realty One LLC in Monroe. MiRealSource
- $329,9003 bd3 ba3k sqft7365 Hidden Valley Dr, Lambertville, MI 48144For SaleMLS ID #50223391, Robin Lehmann, Key Realty One LLC - Lambertville. MiRealSource
