Welcome to this beautiful 4-bedroom, 2.5-bath home situated on 4.5 acres! This spacious property offers plenty of room throughout, providing comfortable living and endless possibilities. Recent updates include a new water heater for added peace of mind. Outside, you'll find a 25x35 pole barn, perfect for additional storage, a workshop, equipment, or hobbies. Enjoy the space, privacy, and peaceful setting this property has to offer. Don't miss your opportunity to make this wonderful property your new home!
Pending
$409,900
12647 Shaffer Rd, Swanton, OH 43558
4beds
2,256sqft
Single Family Residence
Built in 1975
4.54 Acres Lot
$413,700 Zestimate®
$182/sqft
$-- HOA
What's special
- 14 days
- 1,097
- 89
Zillow last checked:
Listing updated:
Listed by:
Richard L. Perkins 419-262-2118,
Oak Valley. Ltd.
Source: NORIS,MLS#: 10013101
Facts & features
Interior
Bedrooms & bathrooms
- Bedrooms: 4
- Bathrooms: 3
- Full bathrooms: 2
- 1/2 bathrooms: 1
Bedroom 2
- Level: Main
- Dimensions: 12 x 8
Bedroom 3
- Level: Main
- Dimensions: 12 x 13
Bedroom 4
- Level: Main
- Dimensions: 11 x 10
Other
- Level: Main
- Dimensions: 15 x 15
Dining room
- Level: Main
- Dimensions: 11 x 14
Family room
- Level: Main
- Dimensions: 17 x 15
Kitchen
- Level: Main
- Dimensions: 25 x 11
Living room
- Level: Main
- Dimensions: 20 x 15
Heating
- Baseboard, Electric
Cooling
- Heat Pump
Appliances
- Included: Water Heater, Electric Oven, Electric Range, Refrigerator
- Laundry: Main Level
Features
- Crown Molding, Double Vanity, Dual Closets, Entrance Foyer, No Interior Steps, Pantry, Primary Bathroom, Separate Shower, Storage, Walk-In Closet(s)
- Flooring: Carpet, Ceramic Tile, Vinyl, Hardwood, Linoleum, Plank
- Windows: Double Pane Windows, Window Coverings
- Has basement: No
- Number of fireplaces: 1
- Fireplace features: Family Room, Wood Burning
- Common walls with other units/homes: No Common Walls
Interior area
- Total structure area: 2,256
- Total interior livable area: 2,256 sqft
Property
Parking
- Total spaces: 2
- Parking features: Asphalt, Additional Parking, Circular Driveway, Garage Door Opener
- Garage spaces: 2
- Has uncovered spaces: Yes
Features
- Levels: One
- Patio & porch: Covered Porch, Front Porch, Deck
- Exterior features: Courtyard, Private Yard, Storage
Lot
- Size: 4.54 Acres
- Dimensions: 335 FF
Details
- Additional structures: Pole Barn
- Parcel number: 7204121
Construction
Type & style
- Home type: SingleFamily
- Architectural style: Bungalow
- Property subtype: Single Family Residence
Materials
- Brick
- Foundation: Block, Crawl Space
- Roof: Asphalt,Shingle
Condition
- New construction: No
- Year built: 1975
Utilities & green energy
- Electric: 200+ Amp Service
- Sewer: Septic Tank
- Water: Well
- Utilities for property: Cable Available, Cable Connected, Electricity Available, Sewer Connected, Water Connected
Community & HOA
Community
- Security: Smoke Detector(s)
- Subdivision: None
HOA
- Has HOA: No
Location
- Region: Swanton
Financial & listing details
- Price per square foot: $182/sqft
- Tax assessed value: $237,600
- Annual tax amount: $3,356
- Date on market: 9/12/2026
- Listing terms: Cash,Conventional,FHA,VA Loan
- Electric utility on property: Yes
- Road surface type: Asphalt
Estimated market value
$413,700
$393,000 - $434,000
$2,054/mo
Price history
| Date | Event | Price |
|---|---|---|
| 9/14/2026 | Pending sale | $409,900$182/sqft |
Source: NORIS #10013101 Report a problem | ||
| 9/12/2026 | Listed for sale | $409,900$182/sqft |
Source: NORIS #10013101 Report a problem | ||
Public tax history
| Year | Property taxes | Tax assessment |
|---|---|---|
| 2025 | $3,356 +2.3% | $83,160 |
| 2024 | $3,281 +2% | $83,160 +9.1% |
| 2023 | $3,216 -2.4% | $76,195 |
| 2022 | $3,296 -3.7% | $76,195 |
| 2021 | $3,424 +21.3% | $76,195 +22.5% |
| 2020 | $2,823 +103.6% | $62,195 |
| 2019 | $1,387 -50.1% | $62,195 |
| 2018 | $2,781 +15.2% | $62,195 +16.1% |
| 2017 | $2,415 -6% | $53,550 -65% |
| 2016 | $2,570 +0.9% | $153,000 |
| 2015 | $2,547 -0.8% | $153,000 +185.7% |
| 2014 | $2,567 | $53,560 |
| 2013 | $2,567 +3.6% | $53,560 |
| 2012 | $2,479 -28.7% | $53,560 -18.6% |
| 2011 | $3,479 +6.1% | $65,770 |
| 2010 | $3,279 -2.7% | $65,770 |
| 2009 | $3,371 -9% | $65,770 -11% |
| 2008 | $3,704 +3.9% | $73,930 |
| 2007 | $3,564 +0.6% | $73,930 |
| 2006 | $3,541 -40.1% | $73,930 -8.9% |
| 2004 | $5,911 +46.5% | $81,130 |
| 2003 | $4,035 +14.7% | $81,130 +16% |
| 2002 | $3,517 -0.1% | $69,930 |
| 2001 | $3,523 -46.9% | $69,930 |
| 2000 | $6,632 | $69,930 |
Find assessor info on the county website
Monthly payment
Est. payment
Payment breakdown
Explore the cost of this home by adjusting the details. Changes won't be saved.Climate risks
Neighborhood: 43558
Nearby schools
Schools provided by the listing agent
- Elementary: Swanton
- Middle: Swanton
- High: Swanton
Source: NORIS. This data may not be complete. We recommend contacting the local school district to confirm school assignments for this home.
Similar homes
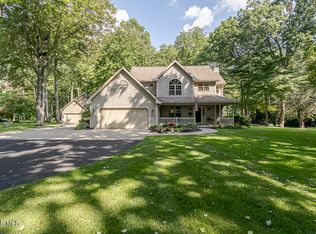
- $375,0005 bd3 ba2k sqft4919 S Fulton Lucas Rd, Swanton, OH 43558For Sale
 MLS ID #10013271, Griffin Jones, The Danberry Co. NORIS
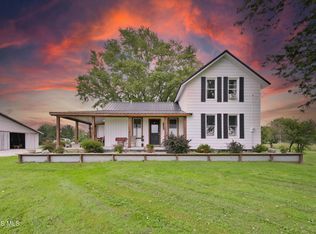
 - $599,9004 bd3 ba2.1k sqft2657 Scott Rd, Swanton, OH 43558For Sale
 MLS ID #10012951, Zach Dilworth, Dilworth Strong Real Estate. NORIS
 - $389,0003 bd3 ba2.8k sqft102 Oak St, Swanton, OH 43558For Sale
 MLS ID #10009374, Deanna A Miller, Harmony Realty Group. NORIS
 - $319,9003 bd1 ba1.2k sqft900 N Berkey Southern Rd, Swanton, OH 43558For Sale
 MLS ID #10012865, Carson R Helminiak, Key Realty LTD. NORIS
