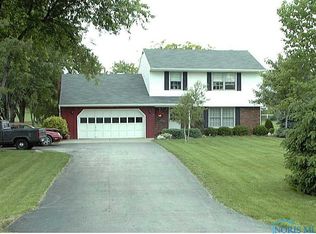
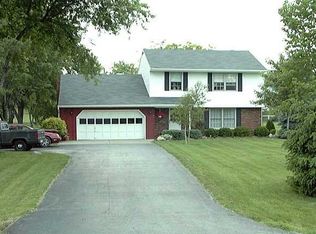
Welcome to 6344 N. River Road, where beautiful surroundings meet inviting living spaces and architectural character. Situated on 1.09 acres, this 3-bedroom, 3-full-bath home offers soaring vaulted ceilings, abundant natural light, and an open, airy feel throughout. The main-floor primary suite offers the convenience of first-floor living, while the spacious kitchen features granite countertops and plenty of room for everyday living and entertaining. Step outside to an expansive deck overlooking the gorgeous grounds, framed by mature trees and lush greenery. Whether enjoying a quiet morning outdoors or hosting an evening gathering, the setting is truly something special. An attached 2-car garage adds convenience, while the generous property offers room to enjoy the outdoors. Located in the Anthony Wayne School District, this River Road property delivers the space, charm, and setting you've been looking for. A property that deserves to be experienced in person!
For sale
$405,000
6344 N River Rd, Waterville, OH 43566
3beds
1,701sqft
Single Family Residence
Built in 1992
1.1 Acres Lot
$-- Zestimate®
$238/sqft
$-- HOA
What's special
- 8 days
- 616
- 39
Zillow last checked:
Listing updated:
Listed by:
Natalie M Pohorecki 419-973-5023,
The Danberry Co
Source: NORIS,MLS#: 10015307
Facts & features
Interior
Bedrooms & bathrooms
- Bedrooms: 3
- Bathrooms: 3
- Full bathrooms: 2
- 1/2 bathrooms: 1
Bedroom 3
- Features: Balcony
- Level: Upper
- Dimensions: 15 x 13
Other
- Level: Main
- Dimensions: 12 x 12
Other
- Level: Main
- Dimensions: 12 x 13
Dining room
- Level: Main
- Dimensions: 12 x 11
Kitchen
- Level: Main
- Dimensions: 14 x 10
Living room
- Level: Main
- Dimensions: 26 x 14
Loft
- Level: Upper
- Dimensions: 8 x 8
Sun room
- Level: Main
- Dimensions: 14 x 10
Heating
- Forced Air
Cooling
- Central Air, None
Appliances
- Laundry: None
Features
- Primary Bathroom
- Flooring: Carpet, Laminate
- Basement: Unfinished
- Number of fireplaces: 1
- Fireplace features: Gas Log
- Common walls with other units/homes: No Common Walls
Interior area
- Total structure area: 1,701
- Total interior livable area: 1,701 sqft
- Finished area below ground: 876
Video & virtual tour
Property
Parking
- Total spaces: 5
- Parking features: Attached Garage, Driveway, Garage Door Opener
- Garage spaces: 2.5
- Has uncovered spaces: Yes
Features
- Patio & porch: Roof Deck, Side Porch
- Has view: Yes
- View description: Trees/Woods
Lot
- Size: 1.1 Acres
- Dimensions: 137 FF
- Features: Other
Details
- Additional structures: Other
- Parcel number: 9100314
- Other equipment: None
Construction
Type & style
- Home type: SingleFamily
- Architectural style: Traditional
- Property subtype: Single Family Residence
Materials
- Vinyl Siding
- Foundation: Other
- Roof: Shingle
Condition
- New construction: No
- Year built: 1992
Utilities & green energy
- Electric: 200+ Amp Service
- Sewer: Public Sewer
- Water: Public
- Utilities for property: Sewer Connected, Water Connected
Community & HOA
Community
- Subdivision: None
HOA
- Has HOA: No
Location
- Region: Waterville
Financial & listing details
- Price per square foot: $238/sqft
- Tax assessed value: $304,600
- Annual tax amount: $6,371
- Date on market: 10/31/2026
- Listing terms: Cash,Conventional,FHA,VA Loan
Estimated market value
Not available
Estimated sales range
Not available
Not available
Price history
| Date | Event | Price |
|---|---|---|
| 10/31/2026 | Listed for sale | $405,000-1%$238/sqft |
Source: NORIS #10015307 Report a problem | ||
| 10/14/2026 | Listing removed | $409,000$240/sqft |
Source: NORIS #10006298 Report a problem | ||
| 7/26/2026 | Price change | $409,000-4.7%$240/sqft |
Source: NORIS #10006298 Report a problem | ||
| 6/14/2026 | Price change | $429,000-4.5%$252/sqft |
Source: NORIS #10006298 Report a problem | ||
| 5/9/2026 | Price change | $449,000-2.2%$264/sqft |
Source: NORIS #10006298 Report a problem | ||
| 4/29/2026 | Price change | $459,000-2.1%$270/sqft |
Source: NORIS #10006298 Report a problem | ||
| 4/13/2026 | Listed for sale | $469,000+180.2%$276/sqft |
Source: NORIS #10006298 Report a problem | ||
| 9/2/2009 | Sold | $167,400$98/sqft |
Source: Public Record Report a problem | ||
Public tax history
| Year | Property taxes | Tax assessment |
|---|---|---|
| 2025 | $6,371 +9% | $106,610 |
| 2024 | $5,843 +7.5% | $106,610 +20.9% |
| 2023 | $5,437 -0.7% | $88,165 |
| 2022 | $5,476 -0.6% | $88,165 |
| 2021 | $5,510 +10.2% | $88,165 +23.8% |
| 2020 | $5,001 +7.7% | $71,190 |
| 2019 | $4,642 +1.2% | $71,190 |
| 2018 | $4,587 +14.3% | $71,190 +23.4% |
| 2017 | $4,013 +0.9% | $57,680 -65% |
| 2016 | $3,977 +4% | $164,800 |
| 2015 | $3,825 +0.8% | $164,800 +188.5% |
| 2014 | $3,793 | $57,130 |
| 2013 | $3,793 +18.8% | $57,130 |
| 2012 | $3,193 +1.7% | $57,130 -3.8% |
| 2011 | $3,139 +2.1% | $59,400 |
| 2010 | $3,075 +0.1% | $59,400 |
| 2009 | $3,071 -37.3% | $59,400 -11% |
| 2008 | $4,901 +56.9% | $66,750 |
| 2007 | $3,124 -0.2% | $66,750 |
| 2006 | $3,131 -4.7% | $66,750 -5.5% |
| 2004 | $3,284 +3.3% | $70,600 |
| 2003 | $3,178 +18.7% | $70,600 +10% |
| 2002 | $2,677 -0.3% | $64,160 |
| 2001 | $2,684 -55.7% | $64,160 |
| 2000 | $6,063 | $64,160 |
Find assessor info on the county website
Monthly payment
Est. payment
Payment breakdown
Explore the cost of this home by adjusting the details. Changes won't be saved.Climate risks
Neighborhood: 43566
Nearby schools
Schools provided by the listing agent
- Elementary: Monclova
- Middle: Fallen Timbers
- High: Anthony Wayne
Source: NORIS. This data may not be complete. We recommend contacting the local school district to confirm school assignments for this home.
Similar homes
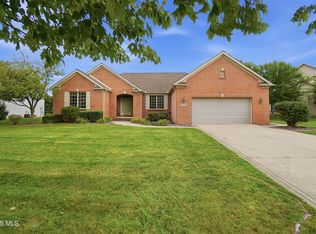
- $389,9003 bd3 ba2.2k sqft7932 Meadowview Ln, Waterville, OH 43566For Sale
 MLS ID #10015392, Dawn M. Rose-Sohnly, Howard Hanna. NORIS
- $410,0004 bd3 ba2.1k sqft319 Earl North Dr, Haskins, OH 43525For Sale
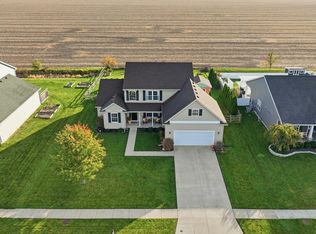 MLS ID #10015442, Jacob Steenrod, Serenity Realty LLC. NORIS
- $354,9003 bd3 ba2k sqft505 Yorkshire Dr, Haskins, OH 43525For Sale
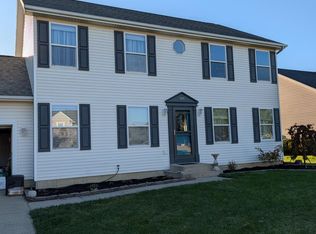 MLS ID #10015182, Joseph Sporer, Key Realty LTD. NORIS
- $399,9003 bd2 ba2k sqft10385 Blue Ridge Dr S, Whitehouse, OH 43571For Sale
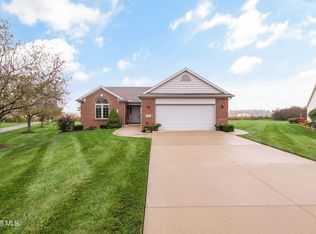 MLS ID #10014943, Tony J. Bassett, The Danberry Co. NORIS
- $425,0004 bd3 ba2.2k sqft2633 Smith Rd, Lambertville, MI 48144For Sale
 MLS ID #50221354, Michael Sprott, Real Estate Solutions/MI, LLC - Temperance. MiRealSource
